
Quote from photos, reply within one business day
Finish & Trim Carpentry in the Twin Cities
Casing, crown, baseboard, board-and-batten, wainscoting and interior doors — installed with tight joints and clean reveals by a licensed Minnesota crew. Send photos and hear back within one business day.
Reply within one business day. Or call / text 763-204-2099.
Trim is the part of a room people notice without knowing why. Straight baseboard scribed to a wavy floor, crown with coped inside corners, casing with even reveals — that is the difference between a house that feels finished and one that feels almost done. JMB Builders does that work across the Twin Cities metro, from a single accent wall to a whole-home trim package.
Every page in this section is one job, priced the way we price it, with the questions homeowners ask before they book. Pick the one that matches yours and send three photos.
Get a written finish carpentry quote
Not sure which page fits? Send three photos and a sentence here and we sort it out: a reply within one business day, or book a free in-home estimate. Or text the photos to 763-204-2099.
Finish Carpentry jobs we do (47)
Casing and baseboard (14)
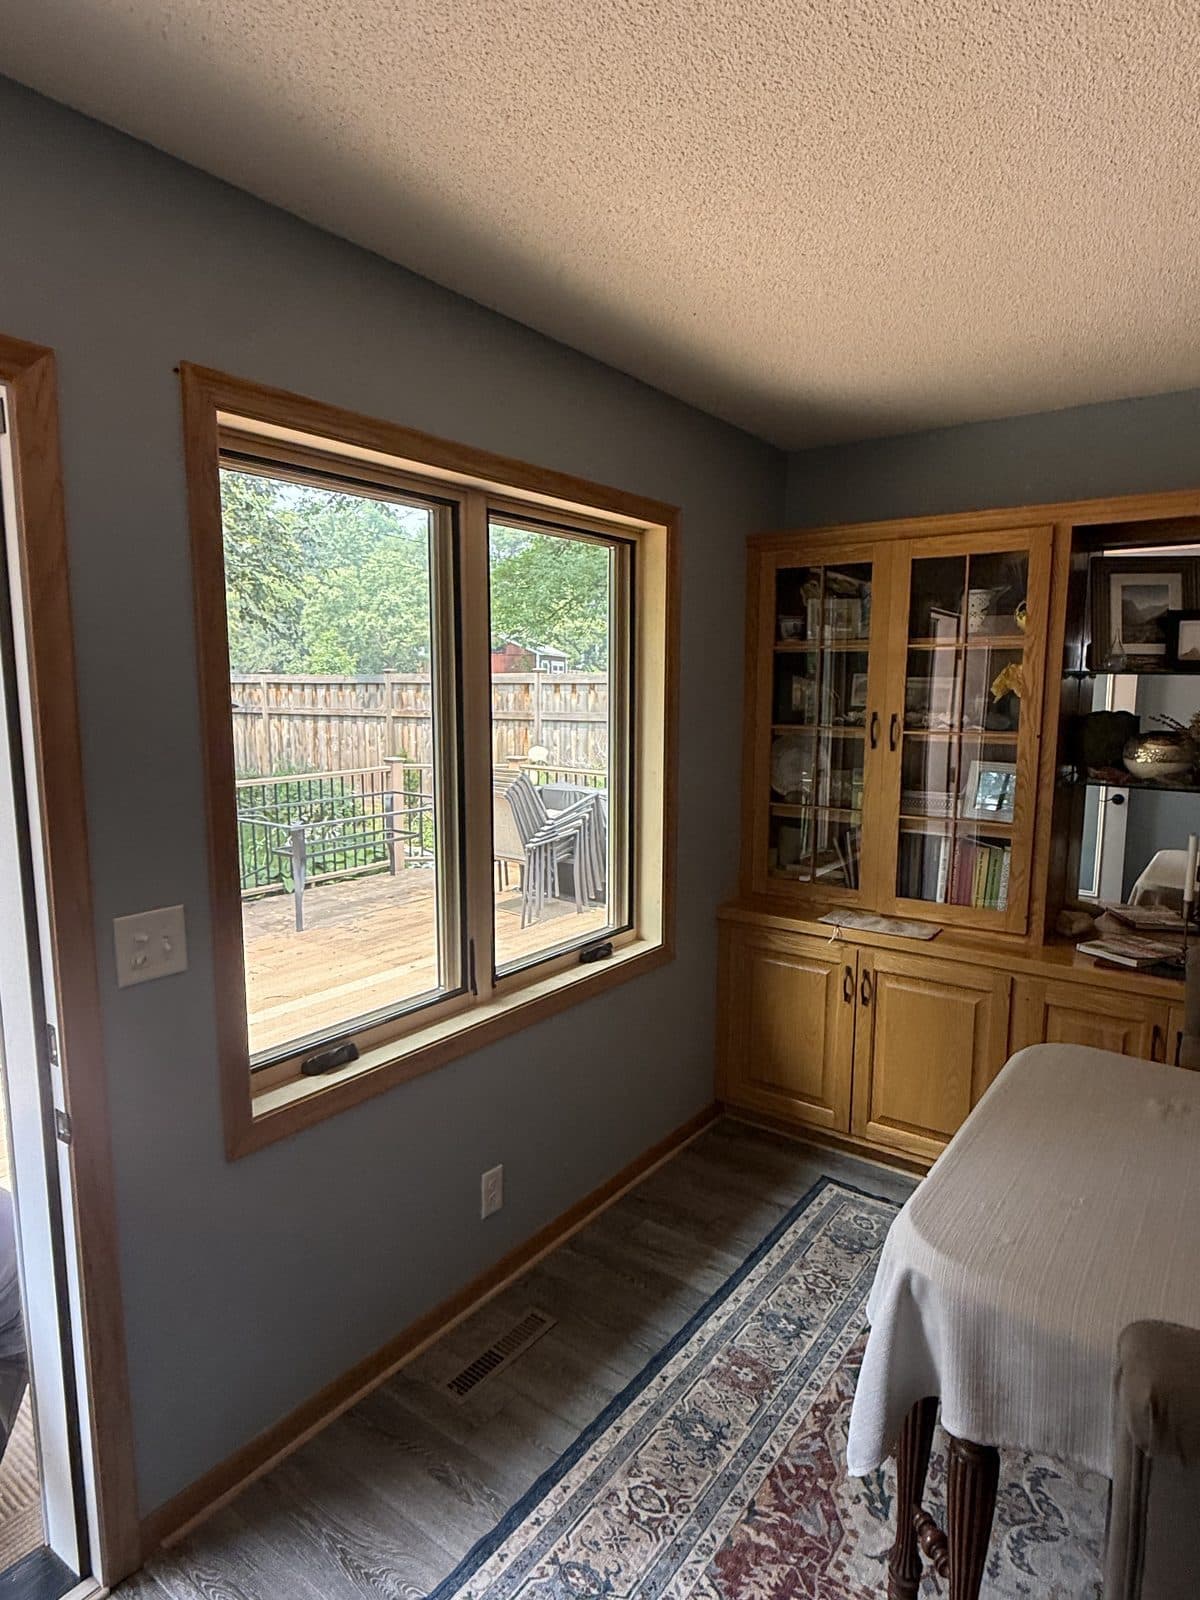
Baseboard & Casing Installation
Straight lines, tight miters, and coped inside corners — baseboard and window & door casing installed room by room or across your whole home.
Read the page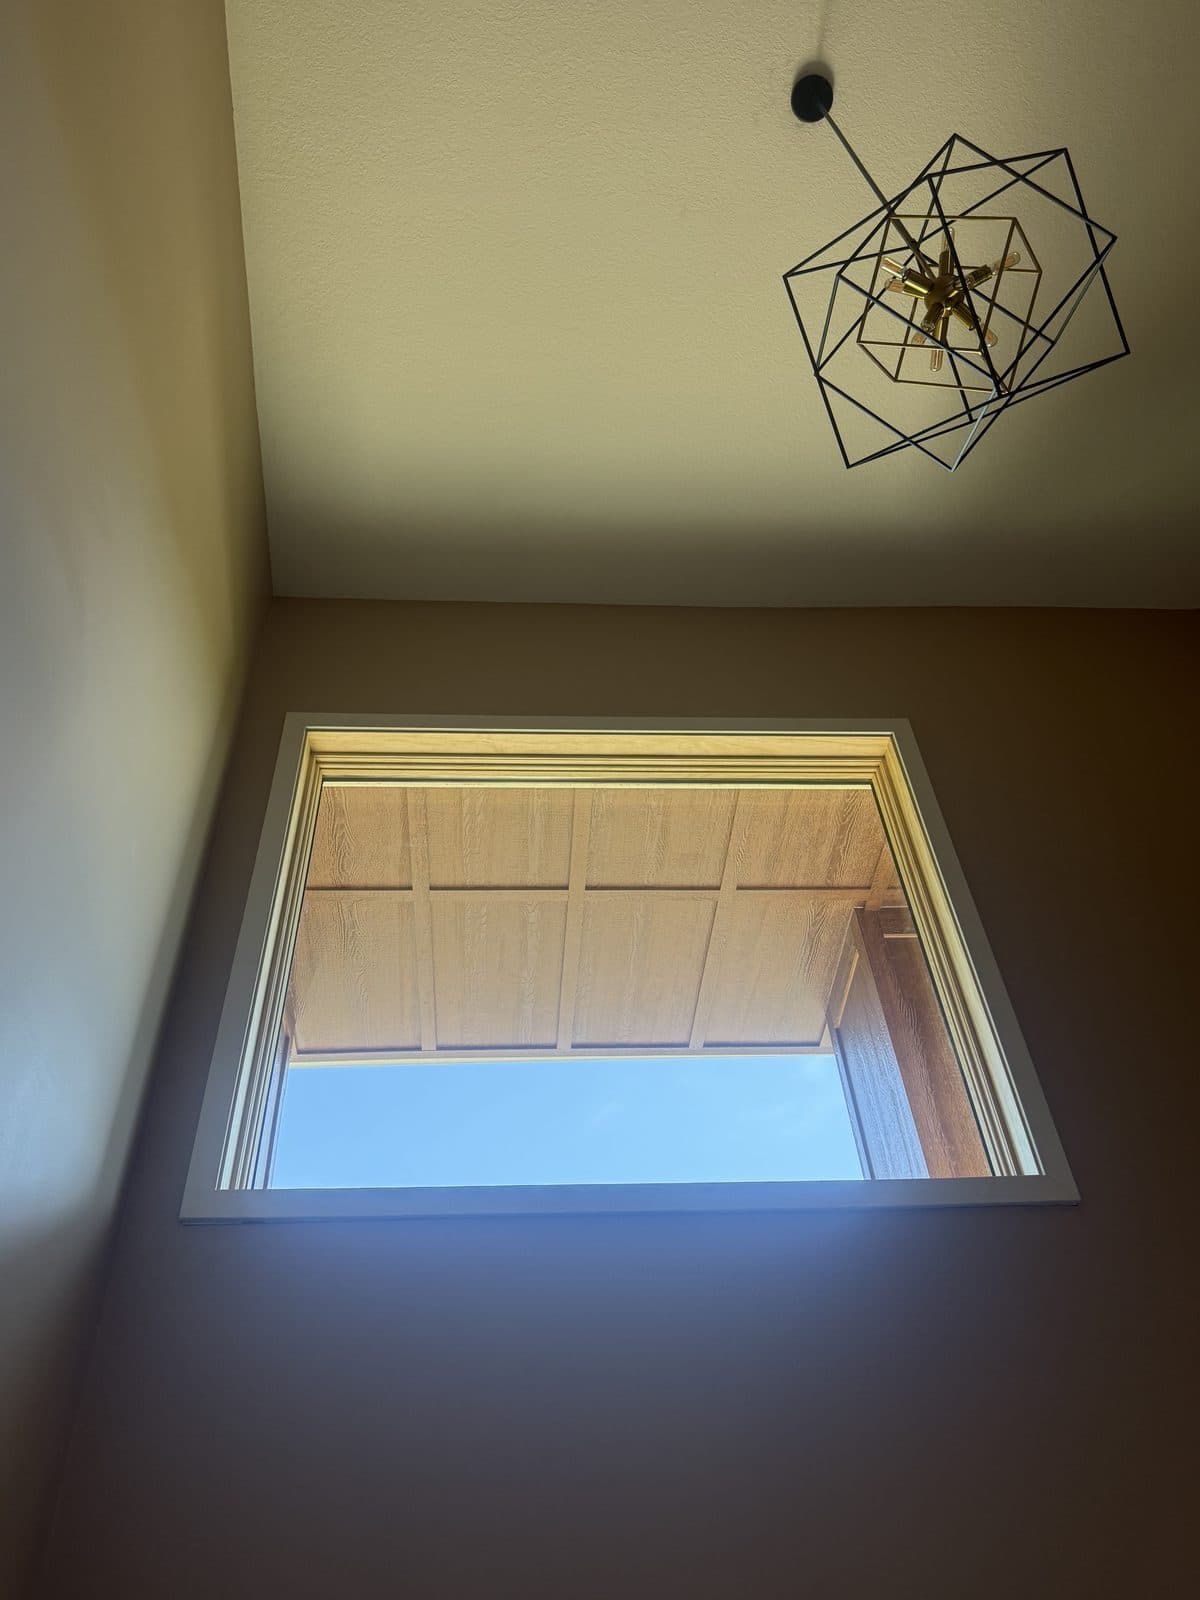
Built-Up Baseboard — Base Cap and Tall Base From Flat Stock
Short builder base looks small under tall ceilings or new casing. Add a cap and shoe to what is there, or build a taller base from flat stock and a cap, without buying a wide one-piece profile.
Read the page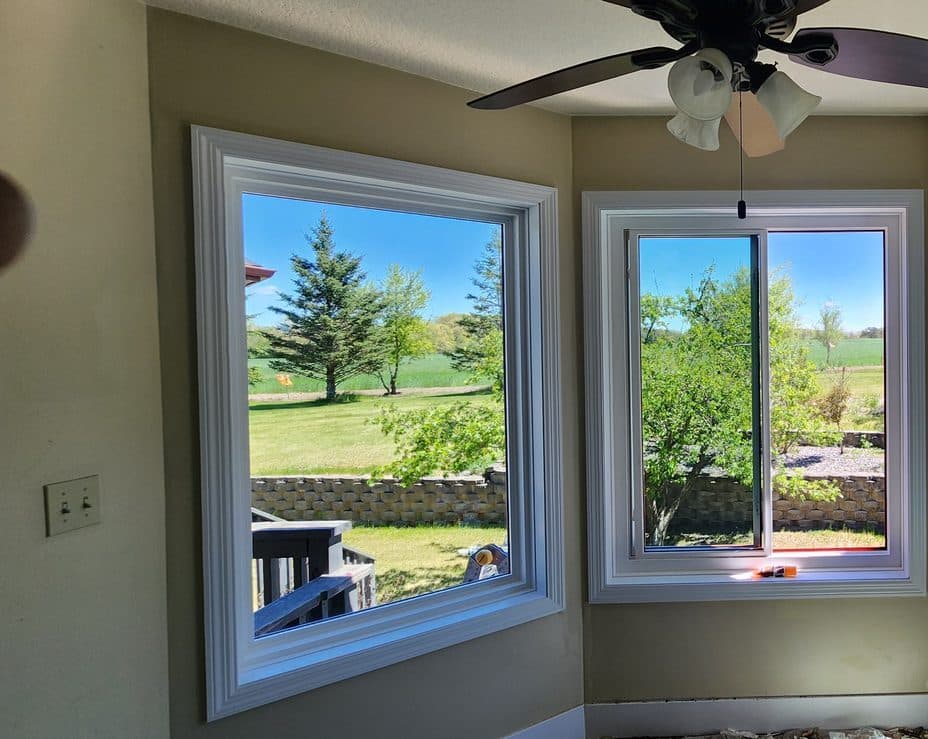
Bullnose Corner Trim — Casing and Base at Rounded Drywall Corners
Rounded drywall corners look fine until you run baseboard around them or try to case a doorway that has no square edge. Here is how we trim them so the corners look intentional.
Read the page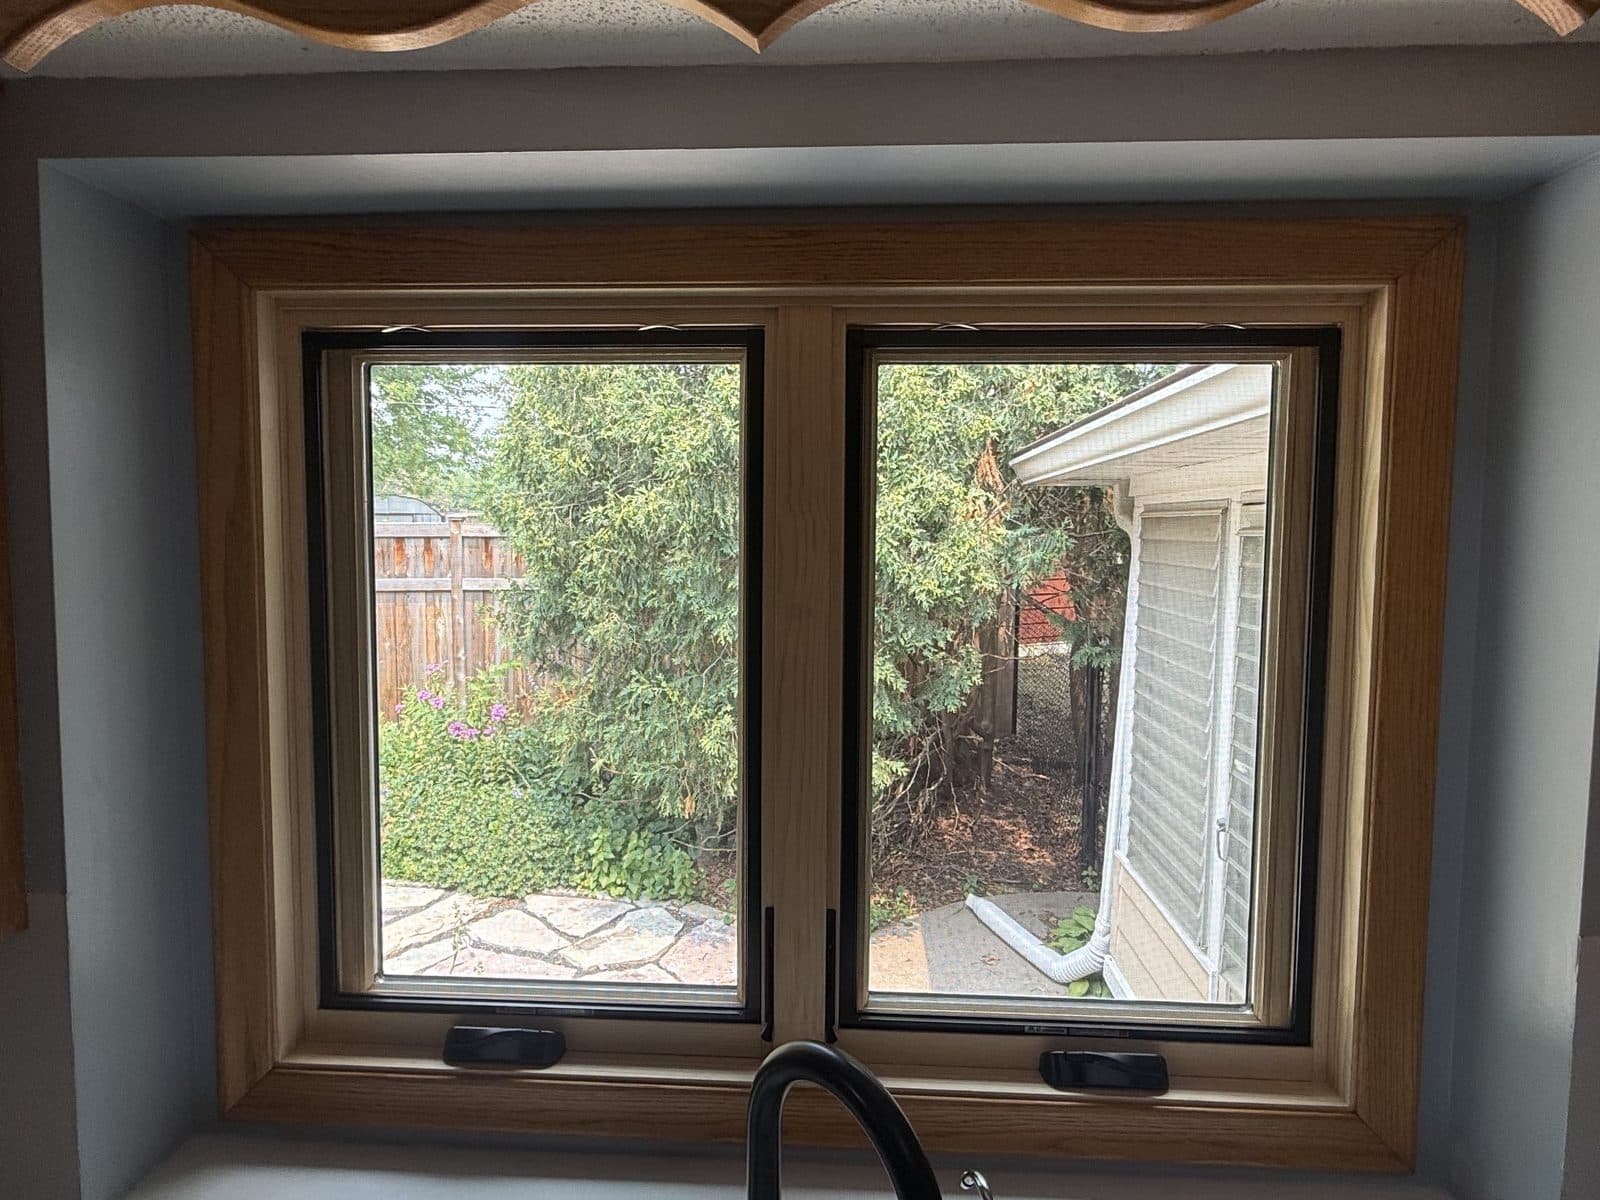
Chair Rail Molding Installation — Height, Profiles and Corners
Chair rail is the cheapest trim that makes a room look designed: one line at the right height, dead level, with corners that meet. We set the height on your wall before we cut a piece.
Read the page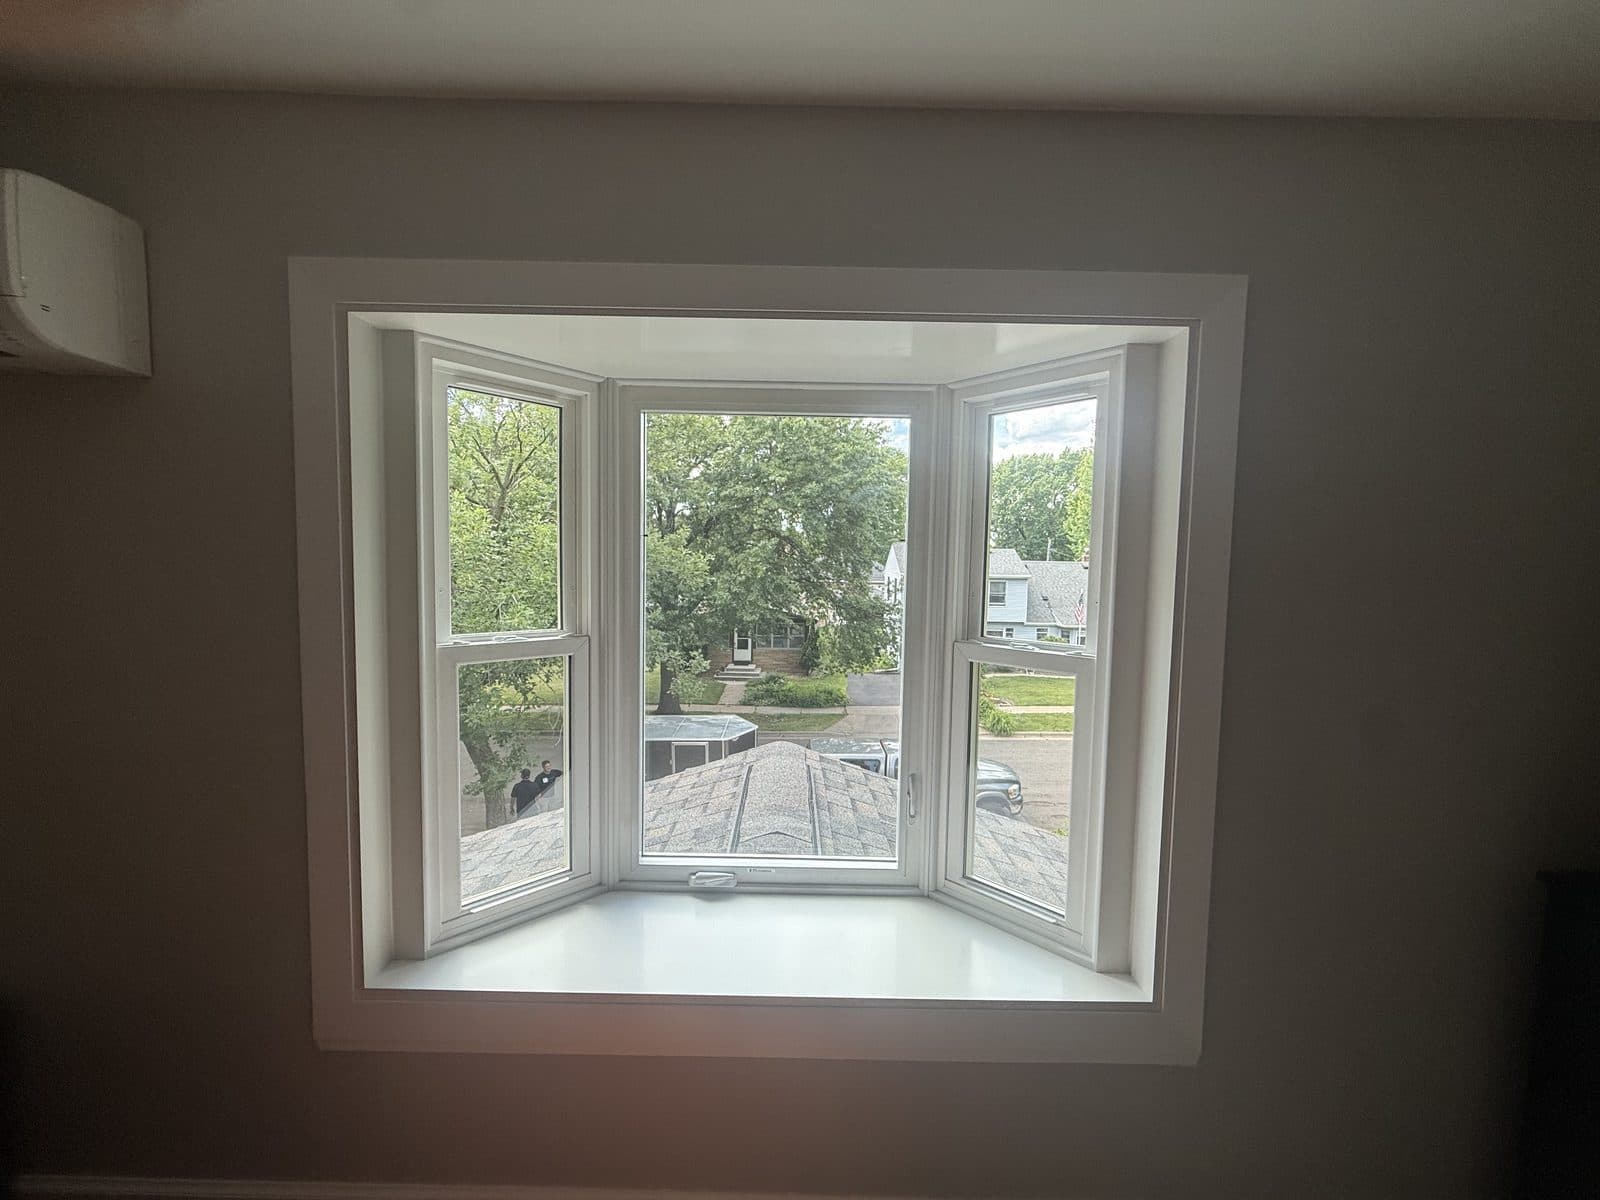
Picture Rail Installation — Moulding and Hooks for Hanging Art
The rail near the ceiling in a 1900s house that lets you hang and move pictures on hooks and cord — put back where a remodel pulled it out, or added to a room that never had it.
Read the page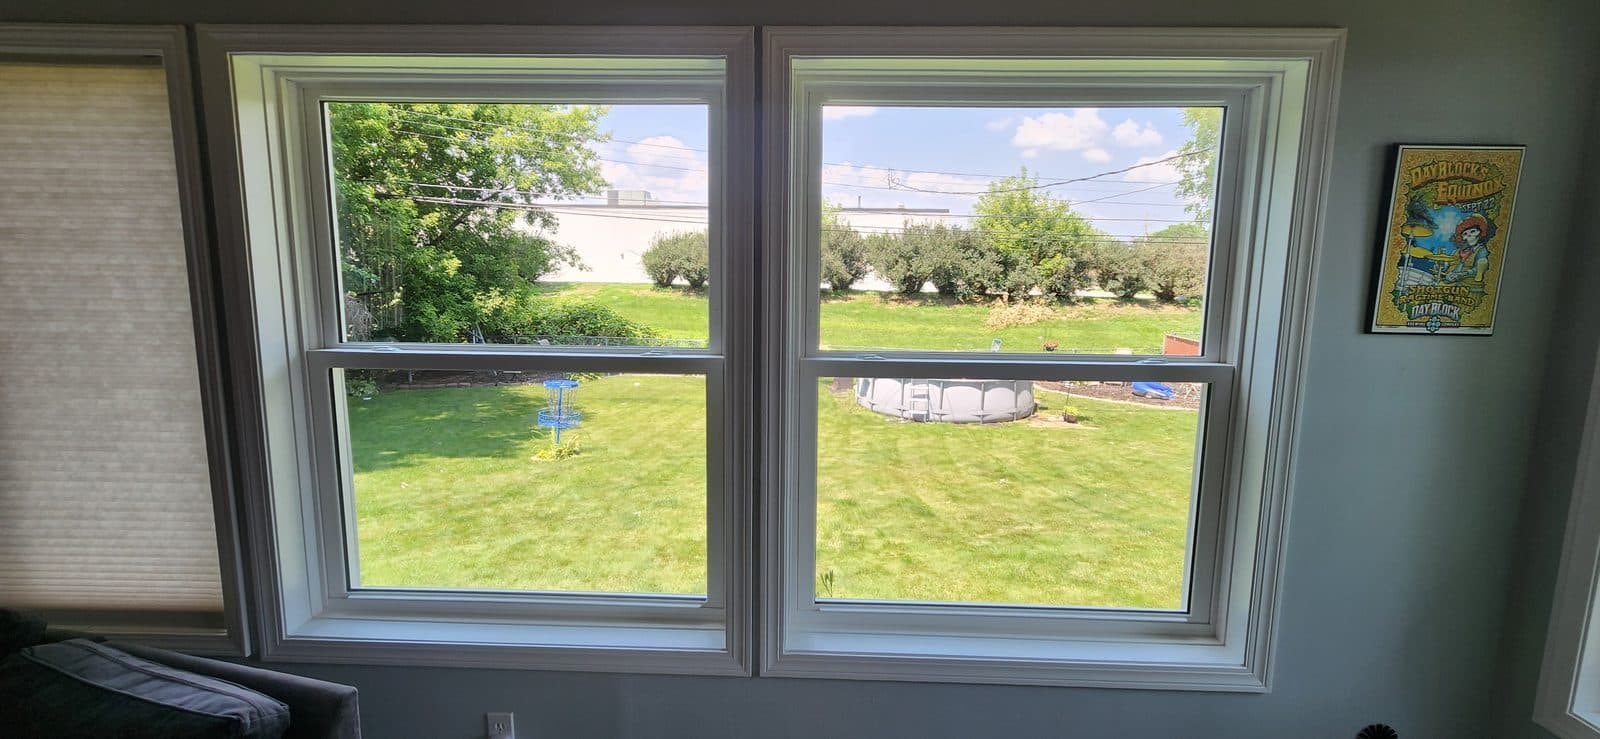
Plinth Block and Rosette Corner Block Door Trim
Corner blocks and plinths are the trim that lets the casing be square-cut and still look right, and the trim that makes an old Minneapolis or St. Paul house look like itself again.
Read the pageQuarter Round After LVP — Shoe Molding After New Flooring
The flooring crew left and there is a gap along every wall. We close it with shoe molding or quarter round, coped at the corners, so the floor looks finished.
Read the pageFlooring Transition Strip Installation — Reducers and T-Molding
The new floor stops at the doorway with a raw edge, or the flooring crew left the transition strips in the box. We fit and set them so every doorway is finished and nothing catches a foot.
Read the pageFlush Mount Wood Floor Vents — Registers and Return Grilles
New hardwood or LVP with a stamped metal register sitting on top of it looks unfinished. A flush vent in the same wood, or a matching vinyl one, disappears into the floor.
Read the pageHalf Wall Cap and Trim — Pony Wall and Knee Wall Caps
A half wall with a drywall top is a shelf that gets dented and a corner bead that shows. A cap turns it into a piece of trim you can set a coffee cup on.
Read the pageWindow Trim & Casing for New Construction
Wood jambs and casing added to every window and patio door your builder wrapped in drywall — installed after closing, before or after you move in, by a licensed Minnesota contractor.
Read the pageMDF vs Wood Trim — Which to Choose for Painted Trim
Standing in the molding aisle between the brown primed boards and the white primed boards? Here is how a trim carpenter picks, room by room.
Read the pageReplace Oak Trim With White Trim — Whole-House Casing, Base and Doors
Honey oak casing, oak six-panel doors and oak base in every room, and you want it white. Here is how the whole house gets done in the right order, without paying for the same wall twice.
Read the pageBasement Finishing Trim Carpenter — Doors, Casing and Baseboard
The drywall is done and the basement is a set of bare openings. We hang the doors and run every stick of trim so the space is ready for paint and carpet.
Read the pageCeilings and walls (15)
Crown Molding Installation
Crisp corners, seamless joints, and profiles that fit your home — crown molding installed by a licensed Minnesota contractor who treats trim as a craft, not an afterthought.
Read the pageCoffered Ceiling Installation and Box Beams
A flat eight-foot ceiling becomes the best thing in the room. The trick is the layout and what the beams are screwed to; we do both before a beam is built.
Read the pageTray Ceiling Trim — Crown and Molding in a Stepped Ceiling
Builders leave the tray as a drywall step. Crown at both edges, run tight and coped, is what makes it read as a ceiling detail instead of a drop.
Read the pageTongue and Groove Ceiling Installation — Pine or Cedar Plank Ceiling
A wood plank ceiling is the cabin look, and it belongs in a great room, a four-season porch or over a kitchen as much as at the lake. The job is furring, layout and a joint that stays tight through a Minnesota winter.
Read the pageBeadboard Ceiling Installation — Porch or Interior
A beadboard ceiling hides a bad popcorn ceiling inside and turns a plain porch into a place to sit. The job is the furring, the layout and the edge; we do all three.
Read the pageCeiling Medallion Installation — Around a Chandelier or Light
A medallion is a piece of trim that happens to be round and overhead. Centered, fastened into framing and blended into the ceiling, it looks like plaster. Stuck up with adhesive alone, it sags.
Read the pageWainscoting & Picture-Frame Molding Installation
Board-and-batten entries, picture-frame dining rooms, statement accent walls — architectural wall trim designed for your space and installed with millwork-quality precision.
Read the pageBoard-and-Batten Wall Installation
Even batten spacing, level cap rails, and layouts that land clean around outlets and windows — board-and-batten walls built to fit your room, not a template.
Read the pageShiplap Accent Wall Installation — Nickel Gap, MDF or Pine
One shiplap wall behind the bed, the sofa or the TV changes the whole room, if the gaps are even and the last board at the ceiling is not a sliver. We lay it out so it lands right.
Read the pageSlat Wall Installation — Wood Slat Accent Walls
Slat walls look simple and are unforgiving: one gap off by a sixteenth shows from the doorway. We build them plumb off a jig, on a dark backing, around whatever is on the wall.
Read the pageFluted Wall Panel Installation — Reeded Accent Walls
Vertical fluted panels behind a bed, on a fireplace wall or down a hallway — hung level, seams hidden in the flutes, outlets cut cleanly, and edged so the wall has a finished stop.
Read the pageLibrary Wall Paneling — Raised Panel and Flat Panel Wood Walls
A study or office with plain drywall, and you want the full-height paneled look of a library. We lay it out, build it on the wall, and trim it to the ceiling.
Read the pageWainscoting on Stairs — Angled Trim Along the Staircase Wall
The wall beside the stairs is the one wall in the house where every cut is on an angle. We lay it out from the nosings so the trim climbs with the stair and lands level at the top.
Read the pageWall Niche Trim — Recessed Shelf Between Studs, Boxed and Cased
A recessed shelf in a hallway, a nook beside the shower for shampoo, a spot for the keys by the door — built into the wall cavity you already have and trimmed so it looks like it was always there.
Read the pageInterior Column Wrap — Box In a Basement Support Post
The steel post in the middle of the finished basement is not going anywhere. We box it in so it looks like part of the room instead of something the framer forgot.
Read the pageDoors and openings (9)
Interior Door Installation & Replacement
Doors that close with a solid click, swing true, and match throughout the house — bedroom, bathroom, and closet doors installed by a licensed contractor who hangs doors for a living.
Read the pageInterior French Door Installation
Two doors that meet in the middle with an even gap, close without a rattle, and stay that way — interior French doors fitted and hung by a licensed Minnesota contractor.
Read the pageLabor-Only Door Installation — We Install the Door You Bought
You buy the door, we install it right — entry doors, house-to-garage doors, and interior doors hung plumb, sealed tight, and trimmed out by a licensed Minnesota contractor.
Read the pageCloset Door Casing After Drywall — Jamb, Casing and Closet Doors
The bedroom is painted, but the closet opening is still bare drywall corners or raw studs. We set the jamb, case it and hang the door so the room is done.
Read the pageReframe a Closet Opening — Wider Doors or an Open Nook
A narrow closet door you cannot get a bin through, or a closet you would rather have as an open reading nook or shelving wall — we reframe the opening and finish it so it looks original.
Read the pagePediment Over a Door — Decorative Crown Cap on Interior Casing
The head casing over a door is a flat board. A pediment makes it a header: a band, a crown and a cap that turn an ordinary opening into the one people notice.
Read the pageAttic Hatch Trim — Casing, Painted Panel and Insulated Lid
The scuttle hole with a raw drywall edge and a loose square of drywall dropped on top of it: we case it, build a real lid, seal it and insulate it.
Read the pageAttic Ladder Installation — Pull-Down Stairs, New or Replacement
A hallway scuttle hole you need a stepladder for, or an old attic ladder that groans every time it opens — we frame the opening, set the new unit level and case it so it looks like part of the ceiling.
Read the pageRecessed Medicine Cabinet Installation — Cut Into the Wall and Cased
The surface-mount cabinet sticks out over the sink and hits your head — swapped for one that sits in the wall, flush with the tile or paint.
Read the pageKitchen and cabinet trim (7)
Crown Molding on Kitchen Cabinets and Light Rail Installation
Your uppers stop short of the ceiling, or the under-cabinet lights show from the table. We add the crown and the light rail so the kitchen reads as finished.
Read the pageRefrigerator Enclosure Cabinet and Cabinet End Panels Installation
The fridge stands alone with a bare cabinet side next to it, or the new counter-depth unit left a gap. We build the box around it and finish the exposed sides.
Read the pageKitchen Island End Panels, Legs and Corbels — Trim Out an Island
The island is a box of base cabinets with a bare back and plain ends. We wrap it in panels, add legs at the seating side and corbels under the overhang so it looks built for the room.
Read the pageRange Hood Surround — Custom Wood Hood Cover Built On Site
You want a wood hood over the range instead of a stainless box. We frame the surround, skin it, trim it and fit it over the liner insert so it reads as part of the cabinets.
Read the pageKitchen Pass-Through Trim — Casing and a Counter Cap on the Opening
The serving window between the kitchen and the dining room: a level counter cap, jambs and casing on both sides, whether we are finishing one, replacing a swollen sill, or cutting a new one through a non-bearing wall.
Read the pageCabinet Knobs and Pulls Installation — New Holes Drilled on a Jig
Fifty new pulls in a box and a kitchen of doors with the old holes in the wrong places — drilled on a jig, straight and matched, one afternoon.
Read the pageRadiator Cover Installation — Custom Wood Radiator Cabinets
Half the houses in Minneapolis and St. Paul still heat with cast iron radiators. A cover makes one a window seat, a shelf under the window or a piece of trim instead of a thing to walk around.
Read the pageRepairs and punch lists (2)
Trim Repair After Water Damage — Swollen MDF Base and Casing Replaced
The base swelled, the paint bubbled and the bottom of the casing went soft. Once the wall is dry, we replace what the water ruined and match the rest of the house.
Read the pageHome Inspection Repair List — Contractor Before Closing
The buyer's inspection came back with a list, the repair addendum is signed, and closing is three weeks out.
Read the pageOther kinds of work
- Window Replacement & Installation
- Door Replacement & Installation
- Install What You Bought — By Brand & Store
- Whole-House Window & Door Projects
- Insurance & Storm Damage Repairs
- Window Trim-Out & Drywall Returns
- Exterior Trim, Rot Repair & Drip Caps
- Siding
- Roofing
- Built-Ins, Mudroom Lockers & Shelving
- Drywall Repair & Finishing
- Painting & Staining
- Flooring
- Tile Installation
- Insulation
- Hardscapes & Pavers
- Landscaping
- Excavation & Site Work
- Pole Barns & Metal Buildings
- TV Mounting
- Security Cameras & Doorbells
- Aging-in-Place Carpentry
- Window & Door Services by City
- Finish Carpentry by City
- Landlords & Property Managers
- Apartment & Multifamily Window and Door Projects
- For Builders & Window Companies
Where we work
Finish carpentry near you
Based in Zimmerman, scheduling across the Twin Cities metro. Closest first: