
Finish & Trim Carpentry · Free Estimate
Interior French Door Installation in the Twin Cities
Two doors that meet in the middle with an even gap, close without a rattle, and stay that way — interior French doors fitted and hung by a licensed Minnesota contractor.
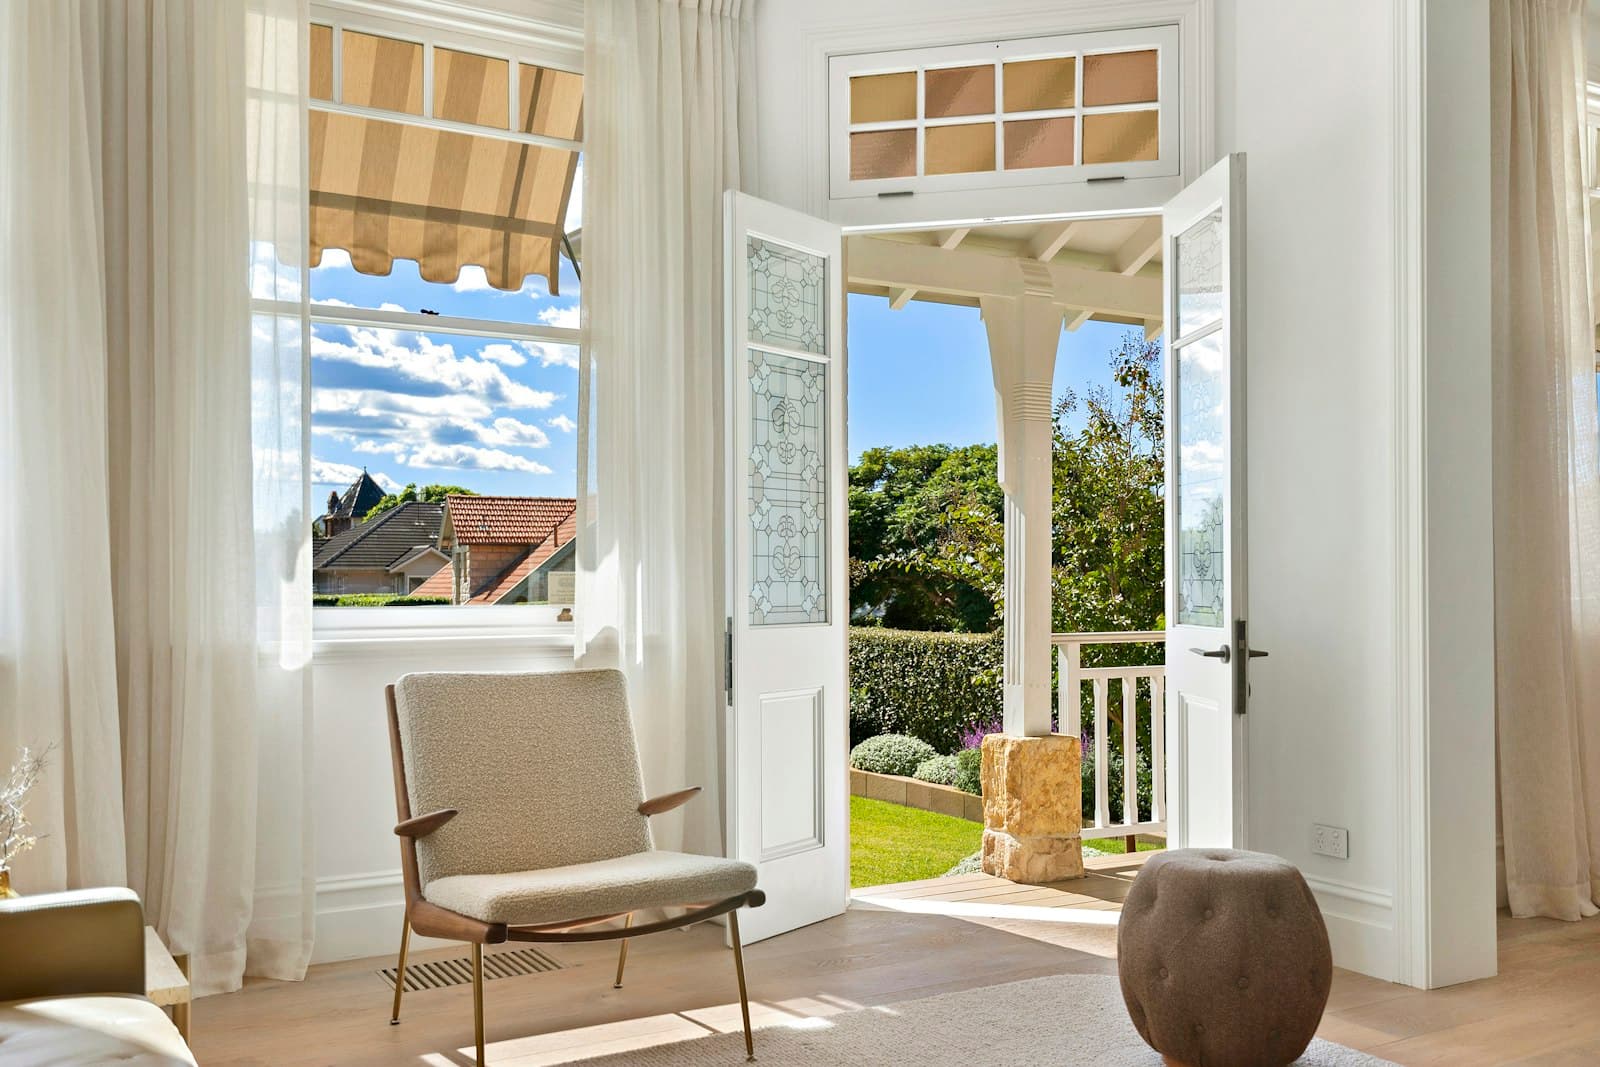
A single door is forgiving. A pair of French doors is not. Both slabs have to hang plumb, sit at the same height, and meet at the astragal with a consistent gap top to bottom — otherwise one door rubs, the catch doesn't engage, and the whole thing looks off every time you walk past. JMB Builders installs interior French doors throughout the Twin Cities metro, and fitting pairs into existing openings is something we do regularly.
A recent example: a homeowner bought two 56-by-80 solid-core French door slabs — no jamb, no hinges, no hardware — and needed them fitted into an opening between rooms. We check the opening, plane and trim the slabs to fit, mortise the hinges, install the catches and handles, and adjust until both doors close clean. If you'd rather start with a prehung double unit, we install those too.
French door work we handle
Slab pairs, prehung units, or a brand-new opening — here's the range.
Slab pairs into an existing opening
Two bare slabs fitted to your current jamb. We size the doors, mortise hinges to match, add an astragal or T-astragal where the doors meet, and set the catches so they close and stay closed.
Prehung double door units
A factory-hung pair with jamb and astragal already in place. We remove the old door and jamb, set the unit square, shim at every hinge, and case it out.
Single door to double door conversion
Widening a standard opening for a pair of doors. We open the wall, install a new header where needed, frame the rough opening to size, and finish the drywall and trim so it looks original.
Glass and privacy options
Clear, frosted, reeded, or seeded glass, true divided lites or grilles between the glass — and frosted privacy film applied to existing clear glass if you want to keep the doors you have.
What affects the cost
French door installs are quoted per opening after we see the doors and the space. What moves the price:
- Slab pair that needs full fitting vs. a prehung double unit that drops into the opening
- Hardware scope — hinges, ball or roller catches, flush bolts, and handle sets, and whether we supply them
- Condition of the existing jamb and whether it's square enough to reuse
- Converting a single opening to a double (header, framing, drywall patch, and new casing)
- Solid-core vs. hollow-core slabs — solid-core doors are heavier and need more robust hinges and careful alignment
How your project works
- 1
Free in-home estimate
We walk the space together, talk through what you want, and measure everything. You get a clear, itemized quote — no pressure, no games.
- 2
Profiles & materials
We help you choose profiles and materials that fit your home's style and budget — or match your existing millwork exactly. Then we order everything so it's right the first time.
- 3
Clean, precise installation
Our crew shows up on time, protects your floors and furniture, and installs with tight joints and consistent reveals. We treat your home like our own.
- 4
Final walkthrough
We walk the finished work with you room by room. If anything isn't right, we fix it before we call the job done.
Interior French Doors questions, answered
What hardware do interior French doors need?
It depends on how you'll use them. For doors that mostly stay closed as a room divider, the usual setup is a dummy handle on the inactive door with a flush bolt or roller catch to hold it, and a passage or privacy lever on the active door. For a pair that stays open most of the time, dummy handles on both doors with ball catches at the top are simple and reliable. We'll recommend a setup at the estimate based on the room, the slab weight, and how you actually use the space.
Can you supply the hardware, or do I buy it?
Either way. If you've already picked out hinges and handles that match the rest of the house, bring them and we'll install them. If not, we'll spec hinges sized for your slabs, plus the catches, bolts, and handle style you want, and add them to the quote. We'll tell you what we're using and why before anything is ordered.
Can you install French door slabs I bought without a frame or hardware?
Yes, that's one of the most common French door requests we get. Bare slabs need to be fitted to the opening, planed for an even gap, hinge-mortised, and bored for hardware. It's more labor than a prehung unit but it lets you keep your existing jamb and casing. Bring the slabs, or send us photos and the dimensions, and we'll quote it.
Can you turn my single door opening into double doors?
In most cases, yes. It involves widening the rough opening and usually installing a new header. We'll check whether the wall is load-bearing and what's running through it (wiring, ductwork, plumbing) before quoting. Once it's framed, we install the doors, patch the drywall, and case it out so the new opening looks like it was always there.
Related trim carpentry services
Crown Molding
Crisp corners, seamless joints, and profiles that fit your home — crown molding installed by a licensed Minnesota contractor who treats trim as a craft, not an afterthought.
Learn moreWainscoting & Accent Walls
Board-and-batten entries, picture-frame dining rooms, statement accent walls — architectural wall trim designed for your space and installed with millwork-quality precision.
Learn moreInterior Doors
Doors that close with a solid click, swing true, and match throughout the house — bedroom, bathroom, and closet doors installed by a licensed contractor who hangs doors for a living.
Learn moreBaseboard & Casing
Straight lines, tight miters, and coped inside corners — baseboard and window & door casing installed room by room or across your whole home.
Learn moreLabor-Only Door Install
You buy the door, we install it right — entry doors, house-to-garage doors, and interior doors hung plumb, sealed tight, and trimmed out by a licensed Minnesota contractor.
Learn moreNew-Construction Window Trim
Wood jambs and casing added to every window and patio door your builder wrapped in drywall — installed after closing, before or after you move in, by a licensed Minnesota contractor.
Learn moreBoard-and-Batten
Even batten spacing, level cap rails, and layouts that land clean around outlets and windows — board-and-batten walls built to fit your room, not a template.
Learn moreGet a free interior french doors estimate
Tell us about your project and we'll respond within one business day with a clear, itemized quote — no pressure, no obligation.