
Blog
Window, Door & Home Advice for Minnesota Homes
Straight answers on window replacement cost, patio and entry doors, finish carpentry, permits and hiring a contractor in Minnesota from a licensed local crew.
Reading up before a project? Send photos and we reply within one business day — or book a free in-home estimate.
Send photos, get a quote
Do I Need a Permit for a Paver Patio in Minnesota?
Usually not a building permit. Minnesota's building code does not require one for a patio at ground level that is not over a basement. But many cities regulate patios through zoning: impervious surface limits, setbacks, drainage and utility easements, and shoreland rules. Some require a zoning permit or a site plan. Call your city with the size and location before you dig.
Read article
Pole Barn and Lean-To Permits in Sherburne, Isanti, Wright and Chisago Counties
Most pole barns and lean-to additions in Sherburne, Isanti, Wright and Chisago counties need some kind of approval, but who gives it depends on where the lot is: a city, a township with its own zoning, or the county. Sizes, setbacks and permit rules differ by jurisdiction and by lot size and zoning district. Call the county planning and zoning office with your parcel number before you order a building.
Retaining Wall Permits in Minnesota: When a Wall Needs One
Minnesota's building code, like the model code it is based on, generally does not require a building permit for a retaining wall 4 feet or less, measured from the bottom of the footing to the top of the wall, unless it holds back a surcharge such as a driveway, slope or building. Many cities add their own zoning rules for setbacks, easements and drainage, so call your city before you build.
How Deep Should a Paver Base Be in Minnesota?
Industry installation guides call for at least 4–6 inches of compacted aggregate base under a patio or walk on well-drained soil and 8–12 inches under a driveway, plus about an inch of bedding sand and the paver itself. On Minnesota clay and with our frost, the base usually goes to the deeper end or beyond. The soil under your yard sets the final number.
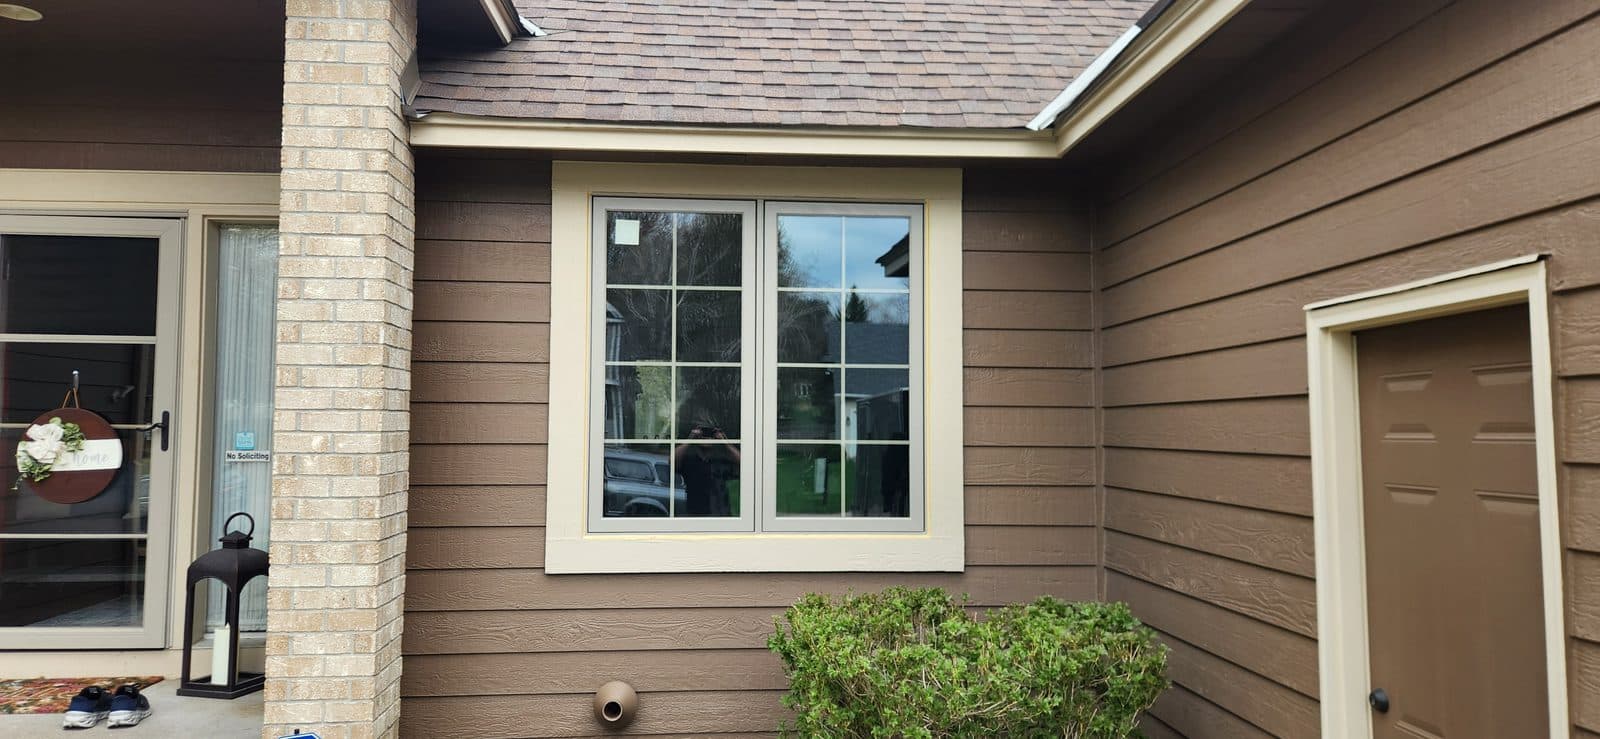
Home Depot or Lowe's Install Service vs. Hiring Your Own Installer in Minnesota
A store install program sells you the product and the install as one package and assigns the job to an installer it contracts with. Hiring your own installer means you buy the product and hire the labor separately. The store gives you one point of contact; your own installer gives you a direct line to the person doing the work. Compare the written scope, not just the total.
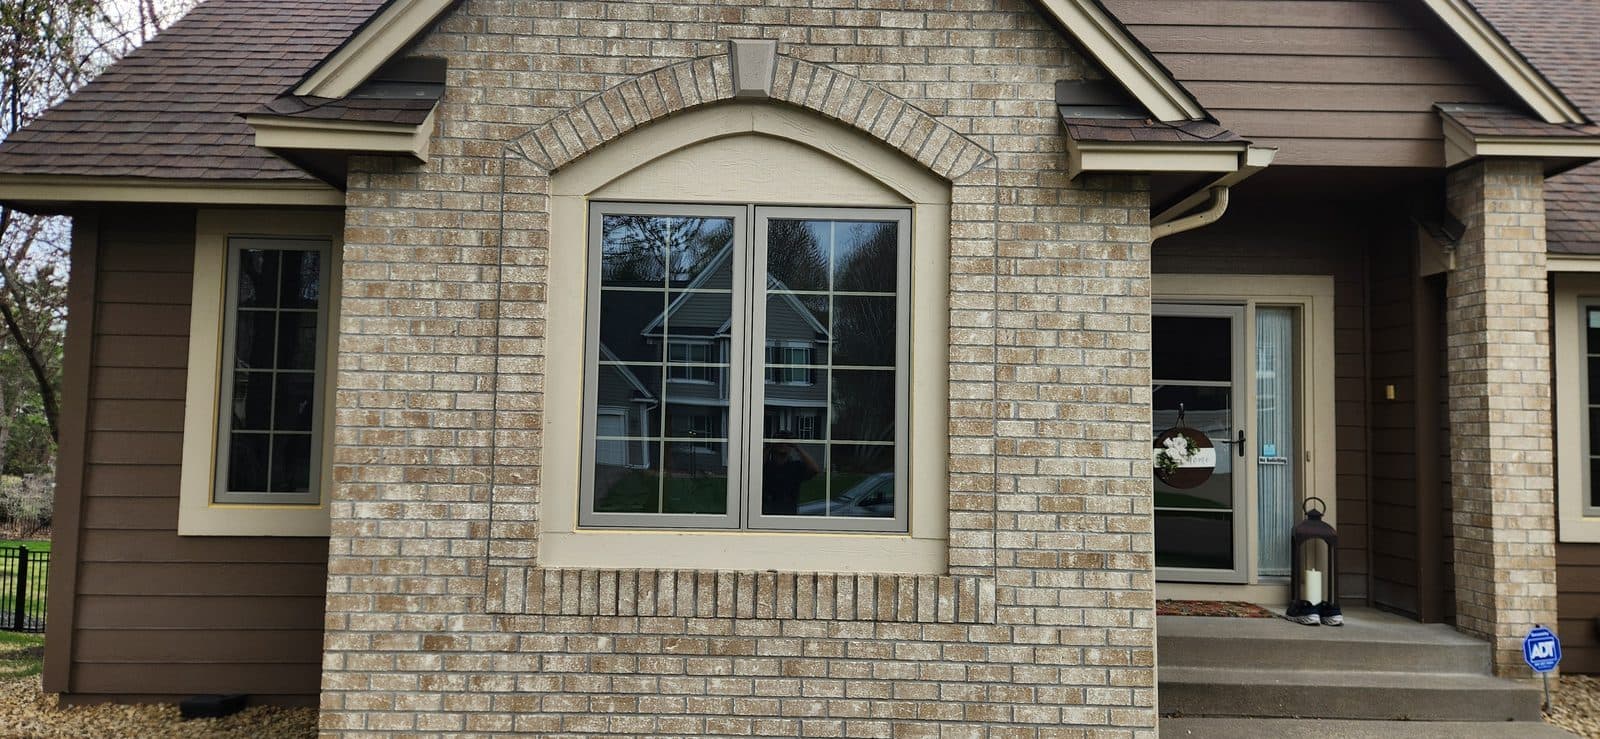
Do You Need a Permit to Replace Windows or Doors in Minnesota?
It depends on the city. Many Twin Cities cities want a permit even for a same-size window or door swap, others do not, and nearly every city wants one when the opening changes size, a header changes, or a basement window becomes an egress window. Call your city's building department with the scope before you order.
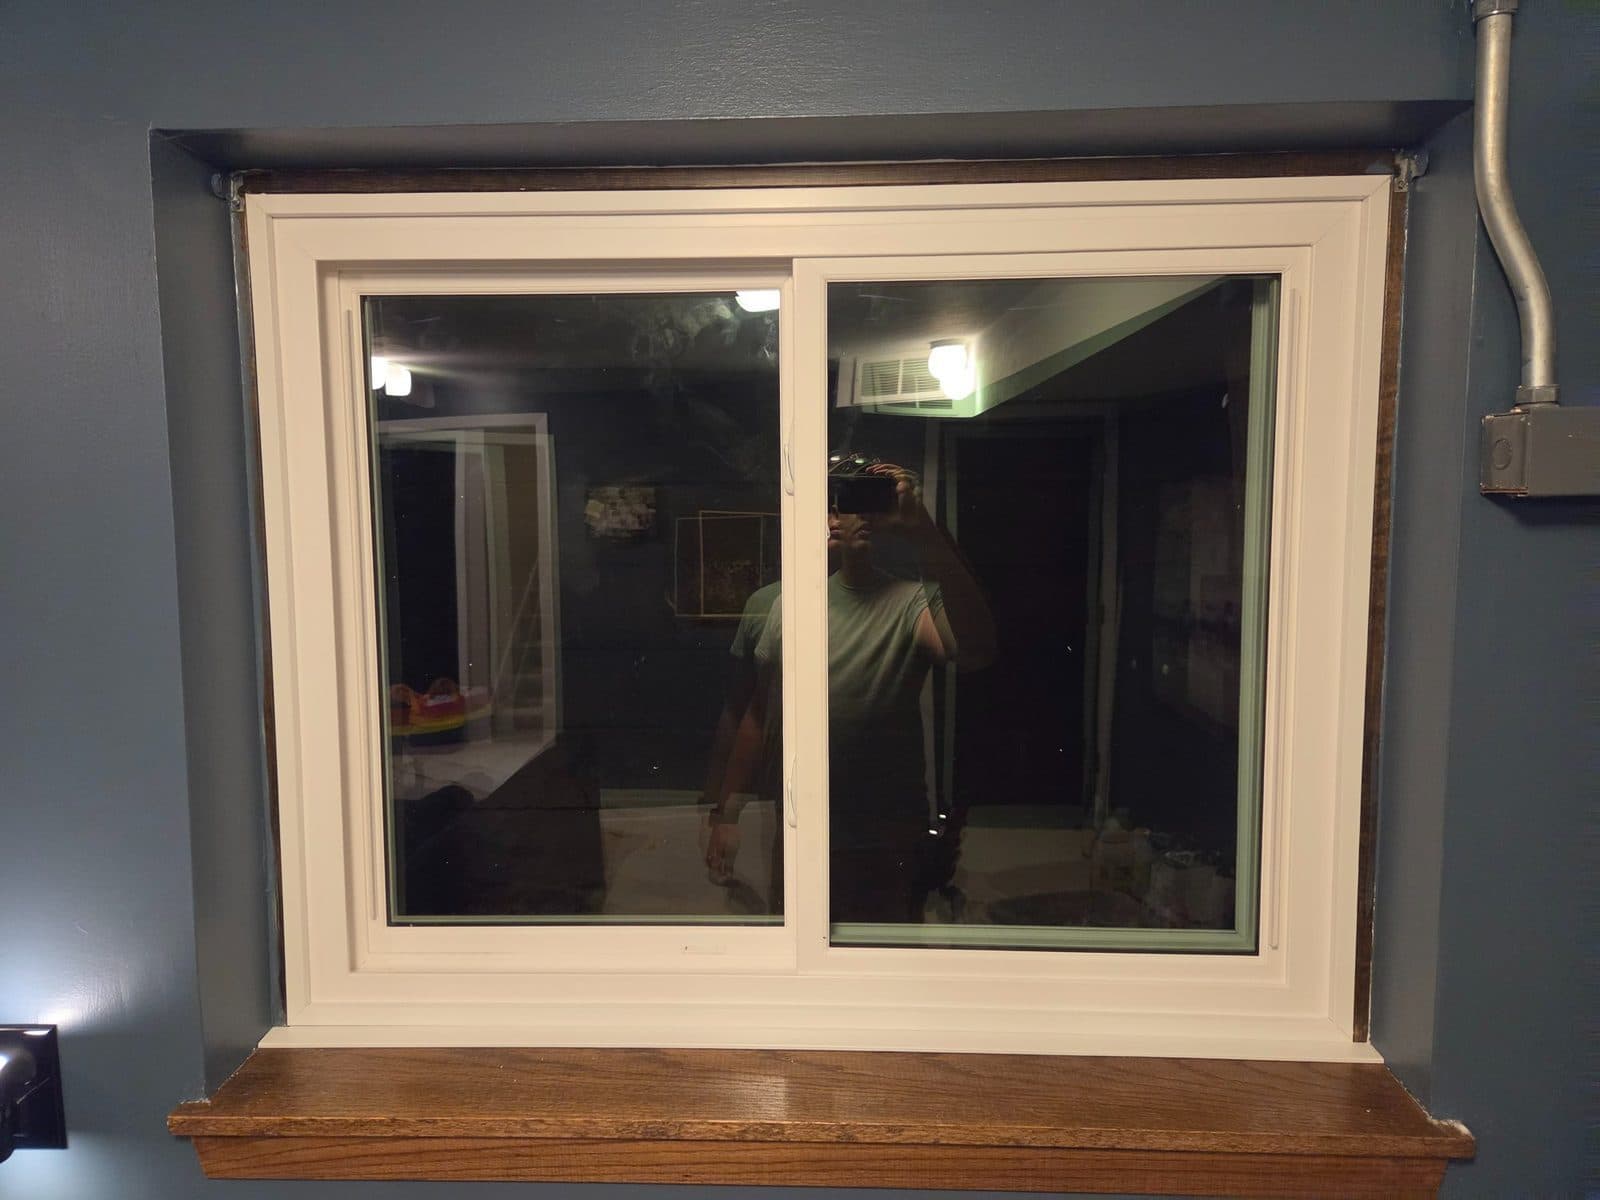
Hopper, Slider, Glass Block or Egress: Picking a Basement Window
Most Minnesota basement windows are small units set in a block or poured wall, and the replacement choice is hopper, slider, glass block or a full egress window. The window matters less than the buck frame it sits in, how it is sealed to the concrete, and whether the well outside drains. Here is how to choose and what a proper install includes.
Minnesota Window Rebates and Tax Credits in 2026
As of September 2026, the federal energy-efficient home improvement credit no longer applies to windows placed in service after December 31, 2025. Some Minnesota utilities still run window rebates tied to ENERGY STAR Version 7.0, with installer and paperwork rules that trip people up. Here is what the sources say, dated, and how to keep the records.
Home Depot vs Menards vs Lowe's Windows: What You Get
Home Depot carries Andersen 100 Series and American Craftsman, Lowe's carries Pella, JELD-WEN and ReliaBilt, and Menards carries Crestline, JELD-WEN and other house-brand lines. Every store sells some sizes off the shelf and orders the rest. Here is what you are buying at each one and how to order a window an installer can hang without a return trip.
How to Compare Window Quotes by Glass Package
When two window quotes name the same brand and differ by a wide margin, the difference is almost always in the glass line and the install scope. Put the two glass packages side by side: pane count, low-E coating, gas fill, spacer, U-factor and SHGC from the NFRC label, then the install items that keep the glass performing.
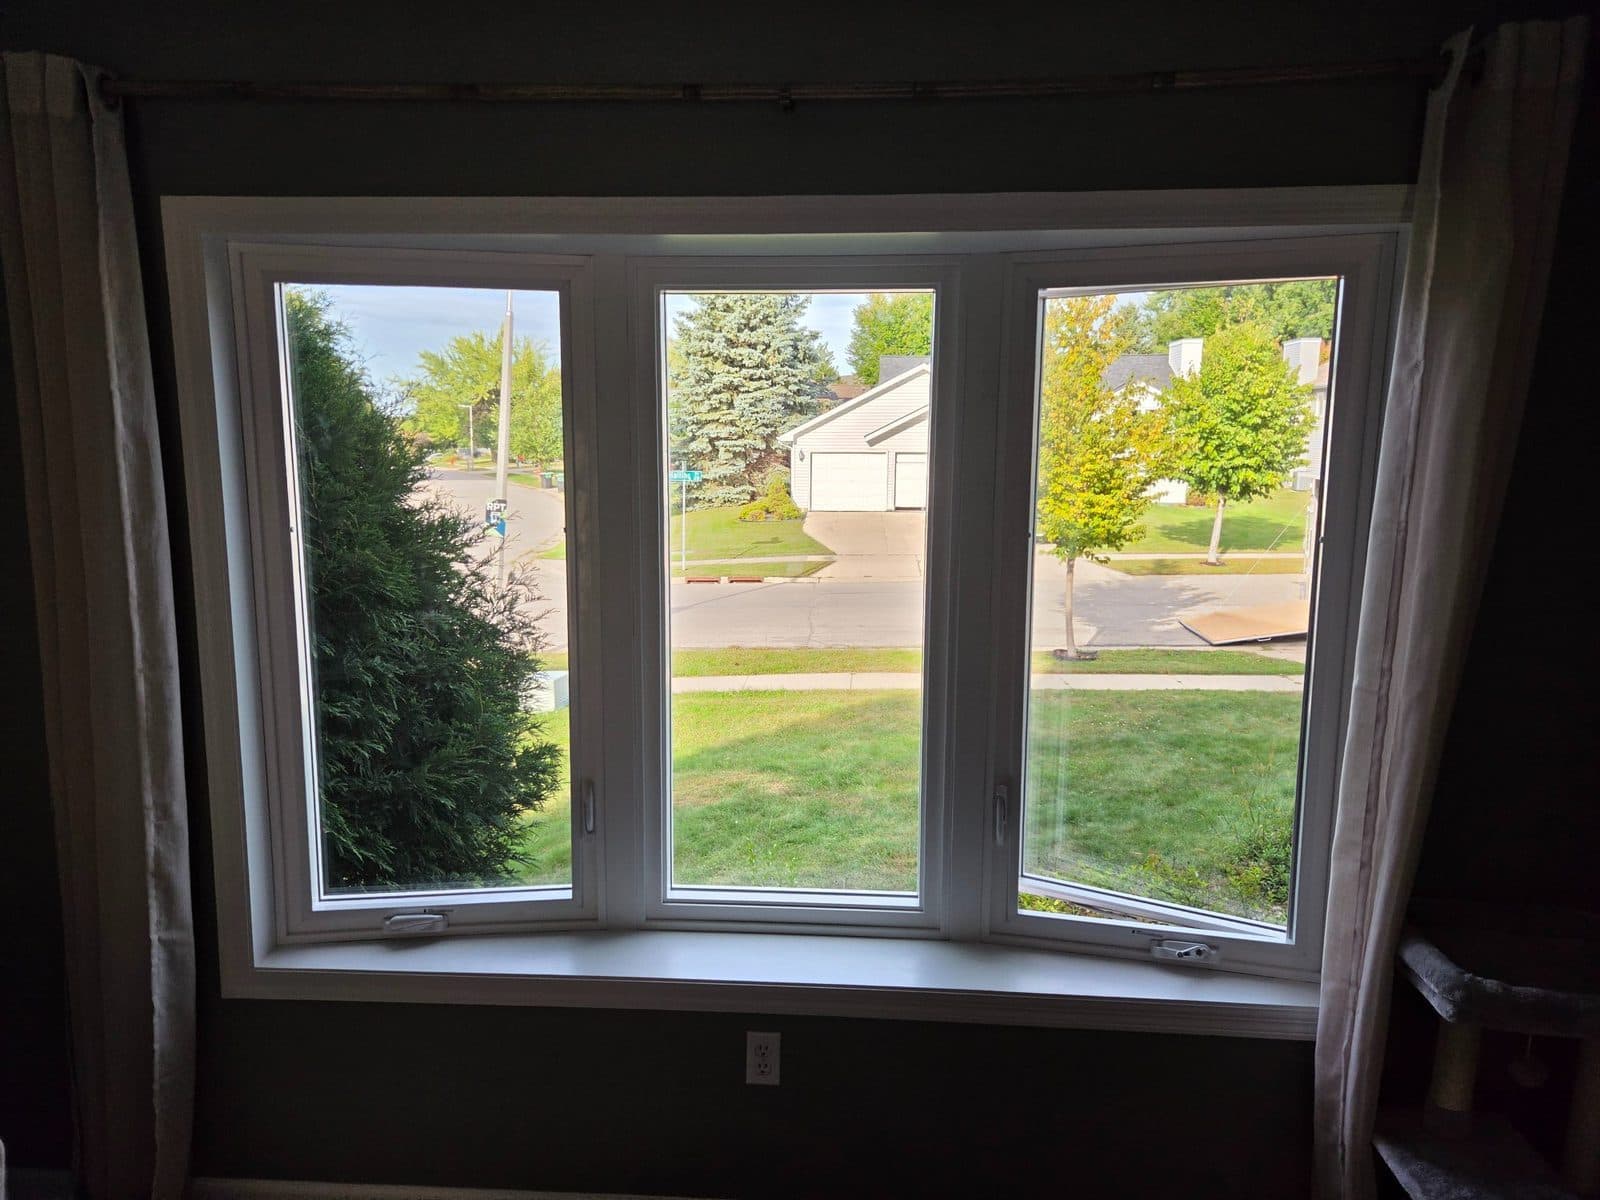
Andersen vs Pella vs Marvin Windows for Minnesota Homes
Andersen, Pella and Marvin all make windows that survive a Minnesota winter. The real differences are frame material by line (Fibrex, vinyl, fiberglass, clad wood), which glass package you order, and where you can buy each one. JMB installs all three and sells none, so here is how they compare from the installer's side of the opening.
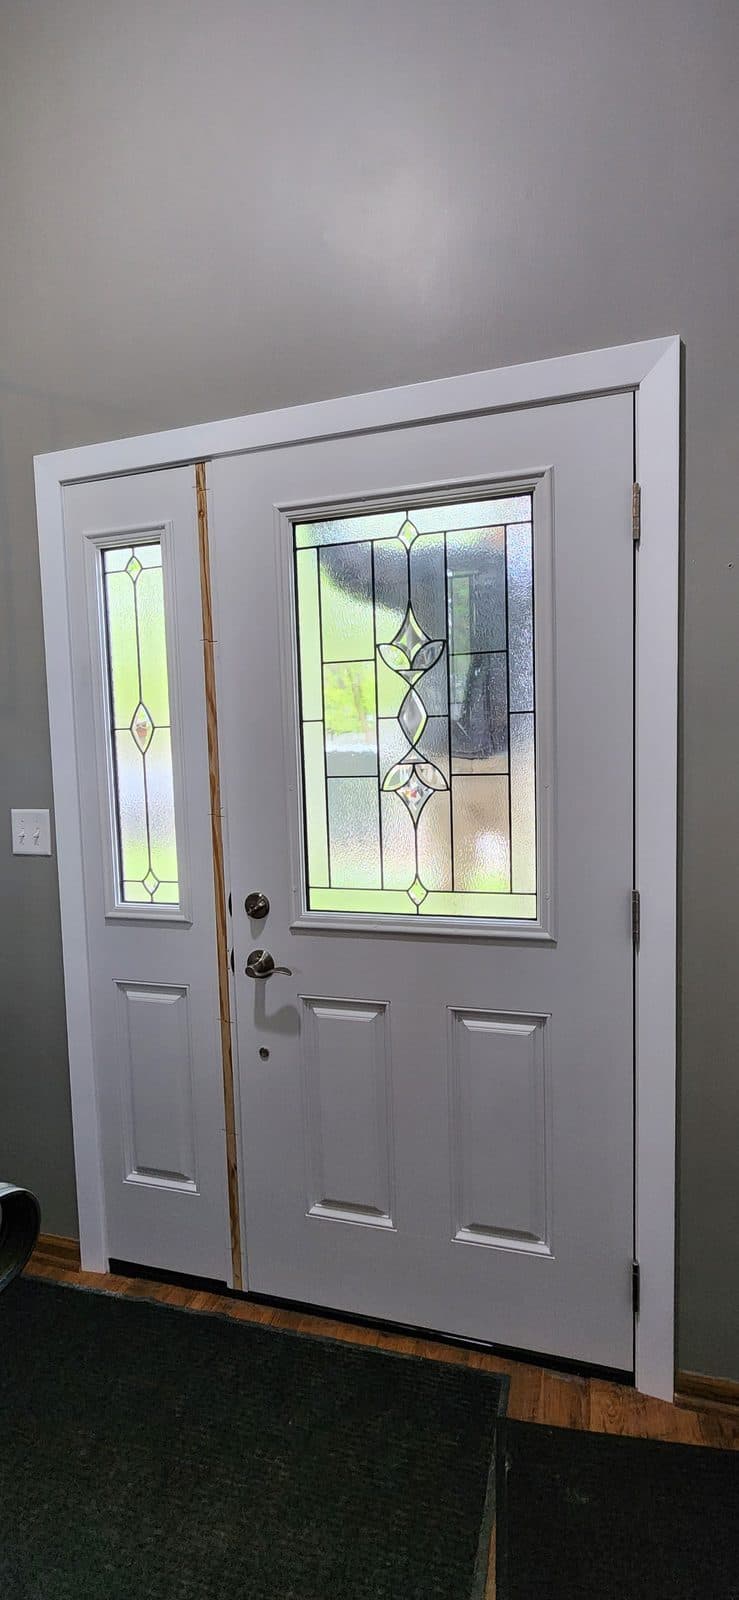
Storm Door or New Entry Door: Which Fixes a Cold Entry?
A cold entry has three possible fixes and they are not interchangeable. New weatherstrip, corner pads and a sweep stop air leaking around a door that is otherwise sound. A storm door adds a dead-air buffer and blocks wind, but does not fix a door that leaks or a slab that conducts cold. A new insulated door with a new frame fixes rot, a warped slab, a bad frame gap and an uninsulated door at once. Start at the top of that list and stop when the entry is warm.
Entry Door Insulation: Fiberglass vs Steel Foam Cores
Fiberglass and steel entry doors insulate with the same thing: a polyurethane foam core between two skins. The difference is what happens at the edges. Steel skins carry cold around the perimeter unless the door has a thermal break, which is why a steel door frosts inside on a subzero morning. Then the glass, the weatherstrip, the sweep and the frame gap decide how much of that core insulation you actually feel.
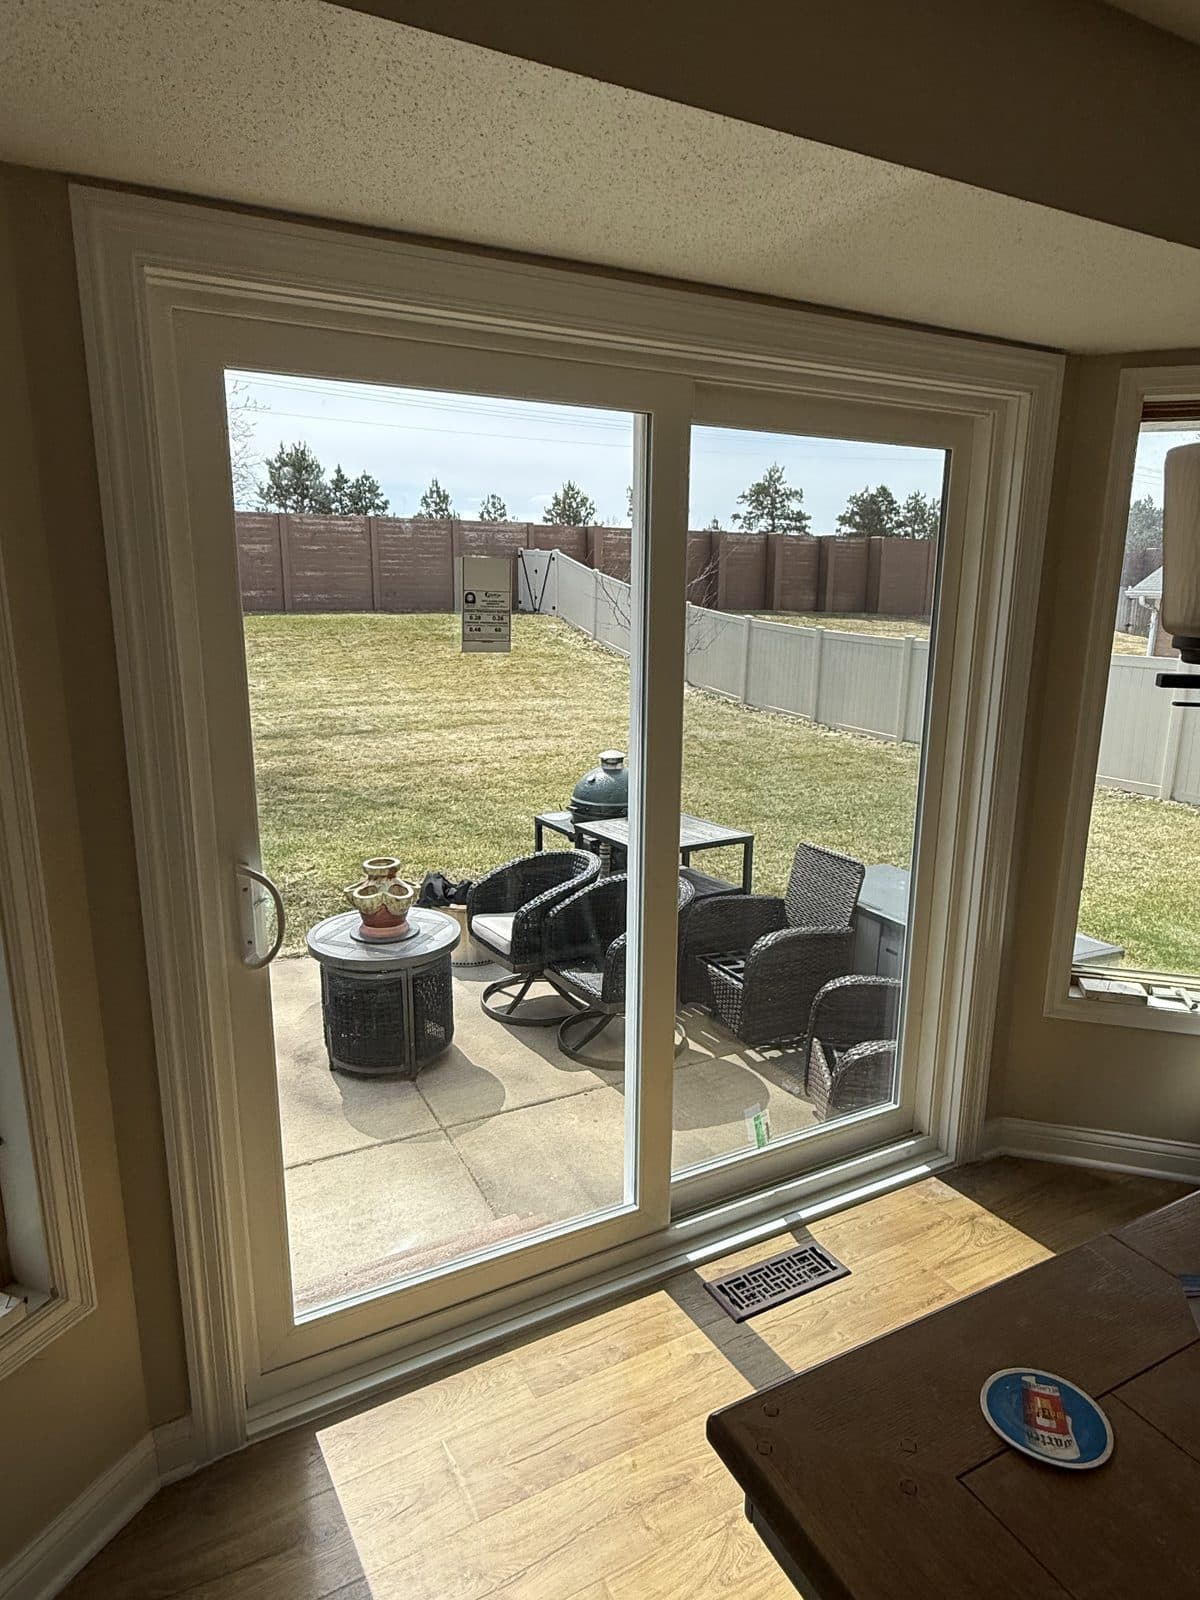
Sliding Patio Door Insulation: Where the Cold Gets In
A sliding patio door is the biggest piece of glass in most Twin Cities houses and the hardest opening to seal, because one panel has to move. The cold gets in at the interlock where the panels meet, along the sill track, around the rollers and through the edge of the glass. The fix is a glass package built for the Northern zone, a frame with insulation in it, a lock that pulls the panel tight, and an install with a sill pan and a real interior seal.
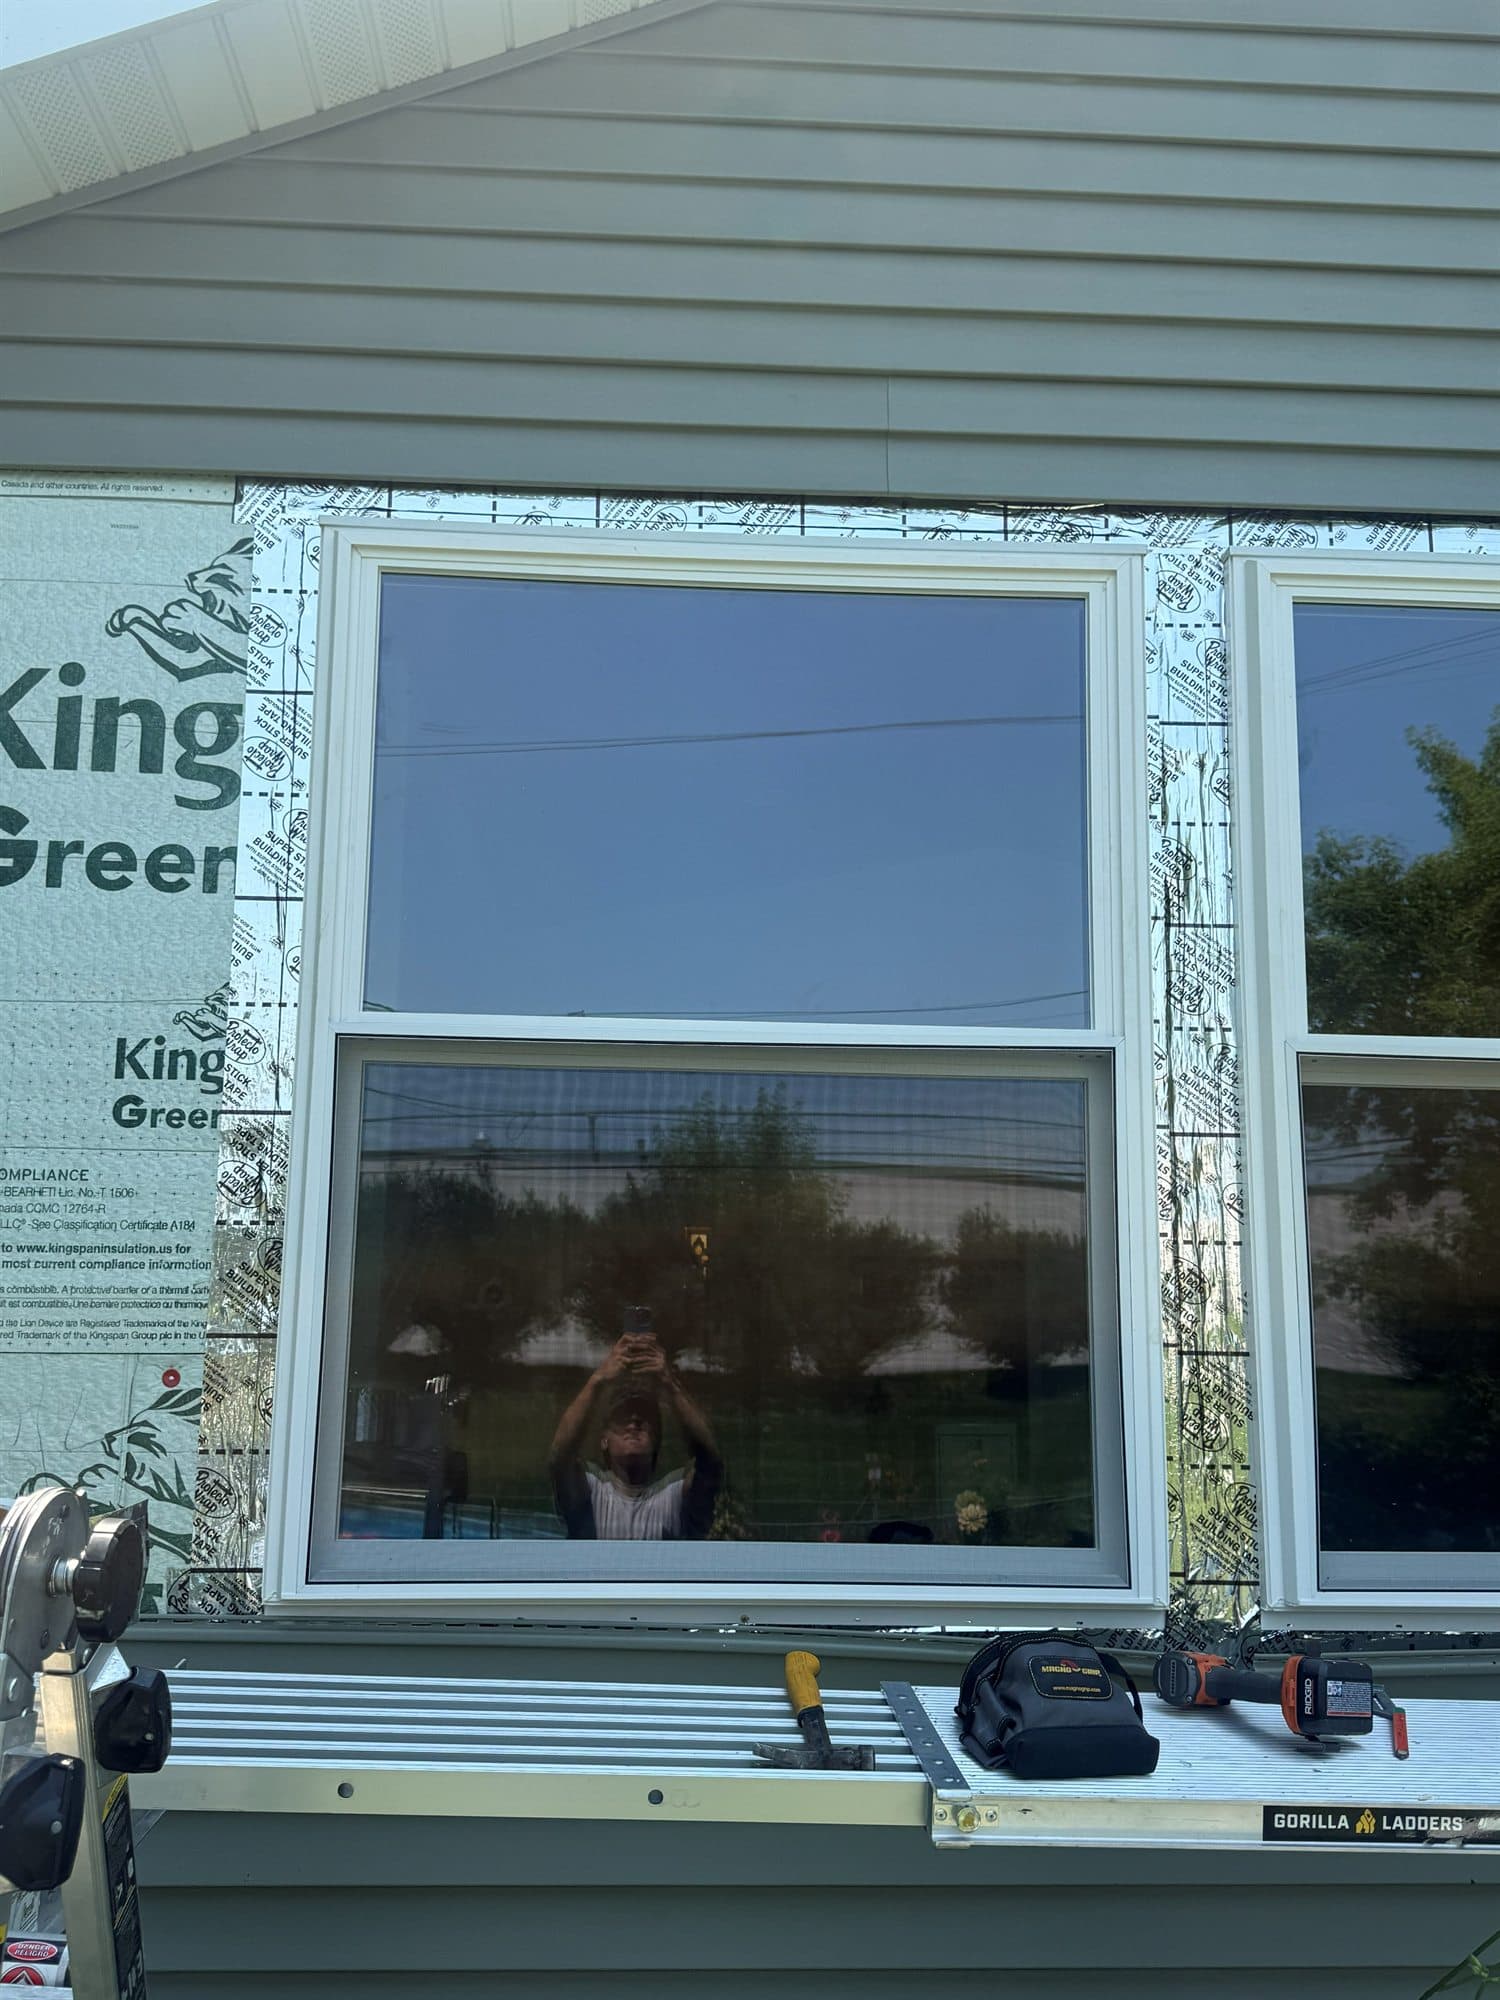
Flashing a Flanged Window: Pan, Jambs, Head, Foam Sequence
The flanged-window sequence has not changed in twenty years, and most flashing failures are sequence failures, not product failures: an X-cut in the wrap, a pan with no back dam, head tape under the jamb tape, or the head flap of house wrap never folded down. Here is the order, step by step, plus the mistakes we see on framing walk-throughs.
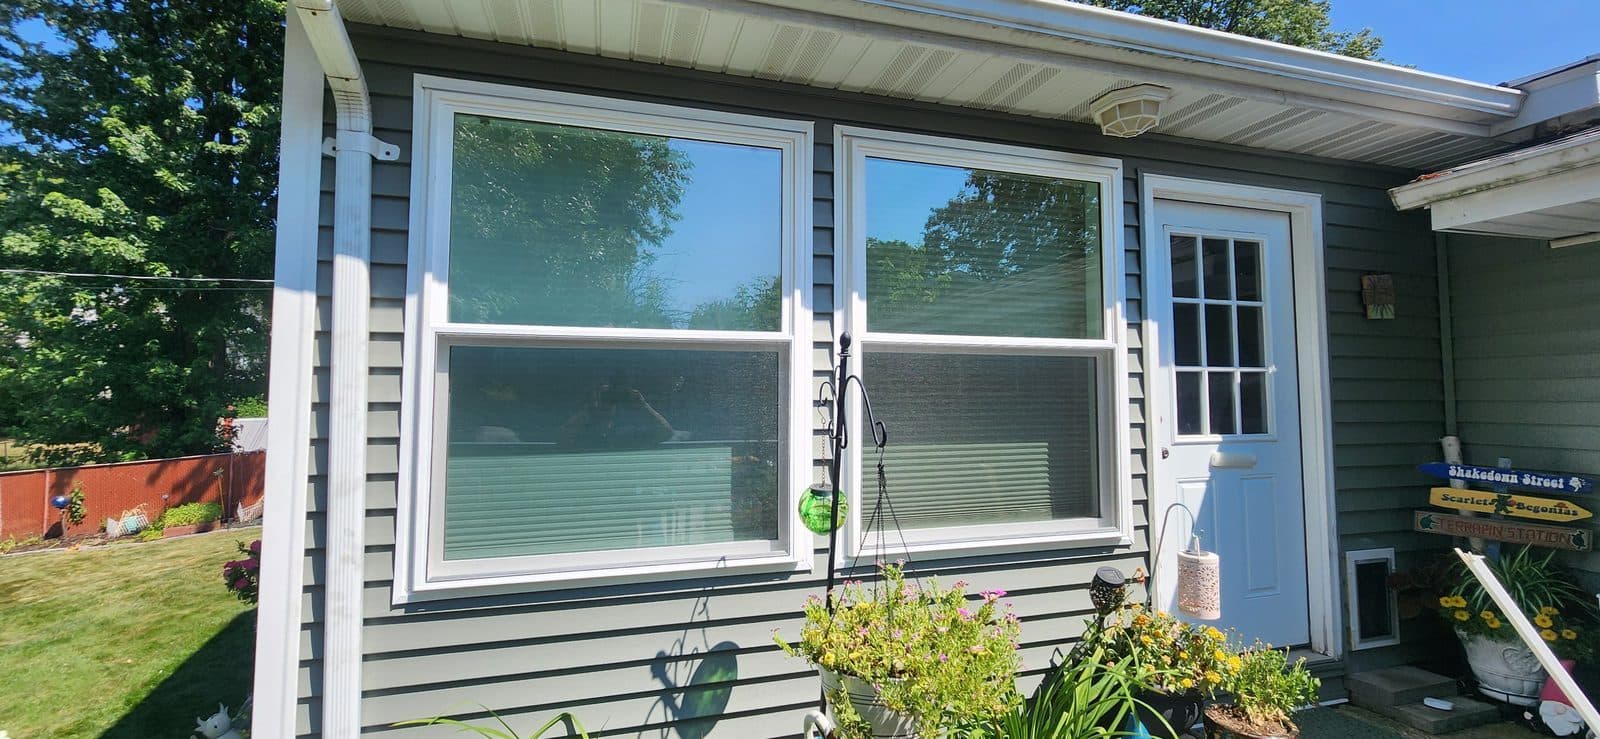
Window Flashing and Sill Pans Explained: Why Insulation Fails
A window's insulation only lasts as long as the wall around it stays dry. The sill pan catches water that gets past the window, the flashing tape sends it back out over the house wrap, and the drip cap keeps it off the head. Skip any of the three and the foam, the framing and the sheathing get wet, and wet insulation does not insulate.
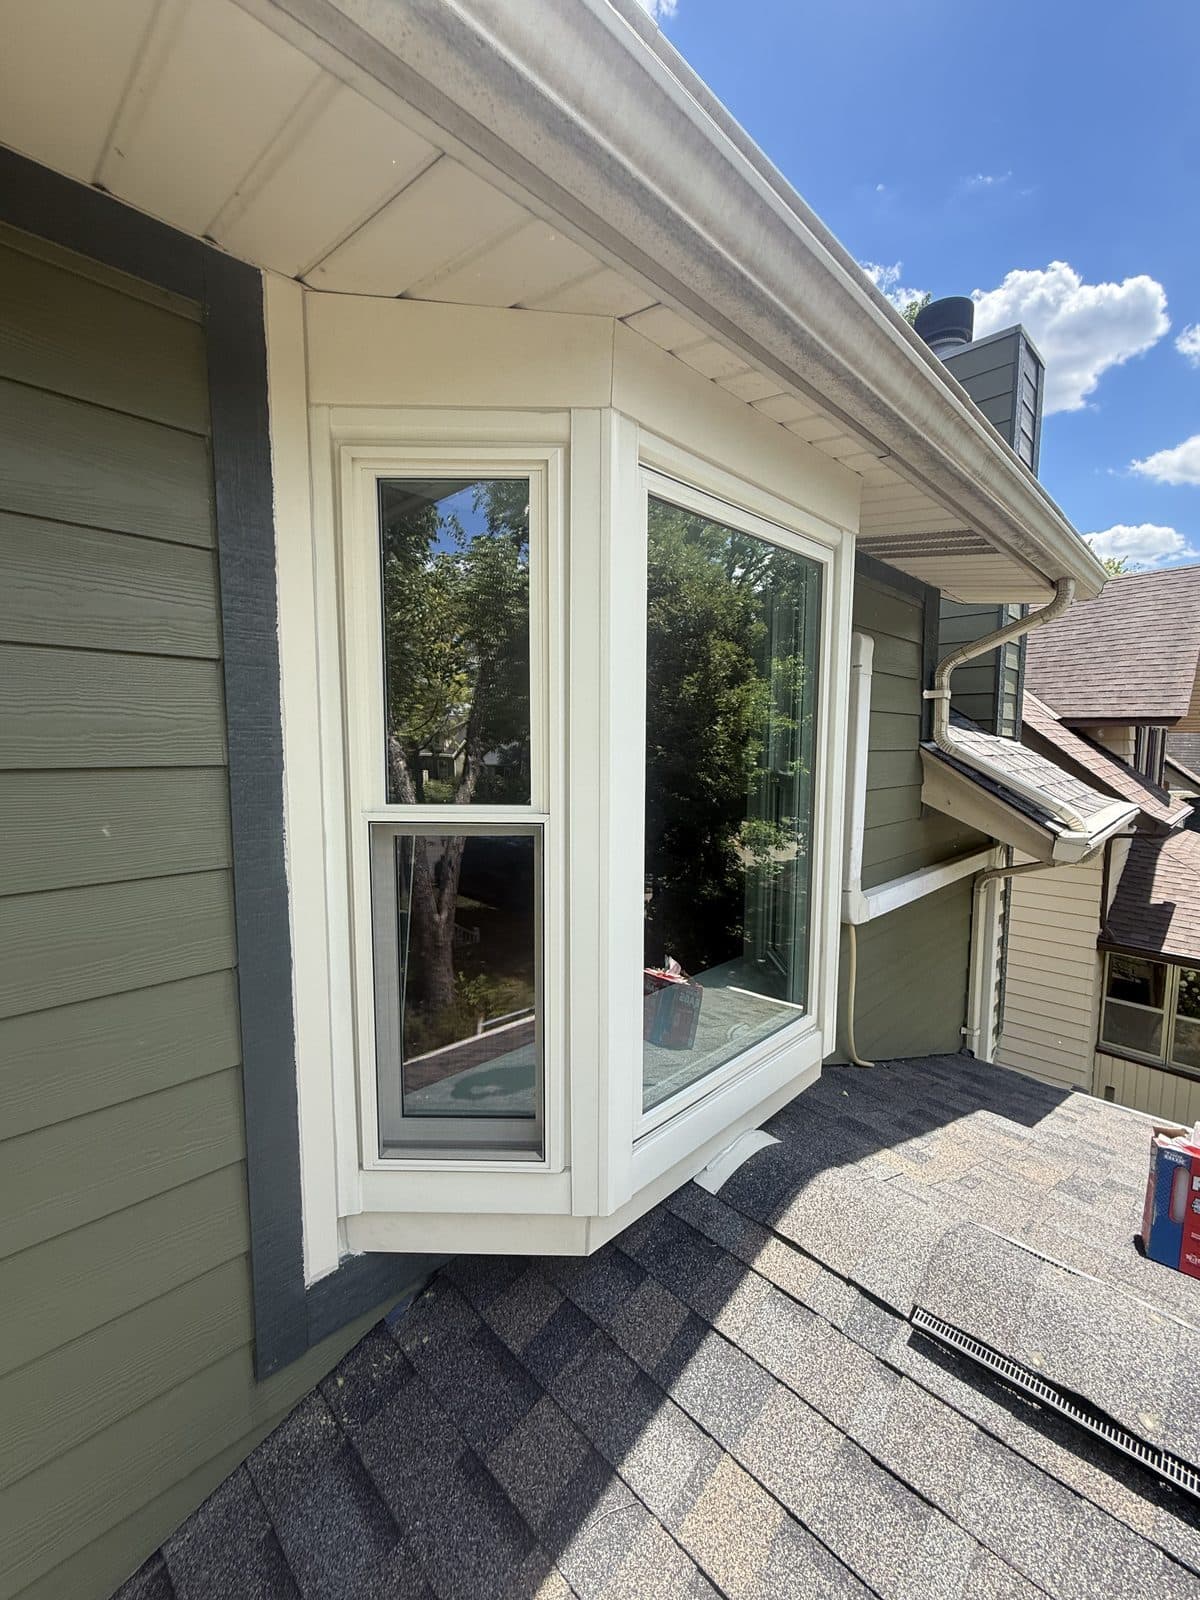
Bay and Bow Window Insulation: Seat, Roof and Mull Joints
A bay or bow window is cold because it hangs outside the insulated wall on three sides, and the two places it loses the most are the cavity under the seat board and the cavity above the head under the little roof. Both are usually stuffed with a scrap of fiberglass or nothing at all. Insulating and air sealing the seat, the head, the roof cap and the mull joints between the units turns a cold, sweating seat into a usable one.
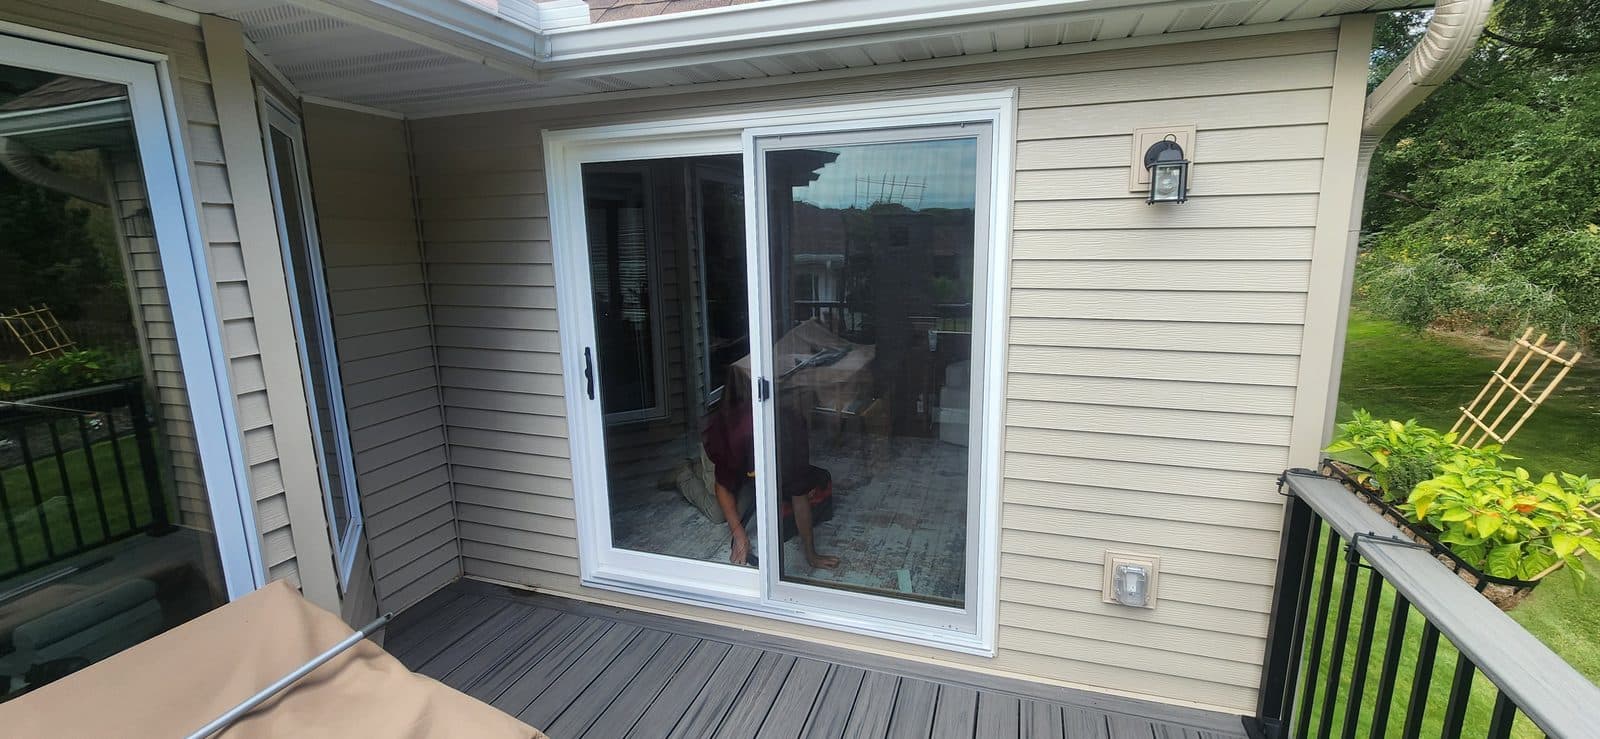
Do Window Insulation Film Kits Work? An Installer's Answer
Shrink-film window kits work in a narrow way: a layer of clear plastic taped to the casing and shrunk tight creates a pocket of still air over the window, worth roughly an added R-1 to R-1.5 and a stop to the draft you feel at the sash. They do nothing about heat conducting out through the glass, nothing about air leaking around the frame behind the trim, and the tape pulls paint and finish when it comes off in April.
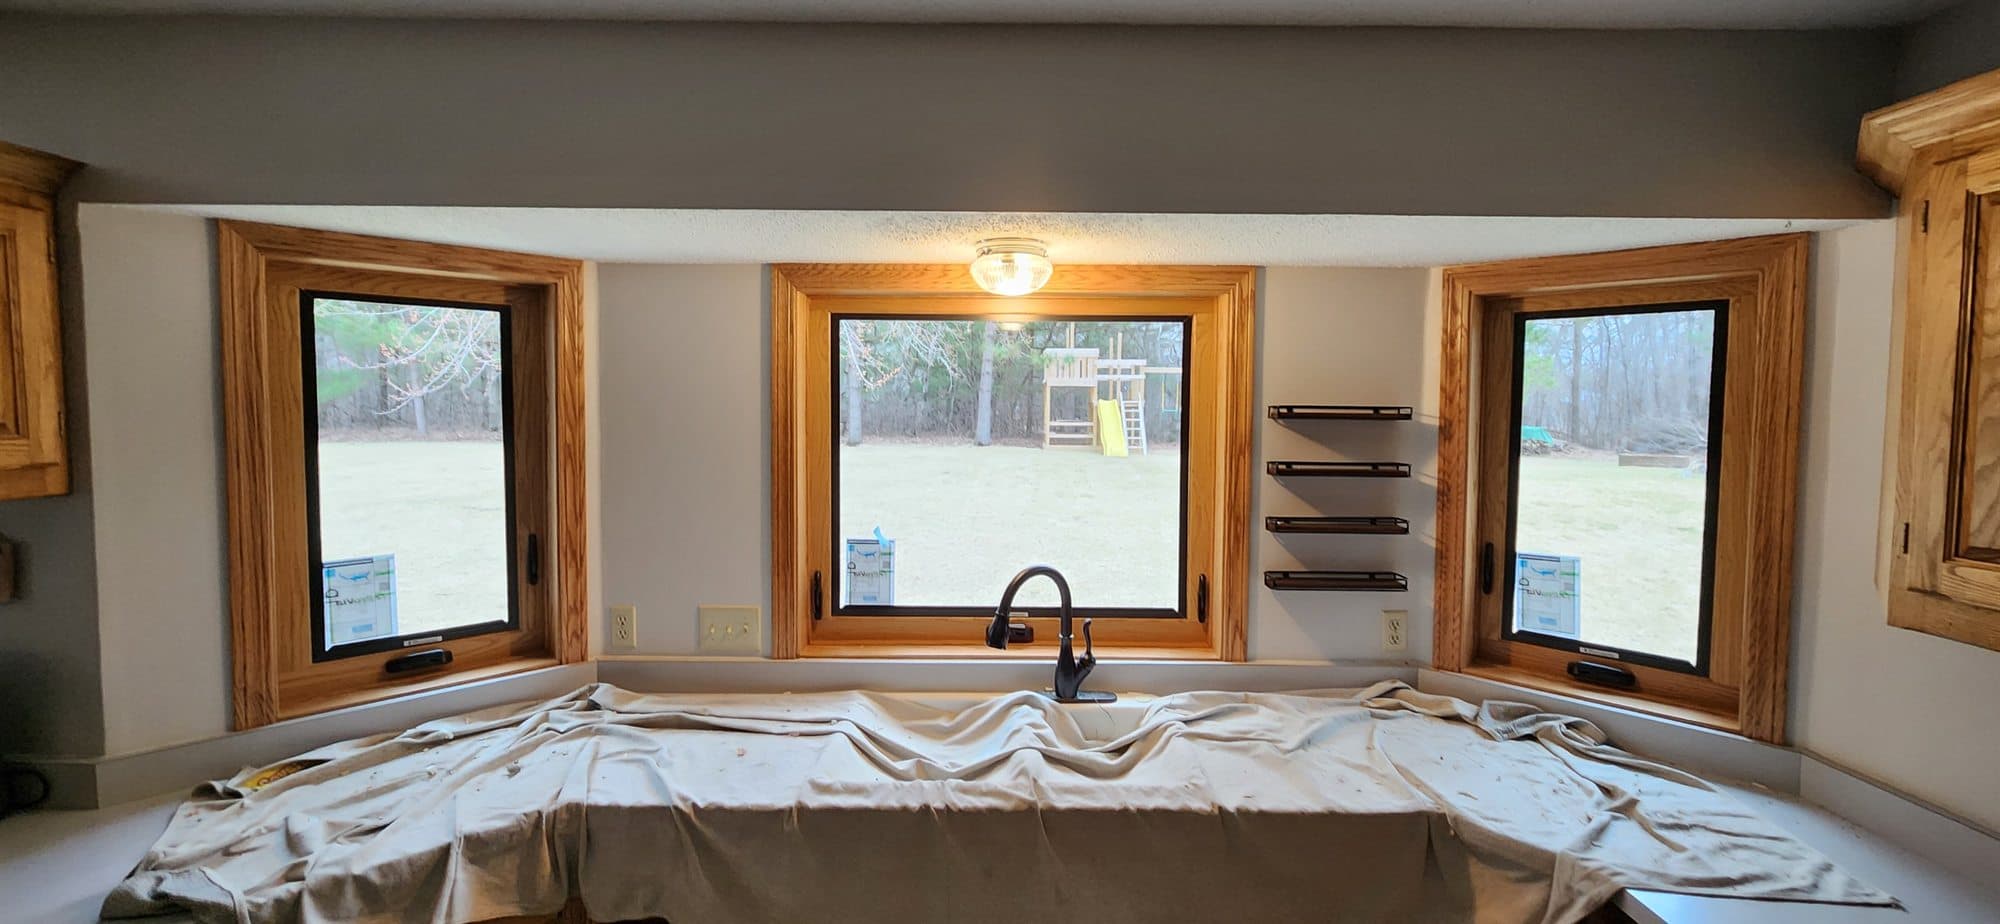
Storm Windows and Interior Inserts: Insulating Original Windows
A storm window or an interior insert adds a second layer of glazing and a sealed air space over an original window, which is most of what a double-pane replacement does. A low-E exterior storm over single-pane glass cuts heating and cooling use by about 10 percent on a national average, and an interior acrylic insert with a compression seal stops the drafts. They beat replacement when the original sash is sound and worth keeping; they lose when the frame is rotted or the sash no longer closes.
Insulated Window Frames: Vinyl, Fibrex, Fiberglass & Wood
The frame is a quarter or more of a typical window's face, and it insulates worse than the glass on almost every product. Hollow vinyl relies on chambers of trapped air; foam-filled vinyl and multi-chamber extrusions do better. Fibrex is a wood-fiber and PVC composite, pultruded fiberglass barely moves with temperature, wood insulates well on its own, and bare aluminum conducts cold straight through.
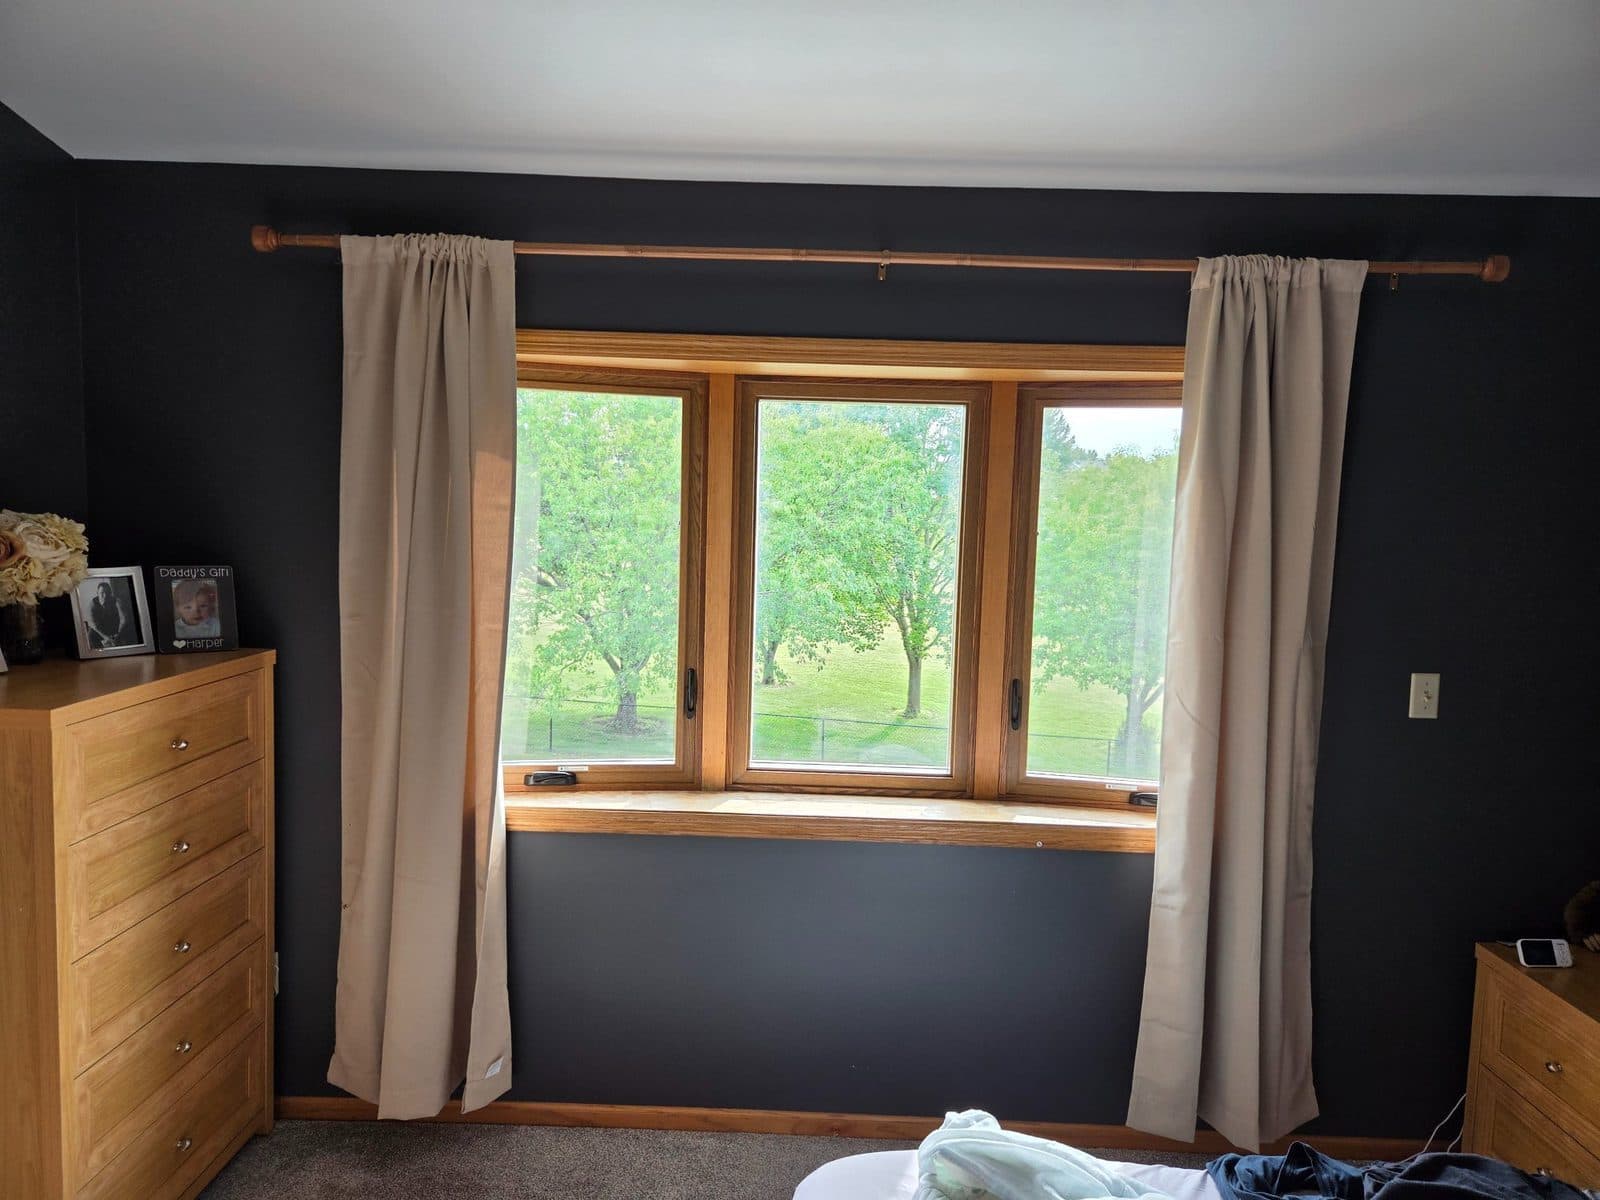
Window Air Leakage (AL) Rating Explained for Minnesota Homes
The air leakage (AL) rating is how much air blows through a closed window, in cubic feet per minute per square foot, under a test pressure equal to about a 25 mph wind. Lower is tighter. ENERGY STAR will not certify a window above 0.3, and good casements and awnings test at 0.10 or under. Sliders and double-hungs leak more because their sashes slide past a brush seal instead of pressing into a gasket.
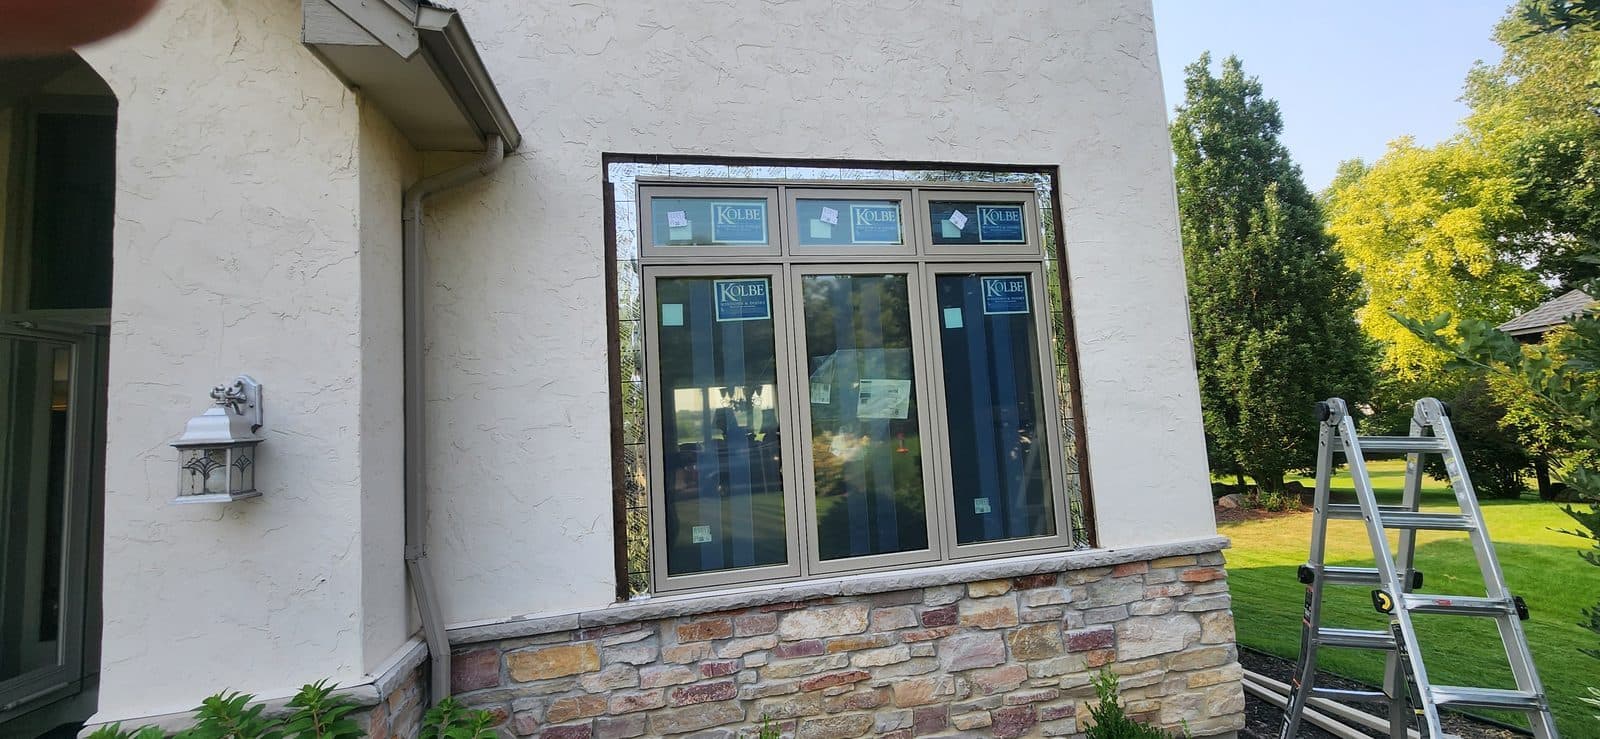
Warm-Edge Spacers Explained: Foam, Stainless or Aluminum?
The spacer is the bar around the perimeter of an insulating glass unit that holds the panes apart and seals the gas in. An aluminum spacer conducts cold straight to the glass edge; a warm-edge spacer made of stainless steel, silicone foam or thermoplastic conducts far less, so the edge stays warmer, condensation along the bottom of the glass drops and the seal lasts longer. Here is how to tell them apart and find one on a quote.
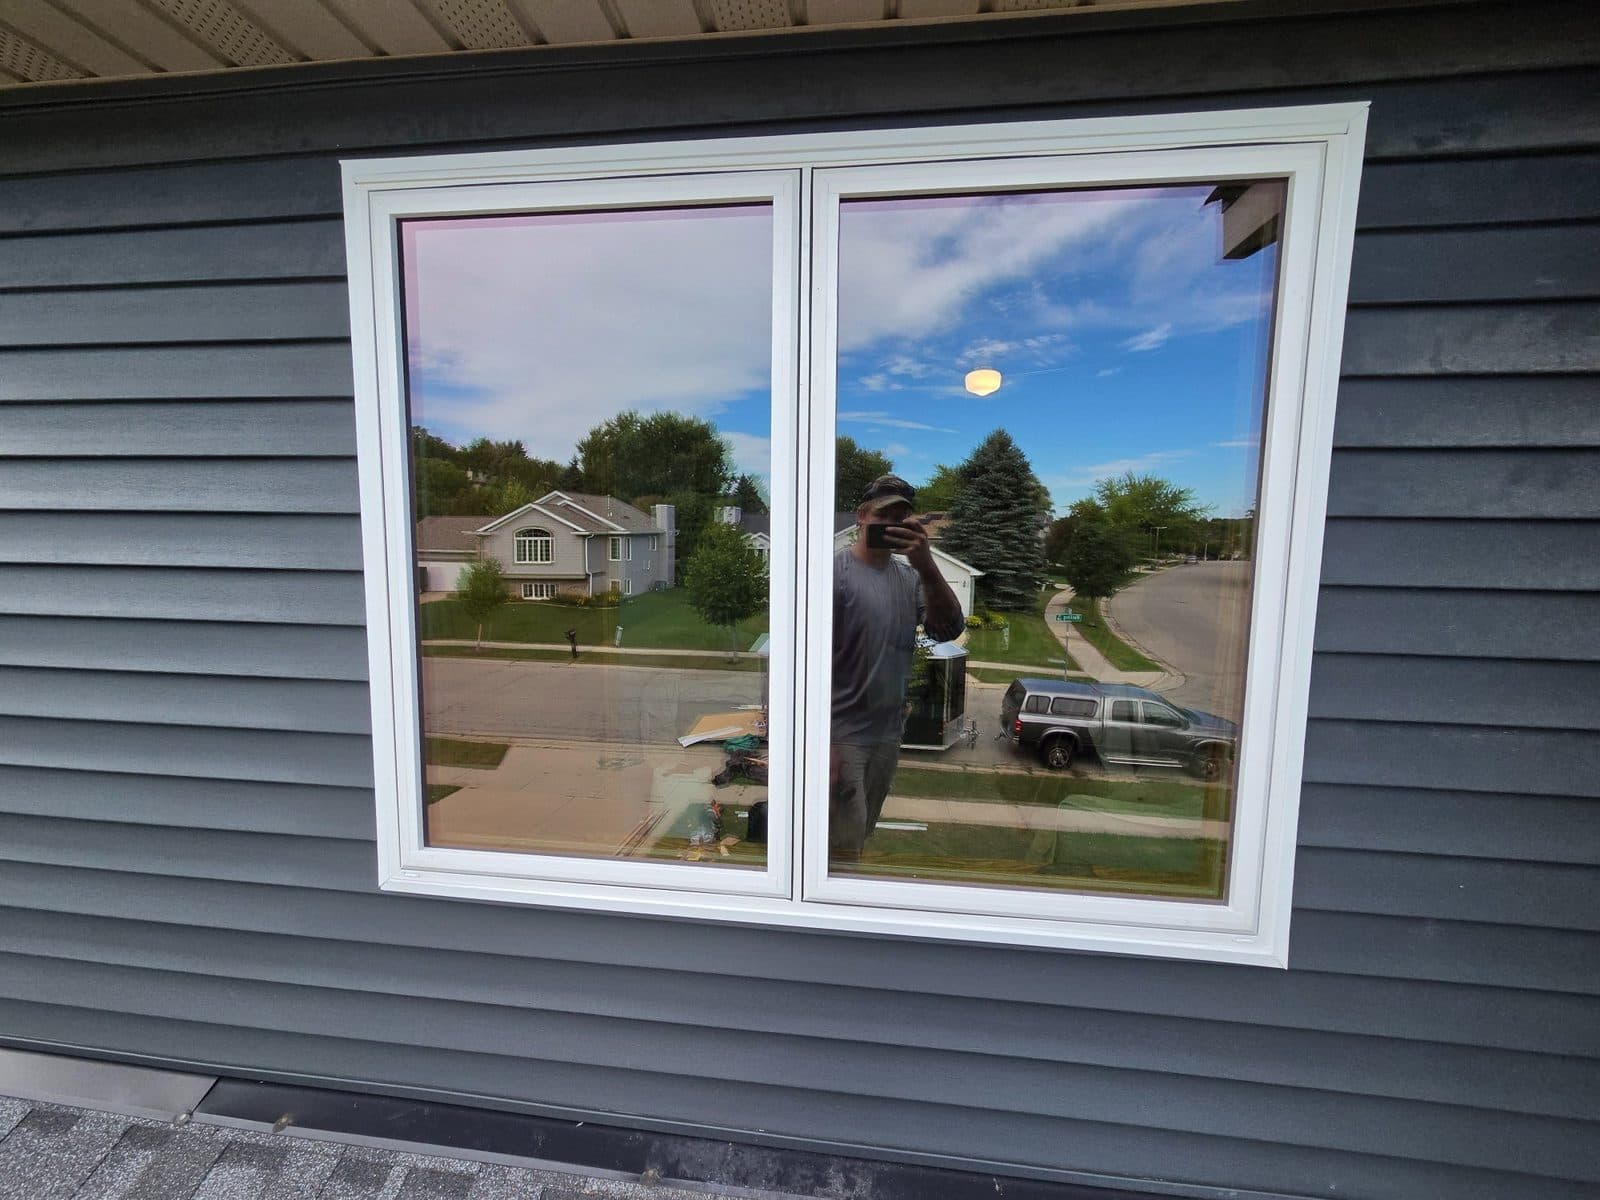
Which Low-E Coating for North vs. South Windows in Minnesota?
In a Minnesota house, south-facing glass that gets winter sun wants a high-solar-gain Low-E, west glass and rooms that overheat want a lower-gain coating, and north glass wants the lowest U-factor you can get because there is no sun to harvest. The manufacturers name these differently. Here is what Cardinal, Andersen, Pella and Marvin call each option and how to order them by elevation.
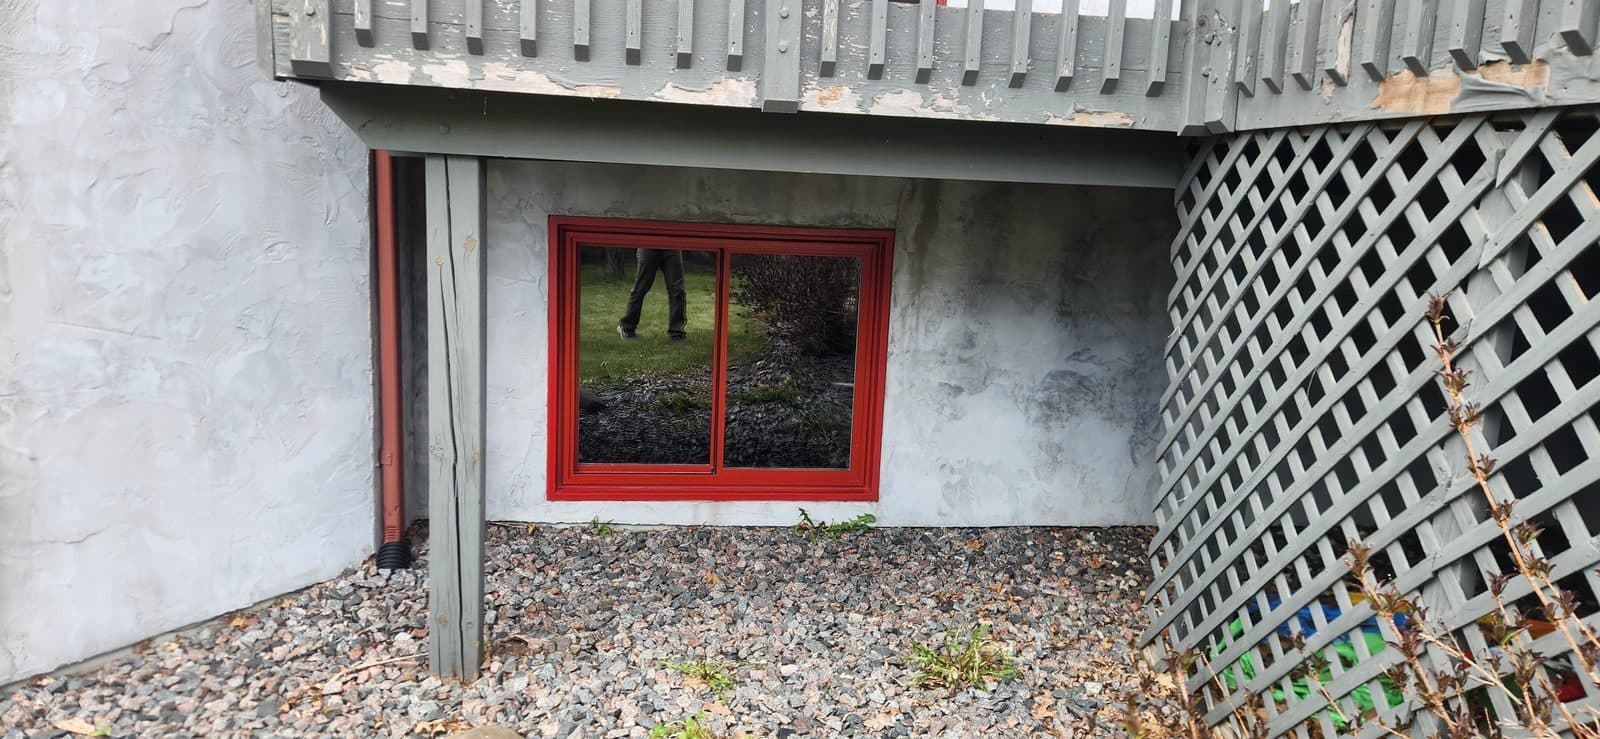
Argon vs. Krypton Gas Fill in Windows: Which Is Worth It?
Argon and krypton are inert gases sealed between the panes to slow heat moving through the air space. Argon does its best work in the roughly half-inch gap of a standard double-pane unit. Krypton wins in the narrow quarter-to-three-eighths-inch gaps of a thin triple-pane. For most Minnesota double-pane orders, argon is the right answer and krypton is money better spent on the coating or the spacer.
Free estimate
Planning a project? Get a written quote
Three photos and a sentence is enough: we reply within one business day, or book a free in-home estimate. Or text the photos to 763-204-2099.
Have a window, door or home project question we didn't answer?
Get straight answers and a free estimate from a licensed Twin Cities contractor — in person, or send photos and we reply within one business day.