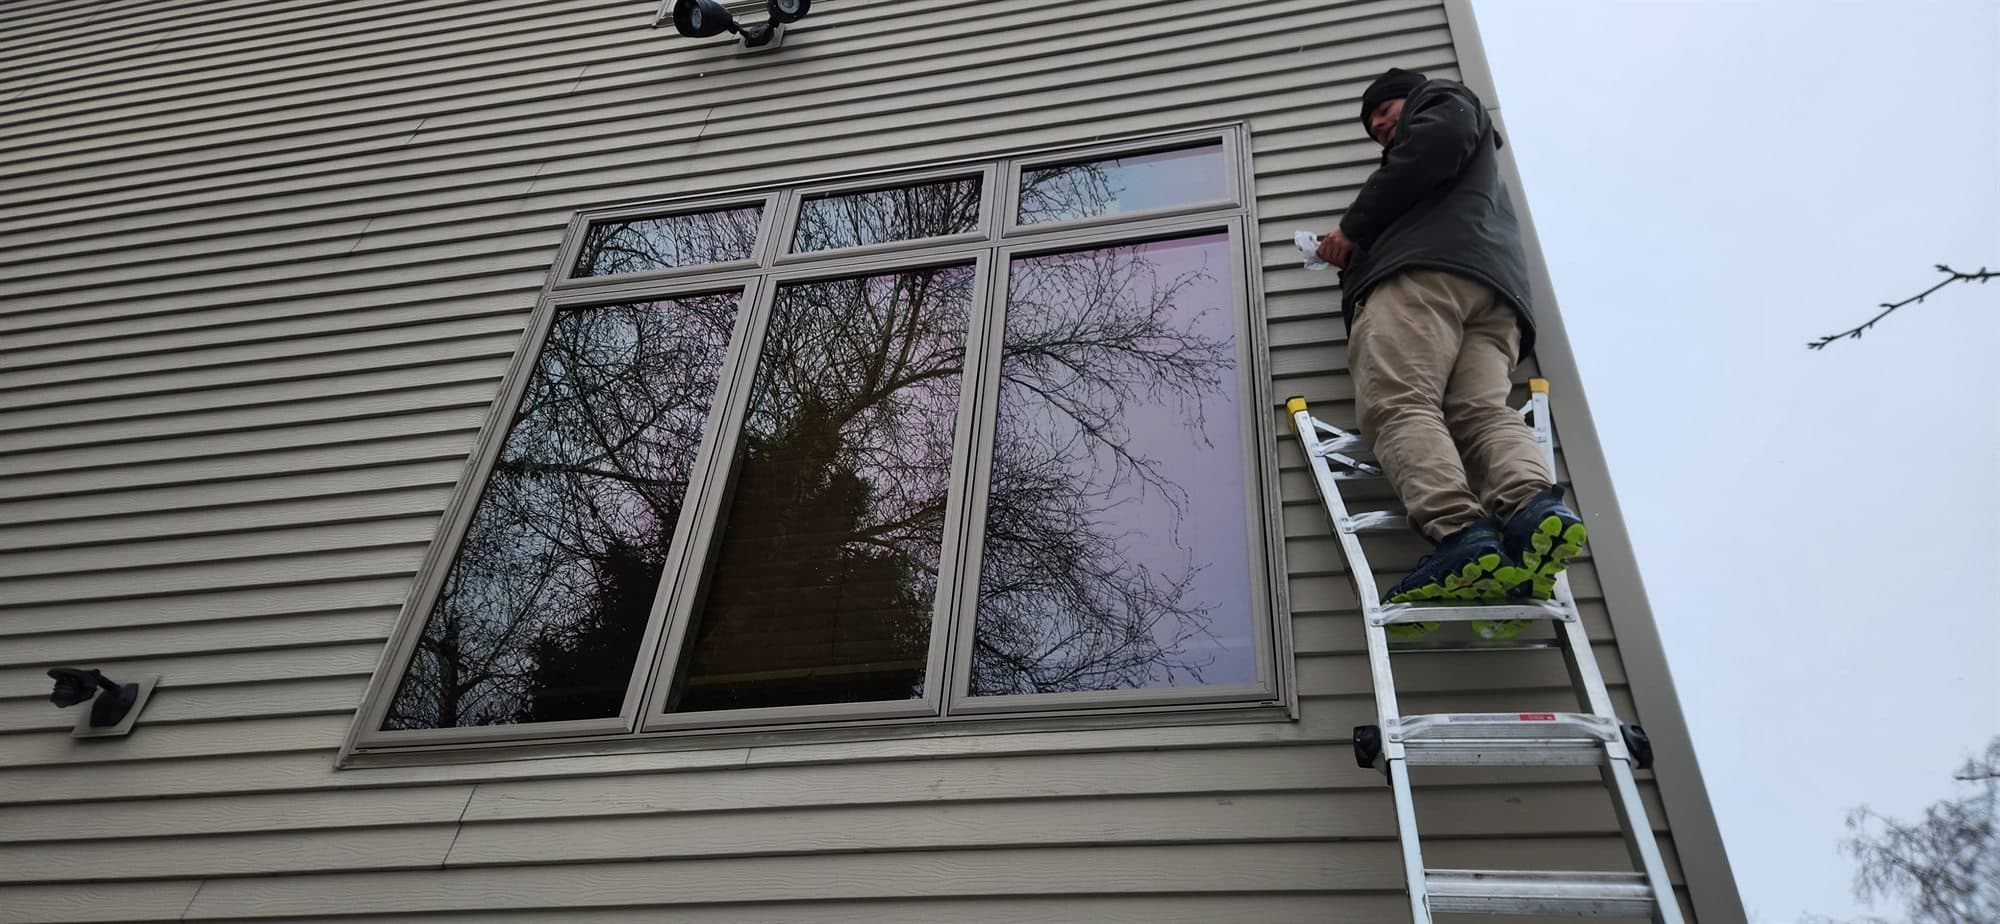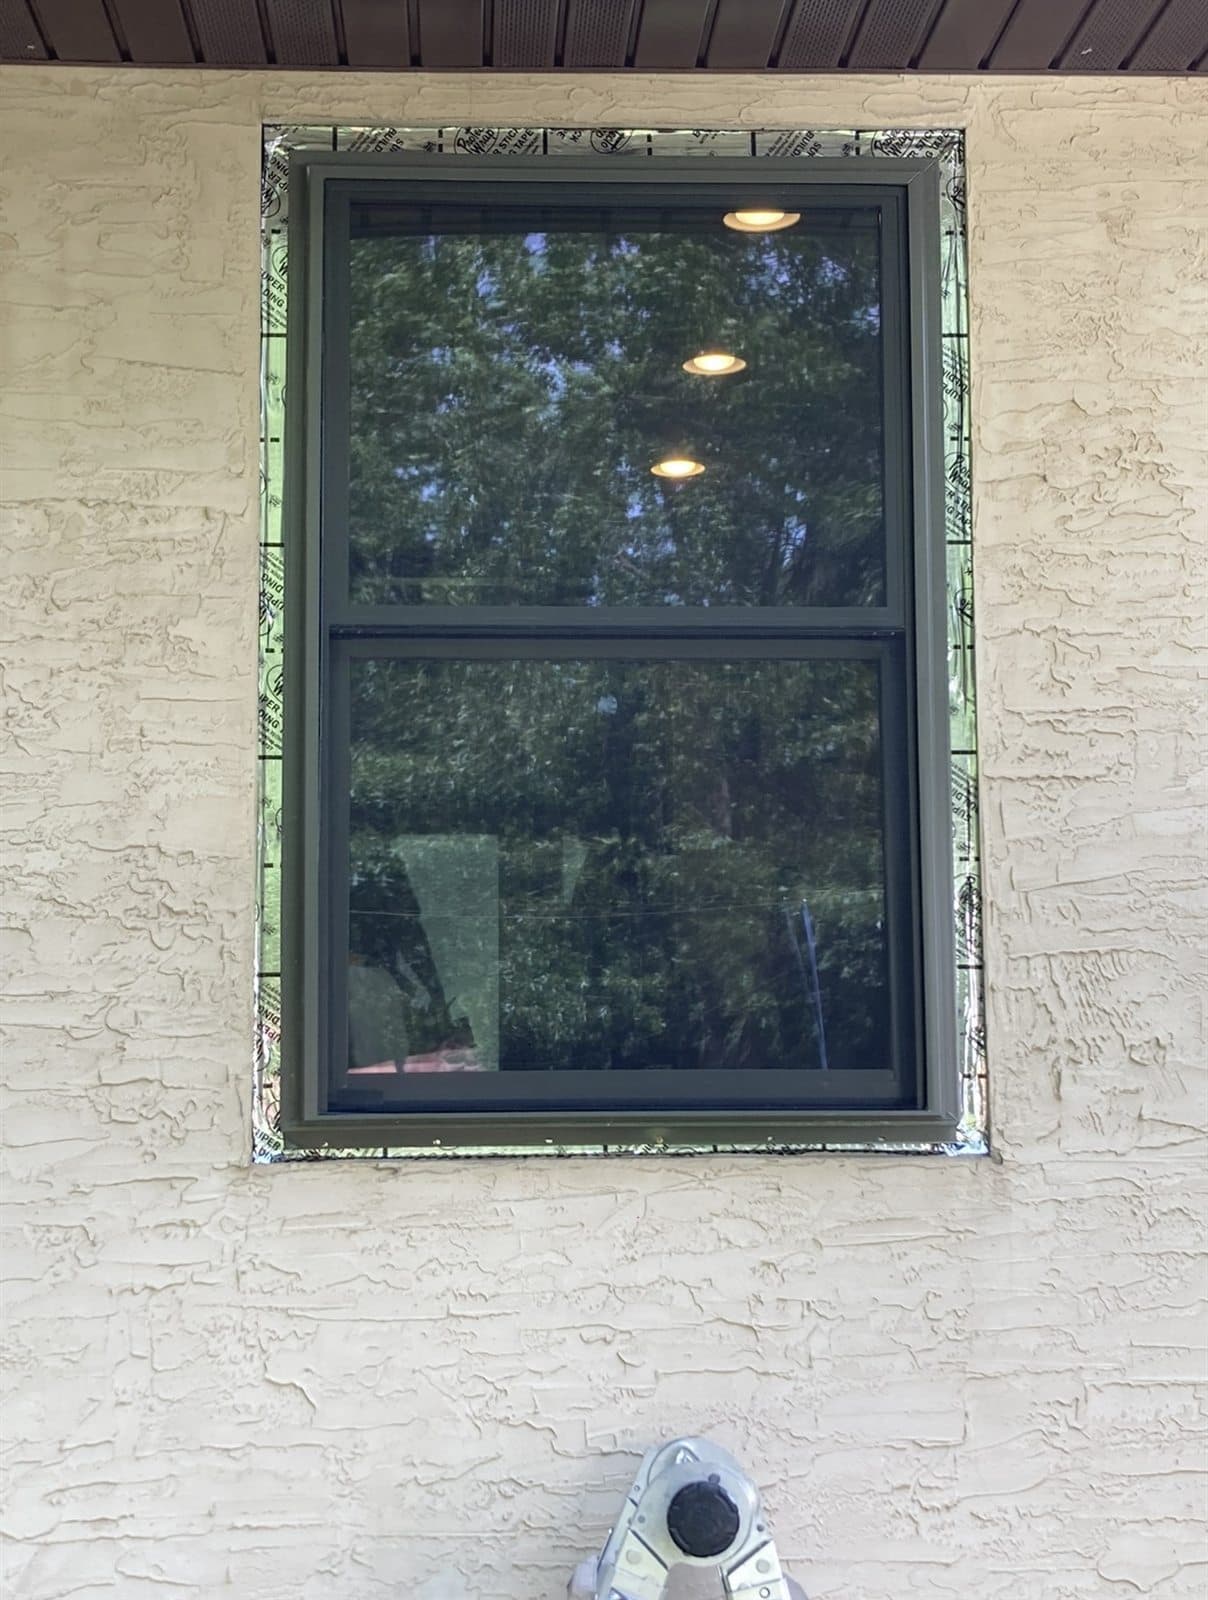
Replace a Minnesota basement window with a hopper or slider if the room needs light and air, glass block if it needs security and privacy and is not a bedroom, and a full egress window if anyone will sleep there. The unit sits in a treated-wood buck anchored and sealed to the concrete, and the well outside has to drain or the window will leak.
The old windows in most Twin Cities basements are steel or aluminum single-pane units from the original build, or wood-sash units that have rotted at the sill. They are cold, they leak air, and they are usually the biggest draft in the house per square foot of glass. This guide covers the four replacement options and the parts of the job that decide whether the new one lasts.
What are the four replacement options for a basement window?
Basement openings in Minnesota are small, mostly above grade by a foot or so, and set in masonry. Four kinds of window fit them, and they solve different problems.
| Option | Opens? | Best for | Watch out for |
|---|---|---|---|
| Hopper | Yes, tilts in from the top | Utility and laundry rooms, finished rooms that need ventilation; tightest seal of the operable options | Swings into the room; needs clearance from pipes and ducts; not an egress window. |
| Slider | Yes, one sash slides | Rooms where a hopper would hit something; wider openings | Sliding seals leak more air than compression seals; check the meeting rail weatherstripping. |
| Glass block | No (a small vent block is optional) | Security, privacy, bathrooms, storage, any non-sleeping room | Never an egress opening; no ventilation to speak of; heavy, mortared or panelized. |
| Egress window | Yes, casement or large slider | Bedrooms and any room that will be used for sleeping | Requires cutting the wall larger and a proper well with drainage; a permit. |
Hopper or slider: which seals better in a Minnesota basement?
A hopper is hinged at the bottom and tilts in at the top. When it latches, the sash compresses against weatherstripping on all four sides, the same way a casement does. That compression seal is why a hopper is the tightest of the small operable basement windows. It vents well too, because the open sash directs air up and away from the floor.
A slider has one sash that moves sideways past a fixed one. It is usually the cheaper unit and the easier one to get a screen on and off, and it does not swing into the room, which matters when there is a dryer vent, a water line or a duct right under the window. The trade is the seal: a sliding sash has to have clearance to move, so there is more air leakage at the meeting rail and the track than at a compressed hopper sash.
For either style, buy a vinyl or fiberglass frame with a welded corner and an insulated glass unit, not a single-pane utility window. A double-pane, low-E, argon-filled unit with a warm-edge spacer is the standard to ask for. In a basement the spacer matters more than usual, because the window sits low, the room is often cool, and condensation shows up at the glass edge first.
When does glass block make sense, and when does it not?
Glass block is a wall of mortared or panelized glass units set directly into the opening. It does not open, it cannot be pried, it lets light in while blocking the view, and it needs no paint or maintenance. For a laundry room, a utility room, a bathroom or a storage area, it is a good answer to a rotted or leaking basement window.
It has two hard limits. It provides essentially no ventilation unless a small vent block is built in, and it can never serve as an emergency escape and rescue opening because it does not open. If the room behind the window is a bedroom, a guest room that people sleep in, or a room you plan to finish as a bedroom, do not put glass block there. Plenty of Twin Cities basements have a glass block window in what became a bedroom later; that is one of the more common reasons we are asked to swap a glass block unit back to one that opens.
Glass block also tends to be a bit less insulating than a good double-pane unit and cannot be upgraded later without removing it. The right pattern is glass block in the rooms that never need to open and an operable window everywhere else.
When is a full egress window required?
The Minnesota Residential Code requires an emergency escape and rescue opening in every basement sleeping room, and it has to be operable from inside without keys, tools or special knowledge. The code sets a minimum clear opening area, a minimum clear width and height, and a maximum sill height above the floor. A standard hopper or slider basement window does not come close, so making a basement bedroom means cutting the opening larger and setting a window sized to meet those minimums, usually a casement or a large slider built for egress.
The exact minimums are in the code and on most city building department handouts, and they are the numbers the inspector will measure, so get them from your city rather than from a blog. There is also an exception for basements protected by an automatic sprinkler system, which is rare in a house. An egress window needs a permit, and if the well outside is deeper than a certain height the code requires a permanently attached ladder or steps inside the well.
Outside the bedroom question, egress windows are also the way to get real light into a finished basement. Some homeowners put one in a family room for the daylight alone. Either way it is a cut-the-foundation job, not a window swap, and it comes with a well, drainage and a cover.
How is a basement window set in block or poured concrete?
The window does not attach to the concrete. It attaches to a buck frame: a wood frame built to the masonry opening, anchored to the wall, and sized so the window fits inside it with a small gap for shims and foam. Almost every basement window job that leaks or drafts comes back to the buck or the sealing around it.
The buck is built from pressure-treated 2x lumber, because it is in contact with masonry that wicks moisture. The old window and any rotted wood come out, the opening is cleaned to sound block or concrete, and the buck is set level and plumb, shimmed, and fastened with masonry screws or powder-actuated anchors. Sealant goes between the buck and the masonry on both the inside and outside faces. On a block wall, the open cores at the sill and jambs should be filled or capped so air cannot move through them to the window.
The window then sets into the buck like any framed window: shimmed at the corners and lock points, checked square, fastened through the frame or flange into the buck, and foamed with low-expansion foam in the gap. The interior air seal is backer rod and sealant at the window-to-buck joint. Outside, a sealant joint at the buck and at the window frame, and a drip cap or sloped head if the window is exposed to runoff from the wall above.
A step people skip: slope the exterior sill. Whether it is the block sill, a mortar wash or the top of the buck, water that lands there has to run away from the window, not sit against it. In a shallow well with a cover, this is the difference between a dry sill and a rotted one.
- 1Remove the old unit and any rotted wood; clean to sound masonry.
- 2Build a treated buck to the opening; set it level and plumb; anchor to the masonry.
- 3Seal the buck to the masonry inside and out; fill or cap open block cores at the opening.
- 4Set the window in the buck; shim, square, fasten.
- 5Low-expansion foam in the gap; backer rod and sealant at the interior joint.
- 6Exterior sealant, sloped sill and drip cap; interior trim or a drywall return.
What about the window well and drainage?
Any basement window that sits at or below grade needs a well, and the well is the part that decides whether the window ever sees standing water. The Minnesota code for egress window wells says they must be designed to drain, either by connecting to the foundation drainage system or by an approved alternative, with an exception for well-drained soils. The same logic applies to a small hopper well even where the code does not require it: if water can pool in the well, it will come through the window or the buck.
A working well has a gravel bed at the bottom that connects down to the footing drain tile, or at least drains into free-draining fill, and the top of the well sits above the finished grade so surface water does not run into it. Downspouts should discharge away from it. A clear cover keeps leaves, snow and rain out and keeps small kids and pets from falling in; on an egress well the cover has to be openable from inside without tools.
If the well is a rusted galvanized ring half full of leaves and dirt, that is the first thing to fix, before or with the window. Replacing the window and leaving the well as it is means the new window gets the same water the old one did.
What JMB Builders does
JMB Builders is a licensed Minnesota residential building contractor (BC809005) based in Zimmerman, working across the Twin Cities metro. One crew replaces basement windows in block and poured walls, builds the buck, sets and seals the unit, and trims the inside. We install windows from any brand or store and sell none. Quotes are written from your photos within one business day; a tape-measure visit happens only when the opening needs checking before you order. Paid by check or direct deposit.
- Replace a glass block window with one that opens — jmbbuildersmn.com/services/window-trim/glass-block-window-swap
- Egress window trim: finish the inside of an egress window — jmbbuildersmn.com/services/window-trim/egress-window-trim-out
- Basement window trim-out for half-below-grade and egress windows — jmbbuildersmn.com/services/window-trim/basement-window-trim-out
- Install a window you bought online or at a store, labor only — jmbbuildersmn.com/services/doors/install-window-bought-online
- Send three photos per window, inside and out, plus one of the well; written quote within one business day.
Frequently asked questions
What is the best type of window for a basement?
For a room that needs light and air, a hopper is the tightest-sealing small basement window and a slider is the cheaper, no-swing option. For security and privacy in a non-sleeping room, glass block. For a bedroom, a full egress window is required. Whichever you choose, order an insulated double-pane low-E unit with a warm-edge spacer, not a single-pane utility window.
Can a glass block window be used in a basement bedroom?
No. A basement sleeping room needs an emergency escape and rescue opening that a person can open from inside without tools, and glass block does not open. Use glass block in utility, laundry, bath and storage rooms and put a code-sized egress window in any room where someone will sleep.
How do you replace a basement window in a concrete or block wall?
The old unit comes out and the opening is cleaned to sound masonry. A pressure-treated buck frame is built to the opening, set level and plumb, anchored with masonry fasteners and sealed to the concrete inside and out. The new window is shimmed and fastened into the buck, foamed with low-expansion foam, and sealed inside with backer rod and sealant and outside with a sealant joint, sloped sill and drip cap.
Why does my basement window leak after it was replaced?
Usually one of three things: the window well does not drain and water sits against the sill, the buck was not sealed to the masonry or open block cores were left unfilled, or the exterior sill was left flat so runoff pools at the frame. Check the well first. A new window in an undrained well will leak the same way the old one did.
Does a basement window well need a drain?
Yes, in practice. Minnesota's code for egress window wells requires a drainage design, typically a connection to the foundation drain tile, with an exception for well-drained soils. Smaller wells for hopper and slider windows are not always covered by that rule, but the physics is the same: a well that can hold water will put it through the window. A gravel bed to the footing drain, grade sloped away, and a cover solve most of it.
Do I need a permit to replace a basement window in Minnesota?
A like-for-like swap in the existing opening often does not, but rules vary by city, so ask your building department. Cutting the opening larger for an egress window is structural work in the foundation wall and does require a permit and inspection, and the inspector will measure the clear opening, the sill height and the well against the code minimums.