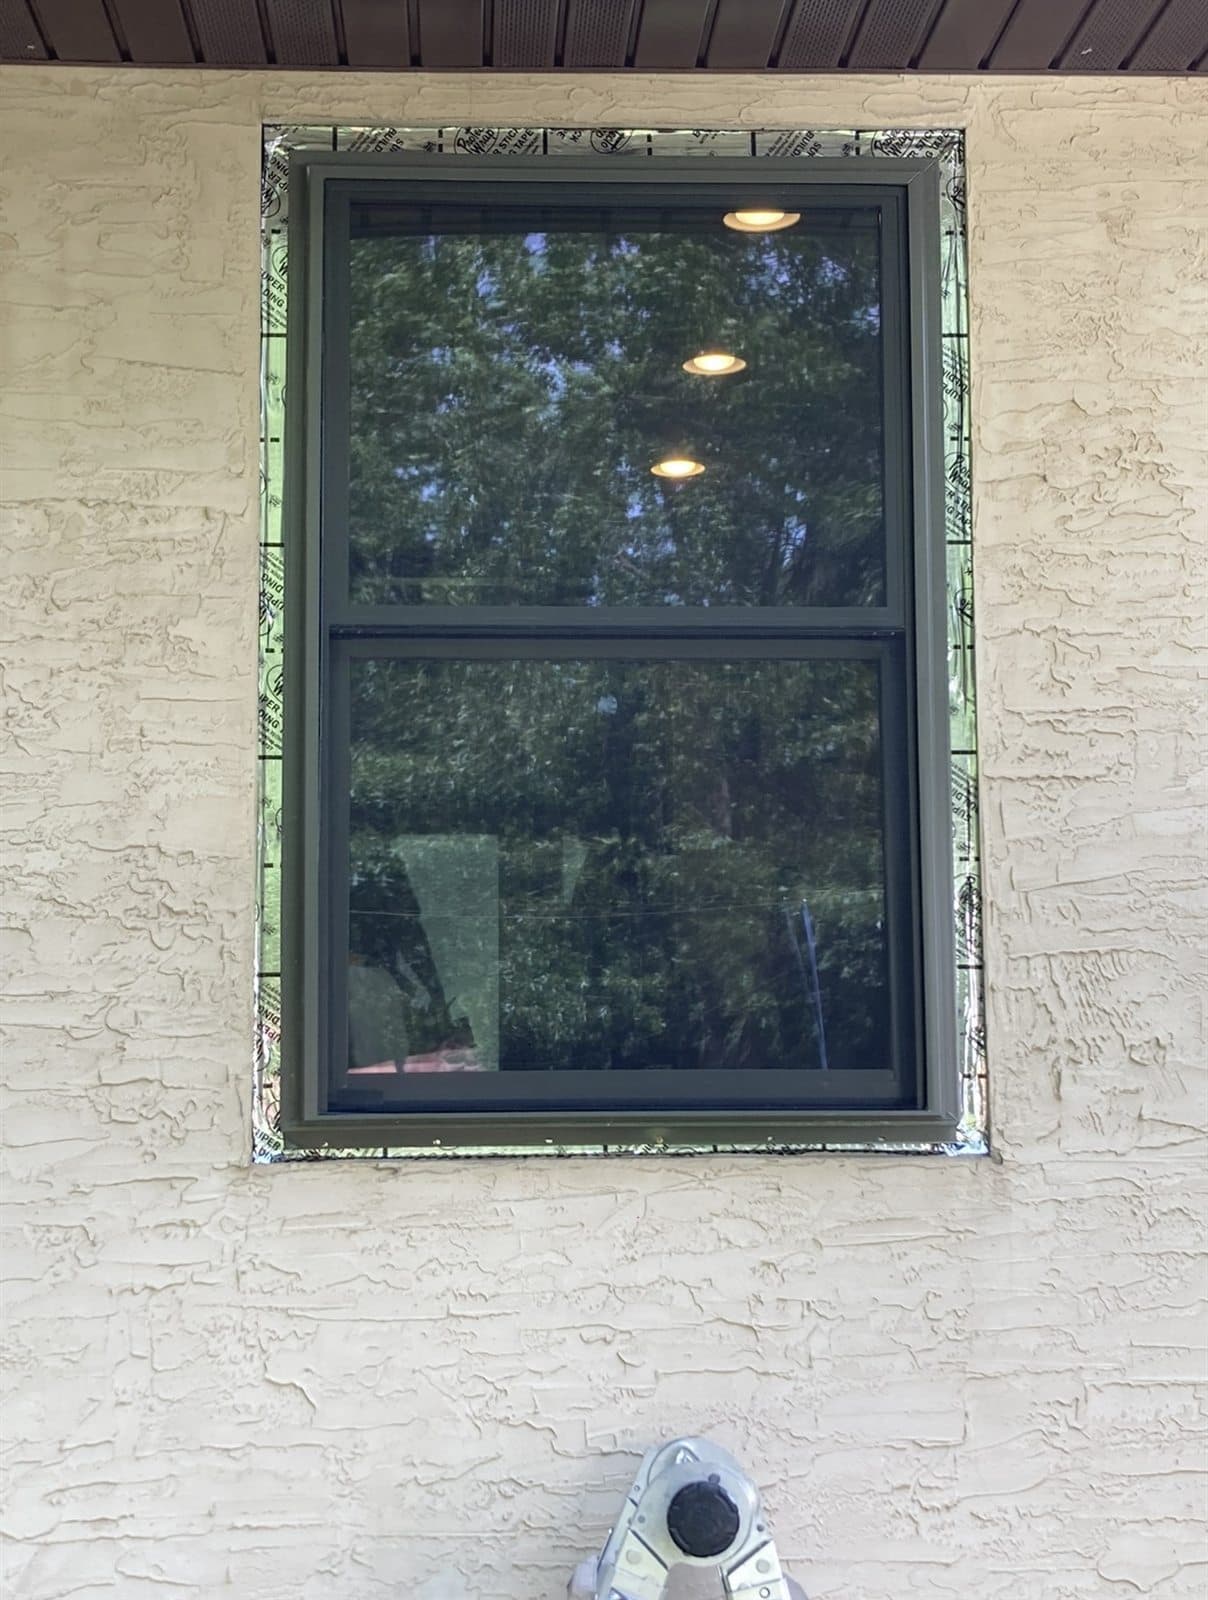
Flashing and a sill pan do not make a window warmer, but without them the insulation around the window does not stay dry, and wet insulation, wet framing and wet sheathing lose most of their value. A sill pan catches water that gets past the window, flashing tape lapped shingle-style sends it back out over the house wrap, and a drip cap keeps it off the head.
This is the part of a window job you cannot see once the siding is back on, and it is the part that decides whether a Twin Cities window is still tight and dry in fifteen years. Here is what each piece does, the order it goes on, and how to read the words on a quote.
Why does a well-insulated window still rot the wall around it?
Because insulation and water management are two different jobs. The glass package, the frame, the foam in the gap and the interior air seal handle heat. Flashing handles water. A window can carry a Northern-zone ENERGY STAR label and still ruin a wall if the water that runs down its face has nowhere to go but in.
Water gets behind a window in three places: at the joint between the frame and the siding, at the corners of the frame where the factory welds or gaskets age, and through the window itself when the glazing seals fail. None of that is unusual. A wall built to the standard everyone works from, ASTM E2112 for installing exterior windows and doors, assumes some water will get in and gives it a way back out.
Once water is trapped, the damage is quiet. Spray foam holds moisture against the framing. The rough sill darkens, then softens. Sheathing swells. Mold shows up on the drywall under the stool years later, and by then the fix is a full-frame replacement plus framing repair, not a bead of caulk.
What is a sill pan and which kind should be under my window?
A sill pan is a shallow tray on the rough sill, under the window. It has a raised lip along the inside edge, called the back dam, and raised ends at the jambs, called end dams. Water that gets past the window lands in the pan, cannot run inward because of the back dam, and drains forward over the house wrap. Under ASTM E2112, the back dam and end dams are at least 2 inches high, and a pan on a sill deeper than 6 inches is sloped toward the outside.
There are three ways to make one, and all three are accepted practice:
- Formed (rigid) pan: a one-piece or corner-piece pan of PVC or metal. Consistent dimensions, a real back dam, and the most durable under a heavy unit. Corner pieces have to be sealed to each other.
- Flexible self-adhered pan: a wide strip of rubberized asphalt or butyl flashing folded into the opening and up the jambs, with the corners stretched or patched. Conforms to a sill that is not perfectly flat. The back dam is a strip of wood or beveled siding under the membrane, or an added interior seal that does the same job.
- Site-built pan: beveled siding nailed thick edge in for slope, a wood back dam, then membrane over the whole assembly. The oldest method and still good when it is done carefully.
What order does the flashing tape go on, and why does it matter?
The rule is shingle lap: every layer overlaps the layer below it, so water running down always lands on top of the next piece and never behind it. On a flanged window in a wall with house wrap, that means:
- 1Cut the house wrap at the opening so the sides and bottom fold in, and the top folds up out of the way.
- 2Build the sill pan. Its front edge laps over the house wrap below the window.
- 3Set the window. Seal the jambs and head flange to the wall first. Do not seal the sill flange, so anything in the pan can weep out.
- 4Tape the jamb flanges. The jamb tape covers the flange and the edge of the sill pan.
- 5Tape the head flange. The head tape runs past both jamb tapes.
- 6Fold the house wrap flap down over the head tape and tape the two diagonal cuts. Now the wall above drains onto the window head, then onto the jambs, then onto the sill pan, then out.
What does head flashing or a drip cap do?
The head of the window is where the most water arrives, because the whole wall above drains to it. A drip cap is a bent piece of metal or PVC set on top of the window trim or flange, tucked under the house wrap and siding, with a lip that kicks water forward off the face of the window. Head flashing tape seals the flange; the drip cap keeps water from sitting on that seal at all.
Caulk across the top of a window is the common substitute and it is the wrong one. Caulk on a horizontal joint shrinks, cracks, and then holds water in the crack. Older Twin Cities houses with vinyl or aluminum J-channel across the head often have no drip cap at all, and the rot shows up at the top corners of the casing first. Adding a drip cap on an existing window is its own job, and we do it as a stand-alone repair: jmbbuildersmn.com/services/exterior-trim/drip-cap-installation.
What does "integrated with the WRB" mean on a quote?
WRB is the water-resistive barrier: house wrap, or a fluid-applied or self-adhered membrane doing the same job. A window is integrated with the WRB when its flashing is layered into the wrap so the wrap drains onto the flashing above the window and the flashing drains onto the wrap below it. Flashing taped onto the face of the wrap on all four sides is not integrated; the head tape is now a dam and the wall above drains behind it.
Quotes use loose words for this, so here is how to translate them.
| Quote says | It should mean | Ask |
|---|---|---|
| Sill pan or pan flashing | A formed, flexible or site-built pan with a back dam under every unit. | Formed or membrane? Is there a back dam? |
| Flashed per manufacturer | Their written instructions followed, which the building code requires. | Which document, and does it include a sill pan? |
| Integrated with the WRB | Head flap of wrap laps over the head flashing; pan laps over the wrap below. | Do you cut and fold the wrap, or tape over it? |
| Drip cap / head flashing | A separate metal or PVC piece above the window, under the siding. | Is it new, and is it under the wrap? |
| Sealed and foamed | Exterior sealant at jambs and head only; low-expansion foam inside. | Is the sill flange left open to drain? |
| Caulked | Often the only water management offered. | What is under the caulk? |
How do flashing and insulation work together?
The best windows sold in Minnesota are built for the ENERGY STAR Northern zone, which under Version 7.0 means a whole-unit U-factor of 0.22 or lower with a solar heat gain coefficient of at least 0.17, or a slightly higher U-factor offset by more solar gain. That rating covers the glass package (Low-E coatings, argon or krypton fill, double or triple pane, warm-edge spacer) and the frame. It says nothing about the wall it goes into.
The gap between the frame and the rough opening is where the install carries the load. Low-expansion foam or backer rod fills it, and an interior bead of sealant between the frame and the drywall or jamb extension stops indoor air from reaching the cold side, which is where frost and condensation form inside a wall. The sill pan's back dam is part of that air seal too: it is the inside stop for both water and air at the bottom of the window.
If the flashing is wrong, the foam soaks, the R-value collapses, and the framing that holds the window square starts to move. That is why a quote that lists a great window and no sill pan is missing the part that protects the money spent on the window.
Can a replacement window in an existing wall get a sill pan?
Only if it is a full-frame replacement. An insert window sits inside the old frame, so the old sill, old flashing (or lack of it) and old drip cap stay. The installer seals the insert to the old frame and relies on whatever water management was there. On a sound frame in a protected spot that is a fair trade for a lower price. On a wall with soft wood at the sill, stained drywall or no drip cap, an insert seals the problem inside.
A full-frame replacement pulls the old unit to the rough opening, so the installer can slope the sill, set a real pan, tape the jambs and head into the wrap, and set a new drip cap under the siding or capping. It is also the moment to replace rotted exterior casing: jmbbuildersmn.com/services/exterior-trim/window-brickmould-replacement. When the brickmould is soft, assume the sill behind it needs a look before any new window goes in.
What JMB Builders does
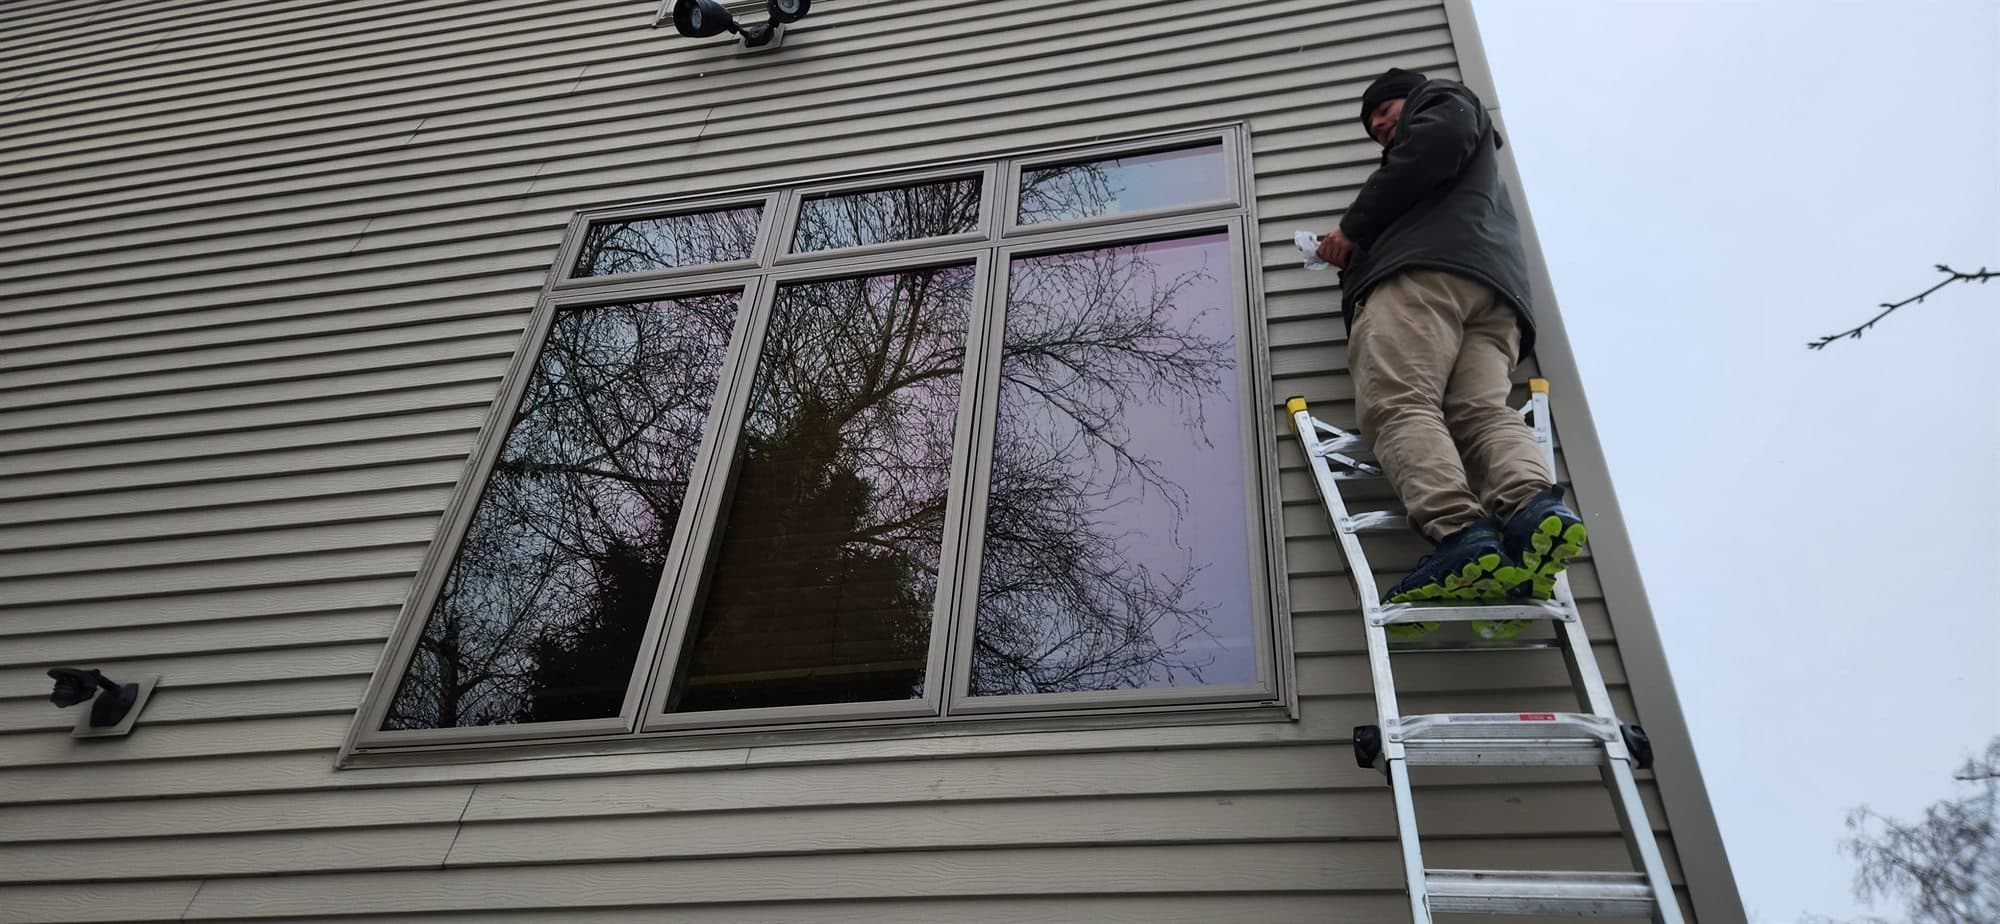
JMB Builders is a licensed Minnesota residential building contractor (BC809005) based in Zimmerman, working across the Twin Cities metro with one crew. Every window we set gets a sill pan, taped jambs and head lapped into the wrap, and a drip cap where the siding allows. Send photos and you have a written quote within one business day; we come out with a tape only when the job needs it. Paid by check or direct deposit.
- Labor-only installation of windows you bought — jmbbuildersmn.com/services/labor-only
- Full-frame and insert replacement windows we measure and order — jmbbuildersmn.com/services/full-service
- Drip cap added above existing windows and doors — jmbbuildersmn.com/services/exterior-trim/drip-cap-installation
- Rotted exterior window casing replaced — jmbbuildersmn.com/services/exterior-trim/window-brickmould-replacement
- Related reading: the install mistakes that cause drafts and leaks — jmbbuildersmn.com/blog/common-window-installation-mistakes
Frequently asked questions
Is a sill pan required by code for windows?
The residential code says flashing at windows follows the manufacturer's installation instructions, and where those do not cover it, pan flashing goes at the sill of every exterior window and door opening. Most window manufacturers' instructions call for a sill pan, so in practice yes. The pan has to be sealed or sloped so water drains to the outside face of the wall or onto the water-resistive barrier.
What is a back dam on a window sill pan?
The back dam is the raised inside edge of the sill pan. It stops water that lands in the pan from running inward under the window into the house. Under ASTM E2112 it is at least 2 inches high, and the end dams at each jamb are the same. On a site-built pan it is usually a strip of wood covered by the membrane; on a formed pan it is molded in.
Should the bottom of a window be caulked?
Not the sill flange or the joint between the frame and the sill pan. That joint is left open so any water in the pan can drain out. The jambs and the head are sealed. Caulking the bottom shut traps water in the pan and defeats the purpose of having one.
What is the difference between a drip cap and head flashing?
Head flashing is the tape or membrane sealed over the top nailing flange of the window and lapped under the house wrap. A drip cap is a separate bent piece of metal or PVC set above the window trim, also under the wrap and siding, with a lip that sends water forward off the face. Good installs have both. Older homes often have neither.
Can flashing be added to an existing window without replacing it?
A drip cap can be added above an existing window by lifting the siding or J-channel and tucking a new cap under the wrap. A sill pan cannot be added without removing the window, because it sits under the frame. If the sill is dry and sound, a drip cap plus fresh exterior sealant at the jambs is a worthwhile repair. If the sill is soft, the window has to come out.
Does flashing affect a window's energy rating?
Not the rating on the label, which covers the window alone. It affects what the rating is worth in the wall. If water gets into the rough opening, the foam and the framing get wet and stop insulating, and the window can shift out of square so the weatherstripping no longer seals. Flashing protects the insulation; it does not add to it.