
Kitchen Pass-Through Trim — Casing and a Counter Cap on the Opening
The serving window between the kitchen and the dining room: a level counter cap, jambs and casing on both sides, whether we are finishing one, replacing a swollen sill, or cutting a new one through a non-bearing wall.
Kitchen pass through trim is the casing, jambs and counter-height cap that finish the serving opening between a kitchen and a dining room. JMB Builders trims existing pass-throughs, replaces swollen or water-stained sills, and cuts new openings in non-bearing walls across the Twin Cities metro. Wood, laminate or a solid-surface cap set on a level jamb, cased on both sides. Priced per opening, quoted from your photos within one business day.
- Priced per opening, both sides trimmed
- Wood, laminate or solid-surface cap on the sill
- New openings in non-bearing walls; beams engineered
- Quote from photos in 1 business day
- Licensed MN contractor BC809005
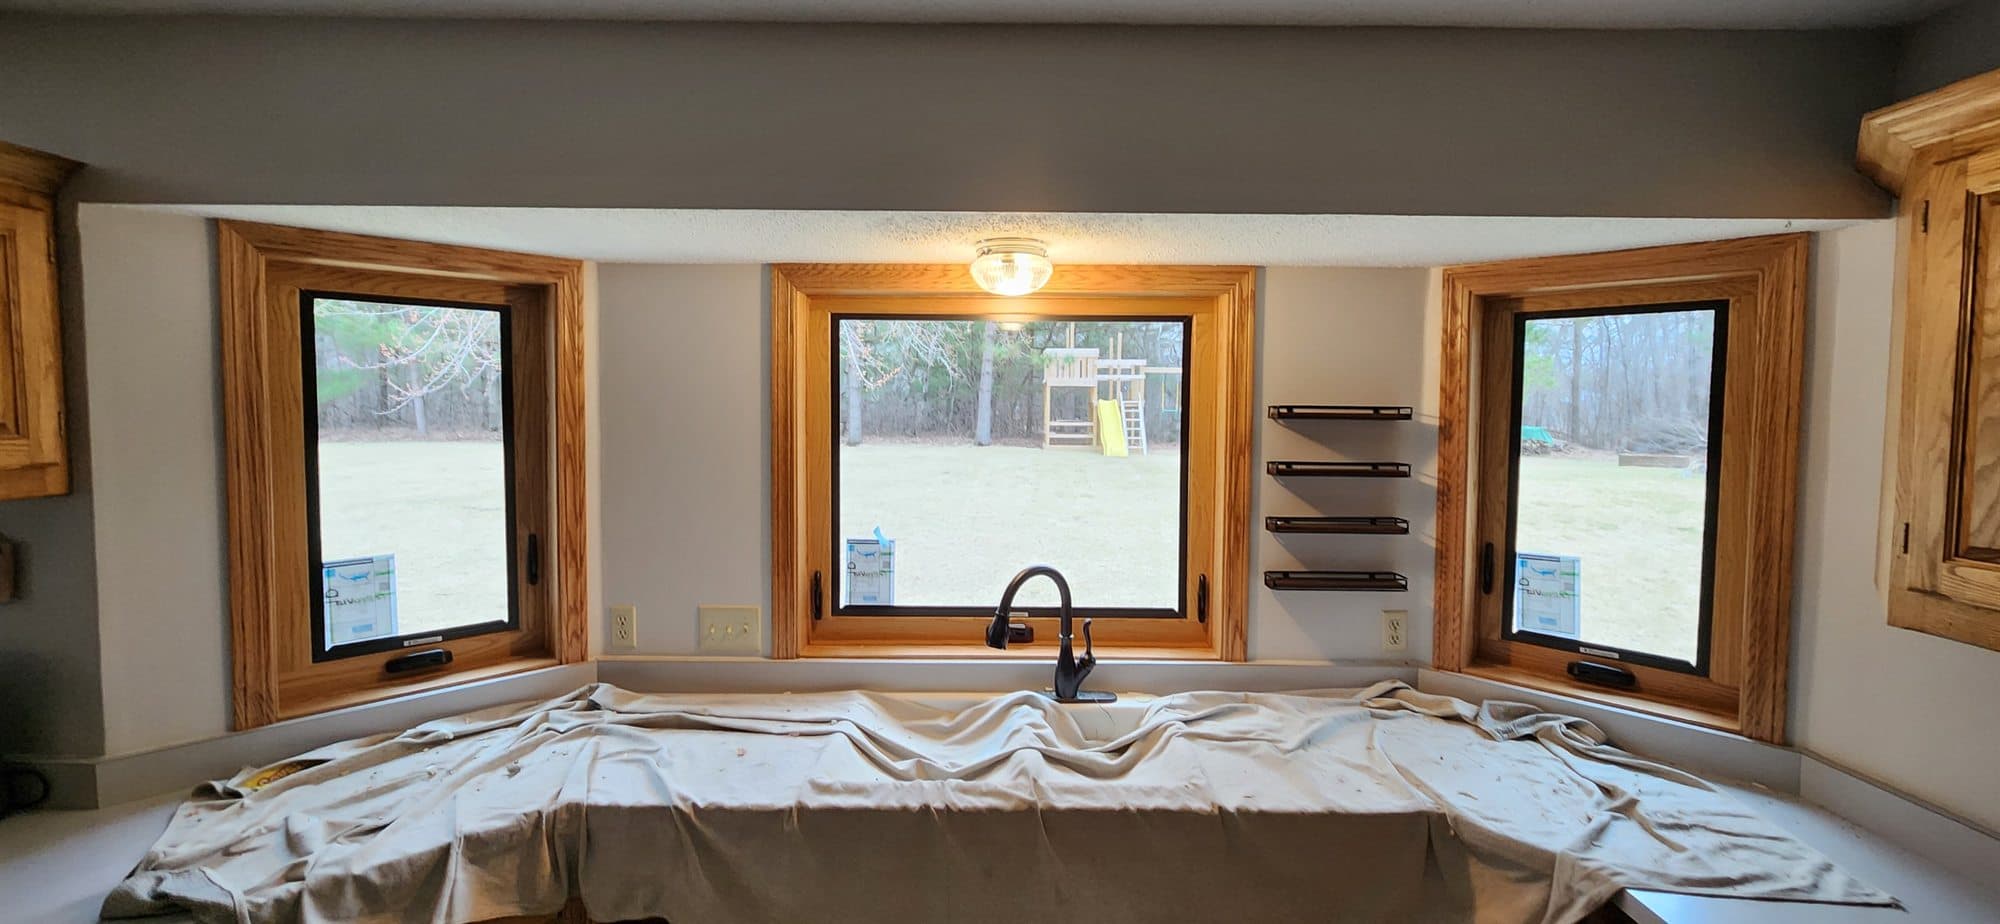
Pass-throughs show up in split-levels and ramblers across the metro: a wide opening in the wall between the kitchen and the dining room with a shelf at counter height. The shelf takes the abuse — dishes, drinks, a hot pot set down — and it is often particleboard with a laminate skin that has swollen at the front edge. The sides are usually drywall wrapped with corner bead that has been chipped.
Trimming it out means a real jamb on all four sides, a cap on the bottom that overhangs both faces and can take a wet dish, and casing in both rooms so the opening matches the trim in the house. A new opening cut into a non-bearing wall is the same job with framing first. If the wall is bearing, a header is engineered before anything is cut, and any wiring in the wall goes to a licensed electrician.
What you supply
- Photos of the opening from both rooms and a close-up of the sill
- The cap material you want: wood to stain or paint, laminate, or a piece of quartz or solid surface from a countertop shop
- Casing profile if it should match the rest of the house, or we match what is on the nearby doors
- For a new opening: the rough size you want and a photo of the wall from both sides
- Paint color if we are painting — separate line, or leave it primed and paint it yourself
What JMB supplies
- Jamb stock in poplar, pine or MDF, ripped to the wall thickness, set level and plumb
- A wood counter cap in maple, oak or poplar with an overhang and eased edges, or install of the quartz or laminate top you supply
- Removal of the old swollen shelf and any damaged corner bead, with drywall repair at the edges
- Casing on both sides with an even reveal, mitered corners, filled and caulked
- For a new opening: layout, a non-bearing check, stud removal, and a framed rough opening with a sill and head
- A licensed electrician for any wiring in the wall, and an engineered header when the wall is bearing
- Photos of the finished opening from both rooms in your job folder
- Painting or staining of the cap and casing when you want it, quoted as its own line
How it is priced: per opening
Quoted in writing from your photos within one business day. What moves the number:
- Trimming an existing opening versus cutting a new one
- A wood cap we build versus a quartz or laminate top you order from a countertop shop
- Casing on both sides versus one side cased and the kitchen side left as a drywall return
- Water damage at the sill and the drywall below it that has to be repaired first
- A bearing wall that needs an engineered header versus a non-bearing partition
- Wiring, plumbing or ductwork in the wall that a licensed trade has to move
- Painting or staining, quoted separately
Send both sides of the opening and one photo of a nearby door casing. Tell us if the cap will get used as a counter; that decides the material we suggest.
How long it takes
Trimming an existing pass-through: a half day to a day. A new opening in a non-bearing wall: one to two days plus a return visit for drywall coats.
How your project works
- 1
Send photos, get a written quote
Send three photos of the space and a sentence about what you want. You get a clear, itemized quote within one business day. We only come out to measure first when the job needs a tape measure — no pressure, no games.
- 2
Pick materials, or bring your own
We help you choose profiles and materials that fit the house and the budget, or match your existing millwork exactly — or you buy the door or trim yourself and we install it. Everything is confirmed before the crew is scheduled.
- 3
Clean, precise installation
The crew shows up on time, protects floors and furniture, and installs with tight joints and consistent reveals. Photos of the finished work go in your job folder.
- 4
Walkthrough and invoice
We walk the finished work with you. If anything is not right, we fix it before we call the job done. Then one invoice, paid by check or direct deposit — no card fees, no payment links.
Situations and options
Trim an existing opening
Jambs, a new cap and casing on both sides of a pass-through that was left as drywall or has a chipped, swollen sill. The most common request.
Replace the sill only
The swollen laminate shelf comes out and a new wood or solid-surface cap goes in on the existing jambs, with a front overhang and eased corners. Casing stays if it is in good shape.
Counter-height bar cap
A deeper cap that overhangs the dining side far enough for stools, supported on brackets or corbels. Usually a wood slab or a quartz remnant from a countertop shop.
Cut a new pass-through
A new opening between kitchen and dining in a non-bearing wall: framed with a sill and head, jambed, capped and cased. Bearing walls get an engineered header before we cut.
Kitchen Pass-Through Trim — Casing and a Counter Cap on the Opening: questions, answered
Can you replace just the sill on my pass-through?
Yes. The sill takes the wear and is usually the only part that fails. We pull the old shelf, check the framing under it for water damage, and set a new cap on the existing jambs with an overhang on both faces. Casing stays if it is sound.
What is the best material for a pass-through counter?
For a shelf that sees dishes and drinks, a solid-surface or quartz remnant from a countertop shop is the most durable and the easiest to wipe. A wood cap in maple or oak with a finish on it looks warmer and is easy for us to build to size. Laminate is the cheapest and the one that swells when the edge gets wet, which is usually why the old one is being replaced.
How wide can a pass-through opening be?
In a non-bearing wall, as wide as the room allows; the opening just needs a sill and a head piece to keep the wall straight. In a bearing wall the opening needs a header sized for the load above it, which an engineer specifies. We check which wall you have from photos and the floor plan before quoting a new opening.
Do you case both sides of the opening?
Yes, both sides get casing so the opening reads as trim from the kitchen and the dining room. Some people want the kitchen side left as a drywall return where it meets the countertop or a tile backsplash; that works too, and it is a little less per opening.
Can you close up a pass-through instead?
Yes. The jambs come out, studs go in, drywall is hung and finished on both sides, texture is matched and the wall is primed. Base and any casing are patched in. It is priced per opening like the trim-out, with a return visit for drywall coats.
Is there an electrical outlet in the way?
Often there is one under the shelf on the dining side. A licensed electrician relocates or removes it; we coordinate that in the schedule and the quote. We do not move wiring ourselves.
Recent JMB work, from our job log
59 installs recorded across 30 Twin Cities communities since Dec 2025. Window and door installs for homeowners and for the builders and dealers we sub for. Counts come straight from our job log; no customer names.
Get a written quote for this job
Three photos and a sentence is enough. You hear back within one business day. Or text the photos to 763-204-2099.
Related jobs we do
Cased Opening — Remove the Door and Trim the Doorway Out
The door between the kitchen and dining room that is always open, the hallway door that bangs the fridge, the basement door that has never been closed. Take it off, trim the opening, and it looks intended.
Read moreWindow Sill Over the Kitchen Sink — Deep, Water-Resistant Stool
The ledge behind the faucet is swollen, the paint is peeling at the corners and the caulk line has gone black. We pull it and put in a sill that can get wet.
Read moreHalf Wall Cap and Trim — Pony Wall and Knee Wall Caps
A half wall with a drywall top is a shelf that gets dented and a corner bead that shows. A cap turns it into a piece of trim you can set a coffee cup on.
Read moreCracked Drywall Return Window Repair: Corner Bead, Stains & More
A split corner, a chipped edge, a brown stain at the bottom of the return, or a window the drywaller never came back to finish — we fix it square and leave it ready for paint.
Read moreTrim Painting and Interior Door Painting After Installation
New trim is only finished when it is painted. We do that part too: fill, caulk, prime, enamel, and the doors sprayed flat, sequenced with the carpentry so the room is done once.
Read moreAttic Hatch Trim — Casing, Painted Panel and Insulated Lid
The scuttle hole with a raw drywall edge and a loose square of drywall dropped on top of it: we case it, build a real lid, seal it and insulate it.
Read morePage reviewed September 26, 2026 · JMB Builders LLC, MN license BC809005 · All finish carpentry pages
Where we work
Finish carpentry near you
Based in Zimmerman, scheduling across the Twin Cities metro. Closest first: