
Reframe a Closet Opening — Wider Doors or an Open Nook
A narrow closet door you cannot get a bin through, or a closet you would rather have as an open reading nook or shelving wall — we reframe the opening and finish it so it looks original.
JMB Builders will reframe a closet opening anywhere in the Twin Cities metro. We check whether the wall is bearing, pull the old jamb and king studs, set a new header for a wider door opening or take the closet wall out for an open nook, patch the drywall and trim it. Priced per opening, quoted from photos within one business day.
- Priced per opening, framing through trim
- Bearing check before anything is cut
- New header sized for the wider opening
- Drywall patched, cased and ready for paint
- Licensed MN contractor BC809005
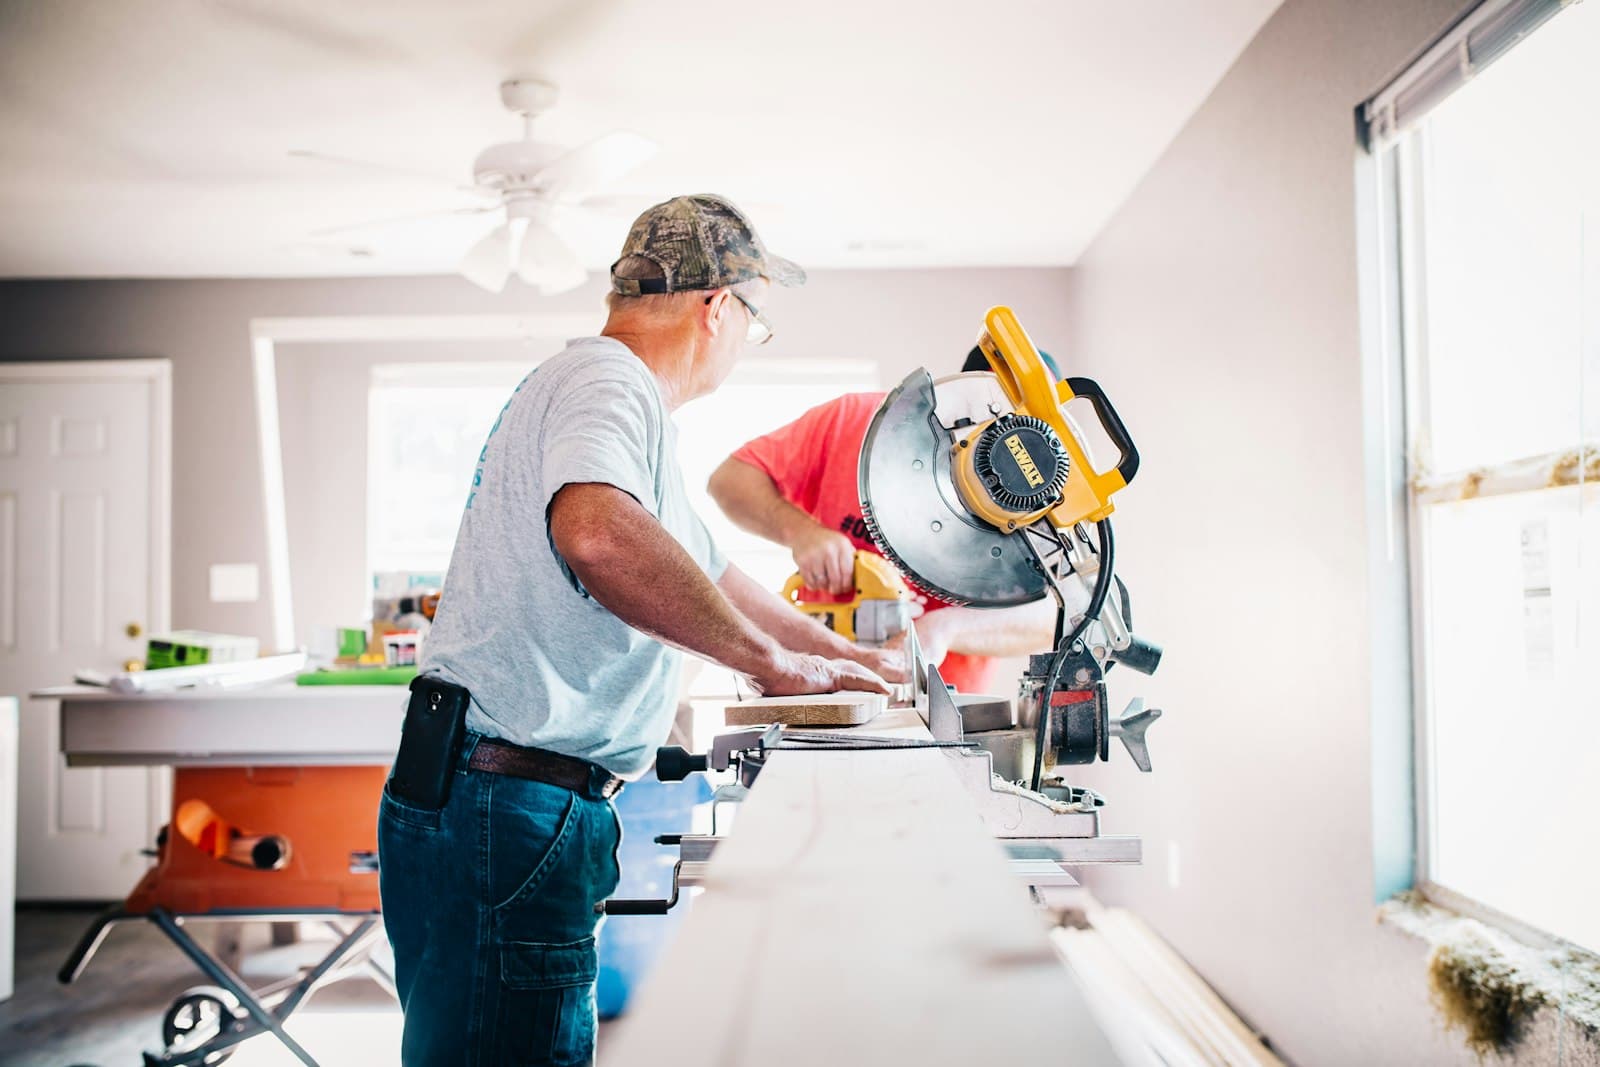
Closet openings in older Twin Cities houses are narrow. A single hinged door on a wide closet means you can only reach half of it, and the bifolds that came later were often forced into an opening that was never sized for them. Widening the opening to fit a proper bypass or bifold set, or taking the wall out to make an open shelving nook, is a framing job with a trim finish, and it is small enough that most remodelers will not come out for it.
The first question is whether the wall is carrying load. Most closet walls are partitions, but a closet under a stair or on the line of a beam above can be bearing, and the header size changes with that. We look at what is above the wall before we cut, and if it is bearing we size the header and posts for it or tell you it needs an engineer. Then it is standard work: king and jack studs, header, cripples, drywall, casing, doors.
Converting a closet to open shelving is the same reframe without the doors. The wall comes out to the width you want, the opening gets a header, the sides and head get finished with drywall or wood jambs, and the shelving goes in. Our built-ins pages cover the shelving itself.
What you supply
- A photo of the closet from across the room, one of the closet opening close up, and one of what is above the closet if you know it
- The finished opening width you want, or the door set you plan to install with its rough opening size
- The doors and track if you have already bought them; otherwise we supply them
- Paint color for the new casing — painting is quoted as a separate line, or paint it yourself
What JMB supplies
- A bearing check on the wall before anything is cut, and an engineered header or a referral when the wall turns out to be bearing
- Framing lumber: new header, king and jack studs, cripples, nailed to the existing framing
- Removal and haul-away of the old jamb, casing, doors, studs and drywall
- Drywall patching, taping and finishing on both sides of the opening, ready for paint
- New jamb and casing in a profile matched to the rest of the room, or finished drywall corners for an open nook
- New doors and hardware when you want them: bifold, bypass or hinged, in the width the opening was framed for
- Painting of the new casing when you want it done, quoted as its own line
- Photos of the finished opening in your job folder
How it is priced: per opening
Quoted in writing from your photos within one business day. What moves the number:
- Widening the existing opening by a foot or two vs. removing the whole closet front wall
- Non-bearing partition vs. a bearing wall that needs a sized header and posts
- Whether wiring, a switch or a duct runs through the wall section coming out
- Cased opening with new doors vs. an open nook with finished drywall corners
- Flooring inside the closet that does not match the room and has to be dealt with at the threshold
- Amount of drywall patching on both sides and whether the ceiling gets involved
- Doors and hardware supplied by you or by us
- Painting of the casing and patched drywall as a separate line, or left primed for you
Tell us the width you want and whether the closet backs onto a stair, and send the three photos. That is enough to quote it firm.
How long it takes
Widening one closet opening: one day for framing and drywall, plus a short return to sand and set the doors after the patch dries. Removing a full closet wall: two days.
How your project works
- 1
Send photos, get a written quote
Send three photos of the space and a sentence about what you want. You get a clear, itemized quote within one business day. We only come out to measure first when the job needs a tape measure — no pressure, no games.
- 2
Pick materials, or bring your own
We help you choose profiles and materials that fit the house and the budget, or match your existing millwork exactly — or you buy the door or trim yourself and we install it. Everything is confirmed before the crew is scheduled.
- 3
Clean, precise installation
The crew shows up on time, protects floors and furniture, and installs with tight joints and consistent reveals. Photos of the finished work go in your job folder.
- 4
Walkthrough and invoice
We walk the finished work with you. If anything is not right, we fix it before we call the job done. Then one invoice, paid by check or direct deposit — no card fees, no payment links.
Situations and options
Widen for a bypass or bifold set
The opening grows to the rough opening of a standard bypass or bifold set so the doors fit without shims and gaps. New header, jamb, casing and doors, and you can finally reach the whole closet.
Widen for a double hinged door
A pair of hinged doors on a wider opening for a linen or hall closet. Reframed the same way, cased, and hung with ball catches so the pair meets clean in the middle.
Closet to open shelving nook
The closet front comes out to the width you want, the opening gets a header, and the inside is finished with drywall or wood jambs. Shelving, a bench or a desk goes in after; see the built-ins pages.
Remove the closet wall entirely
The whole partition comes out to make the room bigger. Bearing check first, then framing removal, ceiling and floor patched where the wall was, and the room trimmed back together.
Reframe a Closet Opening — Wider Doors or an Open Nook: questions, answered
Can a closet door opening be made wider?
Yes. We pull the jamb and casing, remove the studs on one or both sides, set a new header at the width you want and frame new king and jack studs to carry it. Then the drywall is patched on both sides and the opening gets a new jamb, casing and doors. In most closets it is a one-day job plus a short return once the drywall patch has dried.
How do you know if a closet wall is load bearing?
We look at what is above and below it. A wall running perpendicular to the ceiling joists, a wall under a beam line or the stair above, or a wall that lines up with one in the basement can be bearing. Most closet partitions run parallel to the joists and carry nothing but drywall. If it is bearing, the header and posts are sized for the load and we set temporary support while the old framing comes out; if it is unclear, we tell you it needs an engineer before we cut.
Can you turn a closet into open shelving or a reading nook?
Yes. The closet front wall comes out to the width you want, a header goes across the top, and the sides and head are finished with drywall or wood jambs. The inside of the closet becomes a recessed nook for shelving, a bench or a desk. We do the reframe and the finish carpentry, and the shelving can be built on the same job.
What if there is wiring or a light switch in the closet wall?
It has to move before the wall comes out. We find it when we open the wall and stop if it is more than a single cable. Relocating a switch or an outlet is electrician work, and we coordinate with yours or let you know what needs to happen before we finish the framing. Send a photo showing any switch or outlet on the closet wall and we will plan for it in the quote.
Will the wider closet opening match the trim in the rest of the room?
Yes. The new jamb and casing go in with the same profile as the other doors in the room, and the drywall is patched flush so nothing shows once it is painted. Everything is filled and caulked, and painting is quoted as a separate line or you can paint it yourself.
Do you supply the new closet doors after the reframe?
We can. Bifold, bypass or hinged sets in the width the opening was framed for, with track and hardware. If you would rather buy them yourself, send us the rough opening size from the box and we frame the opening to match. We have separate pages on closet door installation and on closet doors for rental units if you want the door options in detail.
Get a written quote for this job
Three photos and a sentence is enough. You hear back within one business day. Or text the photos to 763-204-2099.
Related jobs we do
Closet Door Installation — Bifold, Bypass and Mirrored Doors
Closet doors that fall off the track, drag on the carpet or never quite meet in the middle. Replaced with new hardware on a track that is level, by a crew that hangs doors for a living.
Read moreCloset Shelving Installation — Wood Shelf and Rod
The wire shelf pulled out of the drywall, or the builder left the closet with one sagging shelf and a rod. We build wood shelving that fits the closet and holds what you hang on it.
Read moreWiden a Doorway for a Wheelchair or Walker
A bathroom door that a wheelchair cannot get through has two fixes, one small and one real. We tell you which one your door needs and do the framing, door and patching in one job.
Read moreCloset Doors for Rental Units — Bifold and Bypass Sets in Bulk
Closet doors are the first thing tenants break and the first thing a prospect notices missing. We put a working set on every closet, in the size the building uses, and send the photos.
Read moreInterior Door Installation & Replacement
Doors that close with a solid click, swing true, and match throughout the house — bedroom, bathroom, and closet doors installed by a licensed contractor who hangs doors for a living.
Read moreAttic Hatch Trim — Casing, Painted Panel and Insulated Lid
The scuttle hole with a raw drywall edge and a loose square of drywall dropped on top of it: we case it, build a real lid, seal it and insulate it.
Read morePage reviewed September 24, 2026 · JMB Builders LLC, MN license BC809005 · All finish carpentry pages
Where we work
Finish carpentry near you
Based in Zimmerman, scheduling across the Twin Cities metro. Closest first: