
Basement Finishing Trim Carpenter — Doors, Casing and Baseboard
The drywall is done and the basement is a set of bare openings. We hang the doors and run every stick of trim so the space is ready for paint and carpet.
JMB Builders is the basement finishing trim carpenter for homeowners and drywallers across the Twin Cities metro. Once the drywall is taped and primed, we hang the prehung doors, case the doors and egress windows, run baseboard scribed to the slab, trim the closets, mechanical-room door and bulkheads, and fill and caulk it all. One crew, one per-project price for the whole trim package, quoted from photos and a door count within one business day.
- Priced per project — the whole basement in one number
- Doors, casing, base, window returns, closets, bulkheads
- Quote from photos and a door count in 1 business day
- Licensed MN contractor BC809005
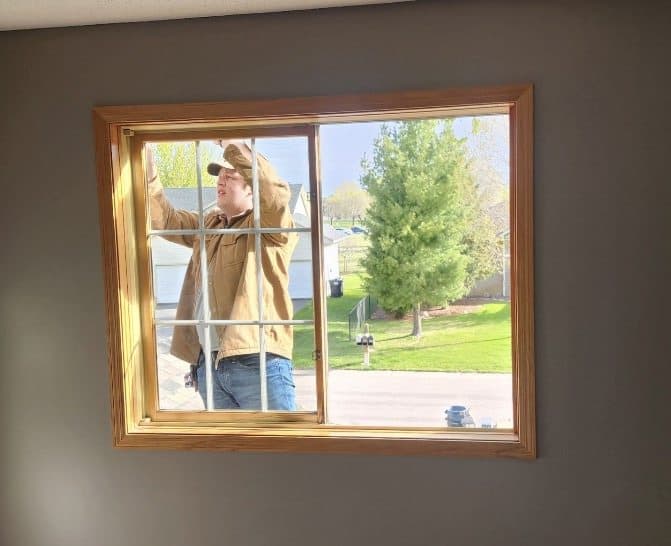
A basement finish ends with a trim package: prehung doors in every opening, casing on the doors and the egress windows, baseboard around every room, jamb extensions or drywall returns at the window wells, and trim on the closets, the utility room door and the bulkheads that box in ductwork. The framer and drywaller are usually gone by then, and the homeowner is left finding someone to finish it. That is a job we quote as one package.
Basements have their own problems. The slab is rarely level, so base has to be scribed or the carpet installer hides the gap. The framed walls are set off the block foundation, so the egress window is deep and needs a jamb extension. The door to the mechanical room may need to be a specific type, which the inspector and the mechanical contractor will tell you. And the bulkheads need corner trim or a clean drywall wrap so they read as part of the ceiling. We go through the plan, count the openings and rooms, and price the whole package before we start. Painting is quoted as a separate line, or leave it primed and caulked and paint it yourself.
What you supply
- The prehung doors, or tell us to price them with the trim
- Door hardware: knobs, levers and hinges if the doors do not include them
- A room-by-room door count and window count, or the basement plan
- Your casing and base profile, or we match the upstairs
- Paint color if we finish it — painting is quoted as a separate line, or paint it yourself
What JMB supplies
- Casing, baseboard, jamb extensions, stool and apron in a standard profile or matched to upstairs
- Shims, fasteners, glue, fill and caulk
- Hanging and adjusting every prehung door, with the hardware installed
- Corner trim or a clean wrap on bulkheads and soffits
- Scribing base to the slab and around a step-down
- Closet shelf and rod when it is in the package
- Photos of the finished basement in your job folder
- Painting of the trim and doors when you want it, quoted as its own line
How it is priced: per project
Quoted in writing from your photos within one business day. What moves the number:
- Number of doors and window openings and the total linear feet of baseboard
- Whether we supply the doors or you do
- Egress windows with deep jamb extensions vs. drywall returns
- Closet shelf and rod, bulkhead trim and a stair skirt added to the package
- Matching an upstairs profile vs. a standard primed profile
- Slab and wall conditions that call for scribing and shimming
Send a photo of each room from the doorway, one of each window well, and a list of the doors with their sizes and swing. That gets you a firm per-project quote.
How long it takes
A typical two-bedroom basement finish: three to five days for doors, casing and base. A large walk-out with many windows: about a week.
How your project works
- 1
Send photos, get a written quote
Send three photos of the space and a sentence about what you want. You get a clear, itemized quote within one business day. We only come out to measure first when the job needs a tape measure — no pressure, no games.
- 2
Pick materials, or bring your own
We help you choose profiles and materials that fit the house and the budget, or match your existing millwork exactly — or you buy the door or trim yourself and we install it. Everything is confirmed before the crew is scheduled.
- 3
Clean, precise installation
The crew shows up on time, protects floors and furniture, and installs with tight joints and consistent reveals. Photos of the finished work go in your job folder.
- 4
Walkthrough and invoice
We walk the finished work with you. If anything is not right, we fix it before we call the job done. Then one invoice, paid by check or direct deposit — no card fees, no payment links.
Situations and options
Doors and casing only
Hang the prehung doors, install the hardware and case both sides. For basements where the baseboard is going in after carpet or where someone else is doing the base.
Full package with base and window returns
Doors, casing, baseboard in every room, jamb extensions and casing or drywall returns at the egress windows, and the closet openings trimmed. The usual basement package.
Closets, bulkheads and stair trim
Closet shelf and rod, corner trim on the bulkheads and soffits, and a skirt board and trim on the basement stairs, added to the package so the whole level is done in one visit.
Match the upstairs trim
Casing and base in the same profile as the main floor, primed or stain-grade to match, so the basement does not look like an addition. Send a close-up of the upstairs trim and we source it.
Basement Finishing Trim Carpenter — Doors, Casing and Baseboard: questions, answered
Do you do just the trim on a basement someone else framed and drywalled?
Yes. That is the most common way this job comes to us: the framing and drywall are done, maybe by the homeowner, and the trim is the part nobody wants to finish. We count the doors, windows and rooms from your photos, quote the whole package as one number, and do it in one stretch.
Should the basement trim go in before or after the carpet?
Doors and casing go in before the carpet. Baseboard can go either way: set before carpet, it is held up off the slab so the carpet tucks under it; set after, it is scribed down to the finished floor. Hard flooring like LVP goes in before the base, and the base sits on the floor with shoe if needed. Tell us what floor is going in and we sequence it.
Can you supply the doors for the basement?
Yes. We can price prehung hollow-core or solid-core doors with the trim package, in the style you pick, and bring them with the casing. You can also buy them yourself from Menards, Home Depot or a lumberyard and we hang them; send the sizes and swings and we check the order before you buy.
How do you trim an egress window in a basement?
Basement walls are framed off the foundation, so the window sits deep in the wall. We build jamb extensions from the window frame out to the drywall, add a stool and apron at the bottom, and case the opening like any other window. If the drywaller wrapped the opening instead, we case the drywall return or add a stool to it. Either way the well cover and the opening clearance are not touched.
What kind of door goes on the furnace room?
It depends on the equipment and how the room gets its combustion air. Some mechanical rooms need a louvered door or a grille, some need a solid door with a certain clearance, and the inspector or the mechanical contractor will say which. We hang whatever door the plan calls for and cut in a grille when one is required.
Do you trim the bulkheads and soffits too?
Yes. Bulkheads that box in ductwork and beams get corner bead and a clean drywall wrap, or a small trim at the corners when the rest of the basement has a trimmed look. Where a bulkhead meets a wall or a door casing, we fit the trim so the joint is tight and caulked. It is part of the package, not an extra.
Get a written quote for this job
Three photos and a sentence is enough. You hear back within one business day. Or text the photos to 763-204-2099.
Related jobs we do
Closet Door Casing After Drywall — Jamb, Casing and Closet Doors
The bedroom is painted, but the closet opening is still bare drywall corners or raw studs. We set the jamb, case it and hang the door so the room is done.
Read moreInterior Door Installation & Replacement
Doors that close with a solid click, swing true, and match throughout the house — bedroom, bathroom, and closet doors installed by a licensed contractor who hangs doors for a living.
Read moreBaseboard & Casing Installation
Straight lines, tight miters, and coped inside corners — baseboard and window & door casing installed room by room or across your whole home.
Read moreQuarter Round After LVP — Shoe Molding After New Flooring
The flooring crew left and there is a gap along every wall. We close it with shoe molding or quarter round, coped at the corners, so the floor looks finished.
Read moreAttic Hatch Trim — Casing, Painted Panel and Insulated Lid
The scuttle hole with a raw drywall edge and a loose square of drywall dropped on top of it: we case it, build a real lid, seal it and insulate it.
Read moreAttic Ladder Installation — Pull-Down Stairs, New or Replacement
A hallway scuttle hole you need a stepladder for, or an old attic ladder that groans every time it opens — we frame the opening, set the new unit level and case it so it looks like part of the ceiling.
Read morePage reviewed September 24, 2026 · JMB Builders LLC, MN license BC809005 · All finish carpentry pages
Where we work
Finish carpentry near you
Based in Zimmerman, scheduling across the Twin Cities metro. Closest first: