
Quote from photos, reply within one business day
Paver Patios, Driveways, Pavilions, Retaining Walls and Rock Walls
Paver patios, sidewalks and driveways on a base that survives Minnesota frost; pavilions, outdoor fireplaces and seat walls on that base; block, boulder and natural-stone retaining walls that stay plumb; and repairs to the ones that did not — priced by the square foot or the wall.
Reply within one business day. Or call / text 763-250-3621.
A paver patio is a base job with pavers on top. Excavation depth, compacted class 5, bedding sand and edge restraint decide whether it is still flat in five winters. Each page below is one hardscape job.
Get a written pavers quote
Not sure which page fits? Send three photos and a sentence here and we sort it out: a reply within one business day, or book a free in-home estimate. Or text the photos to 763-250-3621.
Pavers jobs we do (66)
Paver patios and walkways (9)
Paver Patio Installation — Built on a Base for Minnesota Frost
A backyard paver patio that is still flat after the fifth winter: the base does that, and the base is where we spend the time.
Read the page
Paver Walkway Installation — Front Walks and Paths
A cracked, heaved front walk is the first thing a visitor steps on. A paver walk on a proper base stays flat, sheds water, and can be reset if the ground ever moves.
Read the page
Fire Pit Patio — Backyard Fire Pit Built with Pavers
A place in the yard to sit around a fire on a fall night, with pavers under the chairs instead of mud, and a pit that is built to take the heat.
Read the page
Hot Tub Paver Pad — Compacted Base, Edge Restraint and a Step
A hot tub full of water and people is the heaviest thing in most backyards; this is the paver pad that holds it level through a Minnesota winter and looks like part of the patio.
Read the page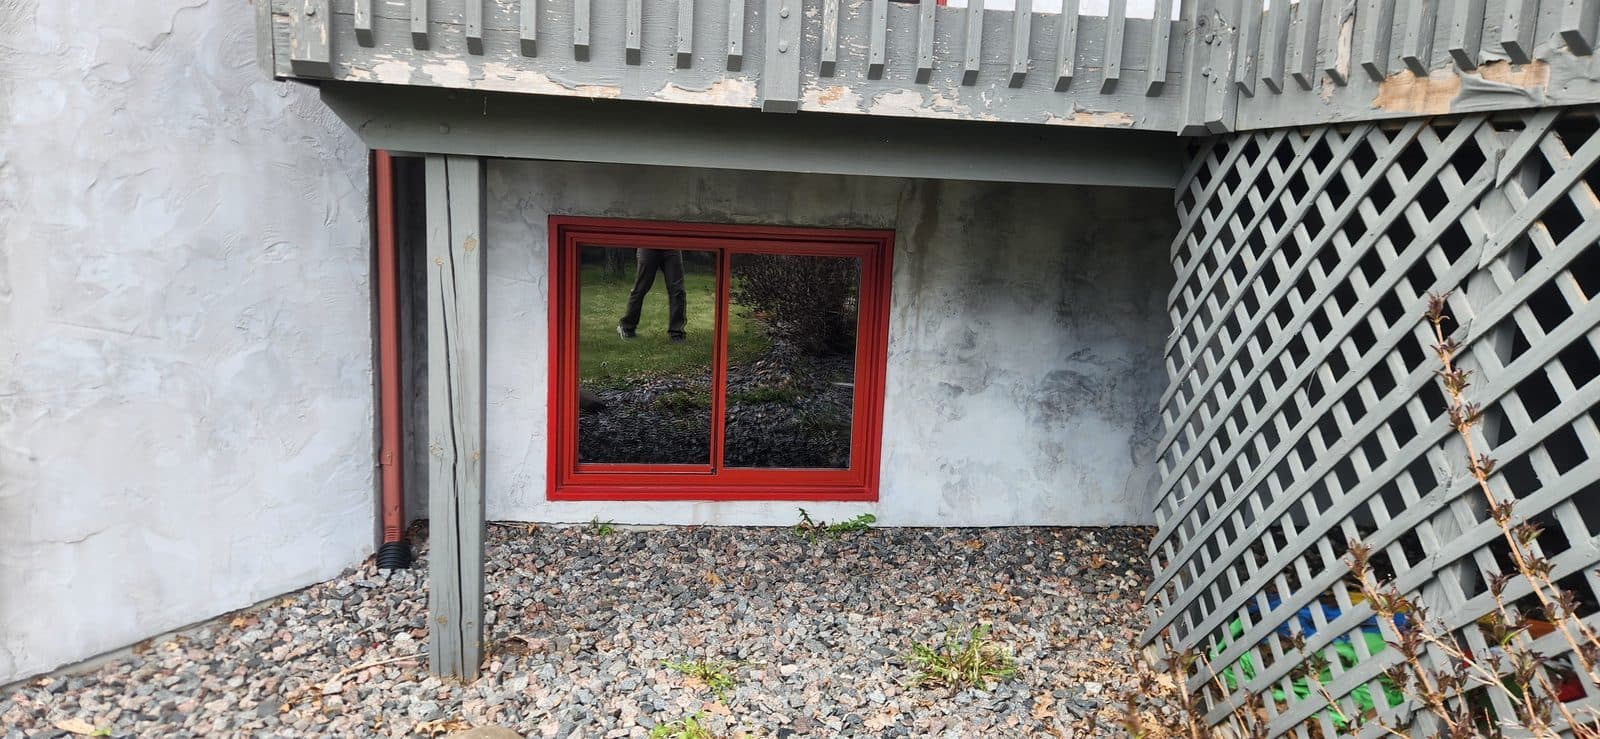
Pea Gravel Patio Installation — Base, Edging and Stepping Pavers
You want a place for chairs and a fire pit out back, and a full paver patio is more than the budget or the spot calls for.
Read the page
Flagstone Walkway and Stepping Stone Path Installation
You want a natural stone path: a flagstone front walk, a stepping stone path through the lawn, or stones out to the garden, that stays flat through the winters.
Read the pagePavers Over Existing Concrete Patio — Overlay or Tear Out
Your concrete patio is plain, stained or a little rough but still flat, and you want it to look like pavers without paying to break it out.
Read the pagePavers vs Concrete Patio — Which Lasts Longer in Minnesota
Deciding between a poured patio and a paver patio? Here is how each one handles a Minnesota freeze-thaw, what fails on each, and what fixing it looks like ten winters in.
Read the pageBlock Steps Installation — Paver and Retaining Wall Block Stairs
Timber steps rotting into the hill, a front walk that ends in a scramble up the grade, or a retaining wall you need to get through — steps built in block that stay level and even.
Read the pageDriveways and pads (6)
Paver Driveway Installation — Built on a Base Made for Vehicles
An asphalt driveway cracked and sinking at the garage, or a new house on a gravel drive — replaced with pavers on a base that carries a truck through twenty winters and lifts out for repairs instead of cracking.
Read the pagePermeable Paver Driveway — Pavers That Drain Rain Through the Base
A lot that is at its impervious-surface limit, a driveway that sends every storm into the garage or the neighbor's yard, or a lake lot with runoff rules — a driveway that drinks the rain instead of shedding it.
Read the pagePaver Driveway Apron — Paver Border and Edge on a Driveway
The concrete apron at the garage is cracked, the asphalt edge is crumbling into the lawn, or you want a band of pavers to dress up a plain driveway — cut out, based and set to carry a vehicle.
Read the pageWiden Driveway With Pavers — Extra Parking Beside the Drive
Two cars, a truck and a teenager's car do not fit on the driveway you have, and someone is always parking on the grass.
Read the pageRV Parking Pad — Gravel or Pavers for a Camper or Boat
The camper has been sitting on the lawn making ruts, or the city sent a letter about parking on grass; this is the pad it belongs on, built to take the weight and drain.
Read the pageGravel Pad for a Shed or Hot Tub — Compacted Class 5 With a Border
The shed company delivers to a level pad and drives away; this is the pad — compacted, bordered, a little bigger than the shed, and draining so the floor does not rot from underneath.
Read the pageRetaining walls and rock (11)
Retaining Wall Installation — Block Walls Built and Repaired
A slope that will not hold, a bed that spills onto the driveway, or a block wall that is leaning out after ten winters — built or rebuilt on a base with drainage behind it.
Read the pageBoulder Retaining Wall — Fieldstone Boulders Set by Machine
A slope that needs holding and a look that fits a wooded or lakeshore lot — boulders set tight, leaned back, on a base and drainage that get them through the freeze-thaw.
Read the pageNatural Stone Retaining Wall — Limestone Outcropping and Ledgestone
Cut limestone stacked in clean courses, thin ledgestone laid dry with a lean, or mortared stone on a footing — a wall that holds the slope and looks like it belongs to the house.
Read the pageTiered Retaining Wall — Terraced Yard With Two or Three Short Walls
The backyard drops away too fast to mow and one big wall would need an engineer and look like a dam — two or three short walls with beds and steps between them hold it and make the slope usable.
Read the pageRetaining Wall for Walkout Basement Patio — Wing Walls and Drainage
Your walkout door opens onto a muddy slope or a patio that fills with water every rain, and the hillside keeps sliding toward the door.
Read the pageRetaining Wall Replacement — Failed Wall Torn Out and Rebuilt
The wall has moved too far to save — block lying in the grass, a face that bellies out at the middle, a top course you can rock with one hand. It comes out and goes back up on a base that will hold.
Read the pageLandscape Timber Retaining Wall Replacement — Rotted Ties Out
The railroad ties the last owner put in are bowed, soft on the back side and leaning at the ends — they come out, the slope is cut back, and a wall with a base and drainage goes in their place.
Read the pageRetaining Wall Drainage — Why Walls Fail in Minnesota Frost
A wall that leans a little more every spring is not a block problem or a stone problem — it is water freezing in the soil behind it. This is how a wall is built so that never starts.
Read the pageRock Wall Landscaping — Garden Rock Walls and Boulder Edging
A bed that needs a real edge, a driveway corner that cars and the plow keep cutting, or a blank front yard that wants a few big rocks — stone set so it stays where it was put.
Read the pageRaised Planter Boxes Built — Block Planters and Cedar Garden Beds
A bed that keeps washing onto the walk, a blank strip along the house, or a garden you want up off the ground — planters built in block or cedar that hold soil, drain, and hold their shape.
Read the pageShoreline Riprap Installation in Minnesota — Eroding Banks
Waves and ice are chewing into your shoreline, the bank drops a little more every spring, and the lawn is heading for the lake.
Read the pageOutdoor living: pavilions, fireplaces and kitchens (11)
Paver Pavilion With Outdoor Fireplace — Footings, Pad and Kit
A roofed pavilion over a paver patio with a wood or gas fireplace at one end — footings below frost, a compacted base, and the fireplace on a footing of its own.
Read the pageOutdoor Fireplace Installation — Block Kit on a Paver Pad
A real chimney fireplace in the backyard — block kit on a footing, stone veneer, a hearth of pavers in front — built to stay plumb through frost.
Read the pageOutdoor Kitchen Base and Paver Pad — Block Base for Grill and Counter
The island your grill drops into — a block base on a paver pad, cut for the grill, doors and drawers, ready for a countertop and the lines.
Read the pagePizza Oven Base and Pad — Block Stand for a Kit Oven on Pavers
A stand for the oven that does not rock — block at working height on a pad that holds, with a hearth slab if the kit calls for one.
Read the pagePergola on a Paver Patio — Footings Set Through the Pavers
A pergola that stays square — posts on poured footings through the pavers, not screwed to them — on a new patio or the one you already have.
Read the pageGazebo Pad for a Kit Gazebo — Level Pavers and Anchoring
A hardtop or cedar gazebo kit needs a flat pad and something solid to bolt to — a paver pad with anchors under it, built before the boxes arrive.
Read the pagePaver Patio With Seat Wall — Capped Seating Wall Around a Patio
Seating along the edge that never gets put away — a block wall at sitting height, capped and glued, on a base that keeps it level with the patio.
Read the pageSeat Wall and Pillars — Block Columns With Caps and Pillar Lights
Pillars that mark the corners and the steps, with a light on top and a seat wall running between — stacked plumb on a base so the caps stay level.
Read the pagePaver Patio Under a Deck — Dry, Level Pavers Below an Elevated Deck
The space under the deck, finished — pavers that drain, cut tight to the posts, with the under-deck drip handled instead of ignored.
Read the pageFront Entry Paver Courtyard — Front-Yard Patio With a Low Wall
A courtyard where the front lawn used to be — pavers to the door, a low capped wall for privacy and a seat, and the grade handled with a step, not a slope.
Read the pagePaver Pool Surround — Paver Deck Around Any Pool, Built on a Base
A pool with a ring of mud and sod around it, turned into a flat paver deck you can walk around barefoot and set chairs on.
Read the pagePatio types and extensions (6)
Porcelain Paver Patio — 2 cm Porcelain on a Gravel Base or Pedestals
A patio in large porcelain slabs that look like stone or wood and shrug off salt, grease and Minnesota freeze-thaw, built on a base flat enough to carry them.
Read the pageClay Brick Paver Patio — Brick Patios, Walks and Salvaged Brick
A real brick patio or front walk, the kind that goes with a 1920s house, laid in a pattern on a base that keeps it flat through the winter.
Read the pagePaver Patio Extension — Matching the Existing Pavers and Tying In
The patio was built for a table and now you want room for a fire pit or a grill station; it gets bigger on the same base, in the same pattern, without a line where the old one stopped.
Read the pageTownhome Paver Patio — HOA Approval, Board Drawing, Tight Access
A small paver patio off the back slider of a townhome, drawn up so the board can say yes, and built with everything carried in by hand because there is no gate for a machine.
Read the pageRaised Paver Patio on a Retaining Wall — Patio Built Up on a Slope
A patio at door height on a yard that drops away — a block wall, compacted fill, pavers on top and steps down — instead of a deck you have to stain.
Read the pagePaver Landing at a Patio Door — Small Landing With a Step Down
The new sliding door opens onto a drop to the lawn or a square of mud; a paver landing and a step put a proper floor outside the door without building a whole patio.
Read the pageSidewalks, paths and small pads (5)
Paver Sidewalk — Cracked Concrete Sidewalk Out, Pavers In
The concrete sidewalk along the house has a slab tipped up at every joint; it comes out, and a paver sidewalk that can be lifted and reset if the ground ever moves goes in.
Read the pageNarrow Paver Path Along the Side of the House — Drive to Back Gate
The strip between the house and the fence is mud from the downspout to the gate and the mower can't get through it; a paver path makes it a walk instead of a swamp.
Read the pagePavers Over Concrete Steps — Treads and Risers on Sound Concrete
Concrete front steps that are solid but ugly, faced in block and paver treads so they match the new walk without breaking out a stoop that is doing its job.
Read the pagePaver Pad for Trash Cans, AC Unit, Generator or Grill — Small Pads
The trash cans sink into the mud beside the garage every spring and the AC condenser has tipped on its plastic pad; a small paver pad under each fixes both for good.
Read the pagePatio Channel Drain — Trench Drain Across a Paver Patio or Garage Door
Rain runs down the driveway and under the garage door, or sits against the patio door sill every storm; a channel drain across the low line catches it and sends it somewhere else.
Read the pageDriveway additions and repairs (3)
Ribbon Driveway With Paver Strips — Two Tracks, Grass Between
Two paver tracks to the garage with lawn between them, the way driveways were built before they became a slab of asphalt, with a base that takes a truck and a plow.
Read the pageDriveway Turnaround Pad — Paver or Gravel Backing Pad Off the Drive
A long drive onto a county road, a truck you back out blind every morning, and a pad off the side of the drive that fixes it.
Read the pagePaver Driveway Rut Repair — Sunken Tire Tracks Fixed at the Base
Two troughs down the paver driveway where the tires run, and a dip at the garage door where the car sits: the base let go, and the base is what gets fixed.
Read the pageMore retaining walls: driveway, lake lots, tall and small (8)
Retaining Wall Beside a Driveway — Holding the Cut Next to the Drive
The bank that keeps sliding onto the driveway, or the driveway edge that keeps crumbling into the yard — held with a block or boulder wall built for vehicles next to it.
Read the pageRetaining Wall on a Lake Lot Slope — Holding the Hill Above the Shore
The lawn between the house and the dock is sliding toward the lake a little more every spring, and a wall across the slope is how it stops.
Read the pageSmall Garden Retaining Wall — Short Block Walls Under the Code Height
A short wall that still gets a real base — because a knee-high wall on topsoil is the one you see leaning in every third yard.
Read the pageTall Engineered Retaining Wall — Engineer, Permit and Geogrid
The wall that is too tall to guess at — designed by an engineer, permitted by the city, and built course by course to the drawing with the grid lengths it calls for.
Read the pageNew Timber Retaining Wall — 6x6 Treated Timbers With Deadmen
A straight, square timber wall that matches the deck or the fence, built the way the rotted one you are replacing never was.
Read the pageGabion Wall Installation — Wire Baskets Filled With Rock
A wall of rock in wire that holds a slope or frames a patio, built on a base that keeps the baskets level through the winter.
Read the pageRetaining Wall With a Fence on Top — Post Sleeves and Setback
A fence that stands on the wall instead of leaning off it — sleeves grouted into the block, or posts set back behind the wall where they belong.
Read the pageBoulder Steps on a Slope — Stone Stairs Set Into a Hill
A hill you walk down sideways, turned into a stair of boulders that do not rock — risers you can trust, treads wide enough for a foot, set into the bank.
Read the pageWall repairs (4)
Leaning Block Retaining Wall Repair — Section Rebuilt With Drainage
The section of wall that leans a little more every spring — taken apart, built on a real base with drainage and grid, and put back with the block you already own.
Read the pageBoulder Wall Repair — Shifted and Rolled Boulders Reset by Machine
A boulder wall with a belly in it, boulders in the lawn, or a top row that walks every spring — the moved section pulled, the base fixed, and the rocks set back right.
Read the pageDry Stack Rock Wall Repair — Fieldstone Wall Taken Down and Re-Stacked
An old fieldstone wall that has bellied out, dropped a few stones into the flower bed or slumped in one section after a wet spring, stacked back up to stay.
Read the pageRetaining Wall Cap Replacement — Loose, Broken and Missing Caps Reset
Caps that slide when you sit on them, split in the frost, or went missing after the plow — reset with adhesive on a level top course so they stay put.
Read the pagePaver repair and maintenance (3)
Paver Repair — Relevel Sunken Pavers and Reset a Patio
Pavers are the one patio you can fix instead of replace. A sunken corner, a heaved walk or a whole wavy patio comes up, gets a new base, and goes back down flat.
Read the pagePaver Edge Restraint Repair — Spreading Edges and Sunken Borders
The middle of the patio is fine; the outside row has walked into the lawn, the joints have opened, and the border is an inch low — the edge is the part that holds everything else, and it can be fixed by the foot.
Read the pagePaver Sealing and Polymeric Sand — Patio Cleaned, Re-Sanded and Sealed
The patio is still flat but the joints are empty, the weeds are winning and the color has gone dull — a clean, new joint sand and a coat of sealer bring it back without lifting a paver.
Read the pageOther kinds of work
- Window Replacement & Installation
- Door Replacement & Installation
- Install What You Bought — By Brand & Store
- Whole-House Window & Door Projects
- Insurance & Storm Damage Repairs
- Finish & Trim Carpentry
- Window Trim-Out & Drywall Returns
- Exterior Trim, Rot Repair & Drip Caps
- Siding
- Roofing
- Built-Ins, Mudroom Lockers & Shelving
- Drywall Repair & Finishing
- Painting & Staining
- Flooring
- Tile Installation
- Insulation
- Landscaping
- Excavation & Site Work
- Pole Barns & Metal Buildings
- TV Mounting
- Security Cameras & Doorbells
- Aging-in-Place Carpentry
- Window & Door Services by City
- Finish Carpentry by City
- Landlords & Property Managers
- Apartment & Multifamily Window and Door Projects
- For Builders & Window Companies
Where we work
Pavers near you
Based in Zimmerman, scheduling across the Twin Cities metro. Closest first: