
Interior Column Wrap — Box In a Basement Support Post
The steel post in the middle of the finished basement is not going anywhere. We box it in so it looks like part of the room instead of something the framer forgot.
JMB Builders builds interior column wraps around steel lally columns and wood support posts in finished basements and open-plan rooms across the Twin Cities metro. We frame a square box around the post out of plywood or MDF, trim it with a base and a cap that match the room, fill and prime it, and leave it ready for paint. The post is never cut or moved. Priced per unit, quoted from your photos within one business day.
- Priced per column
- Square box with base and cap, primed for paint
- The post stays load-bearing and untouched
- Quote from photos in 1 business day
- Licensed MN contractor BC809005
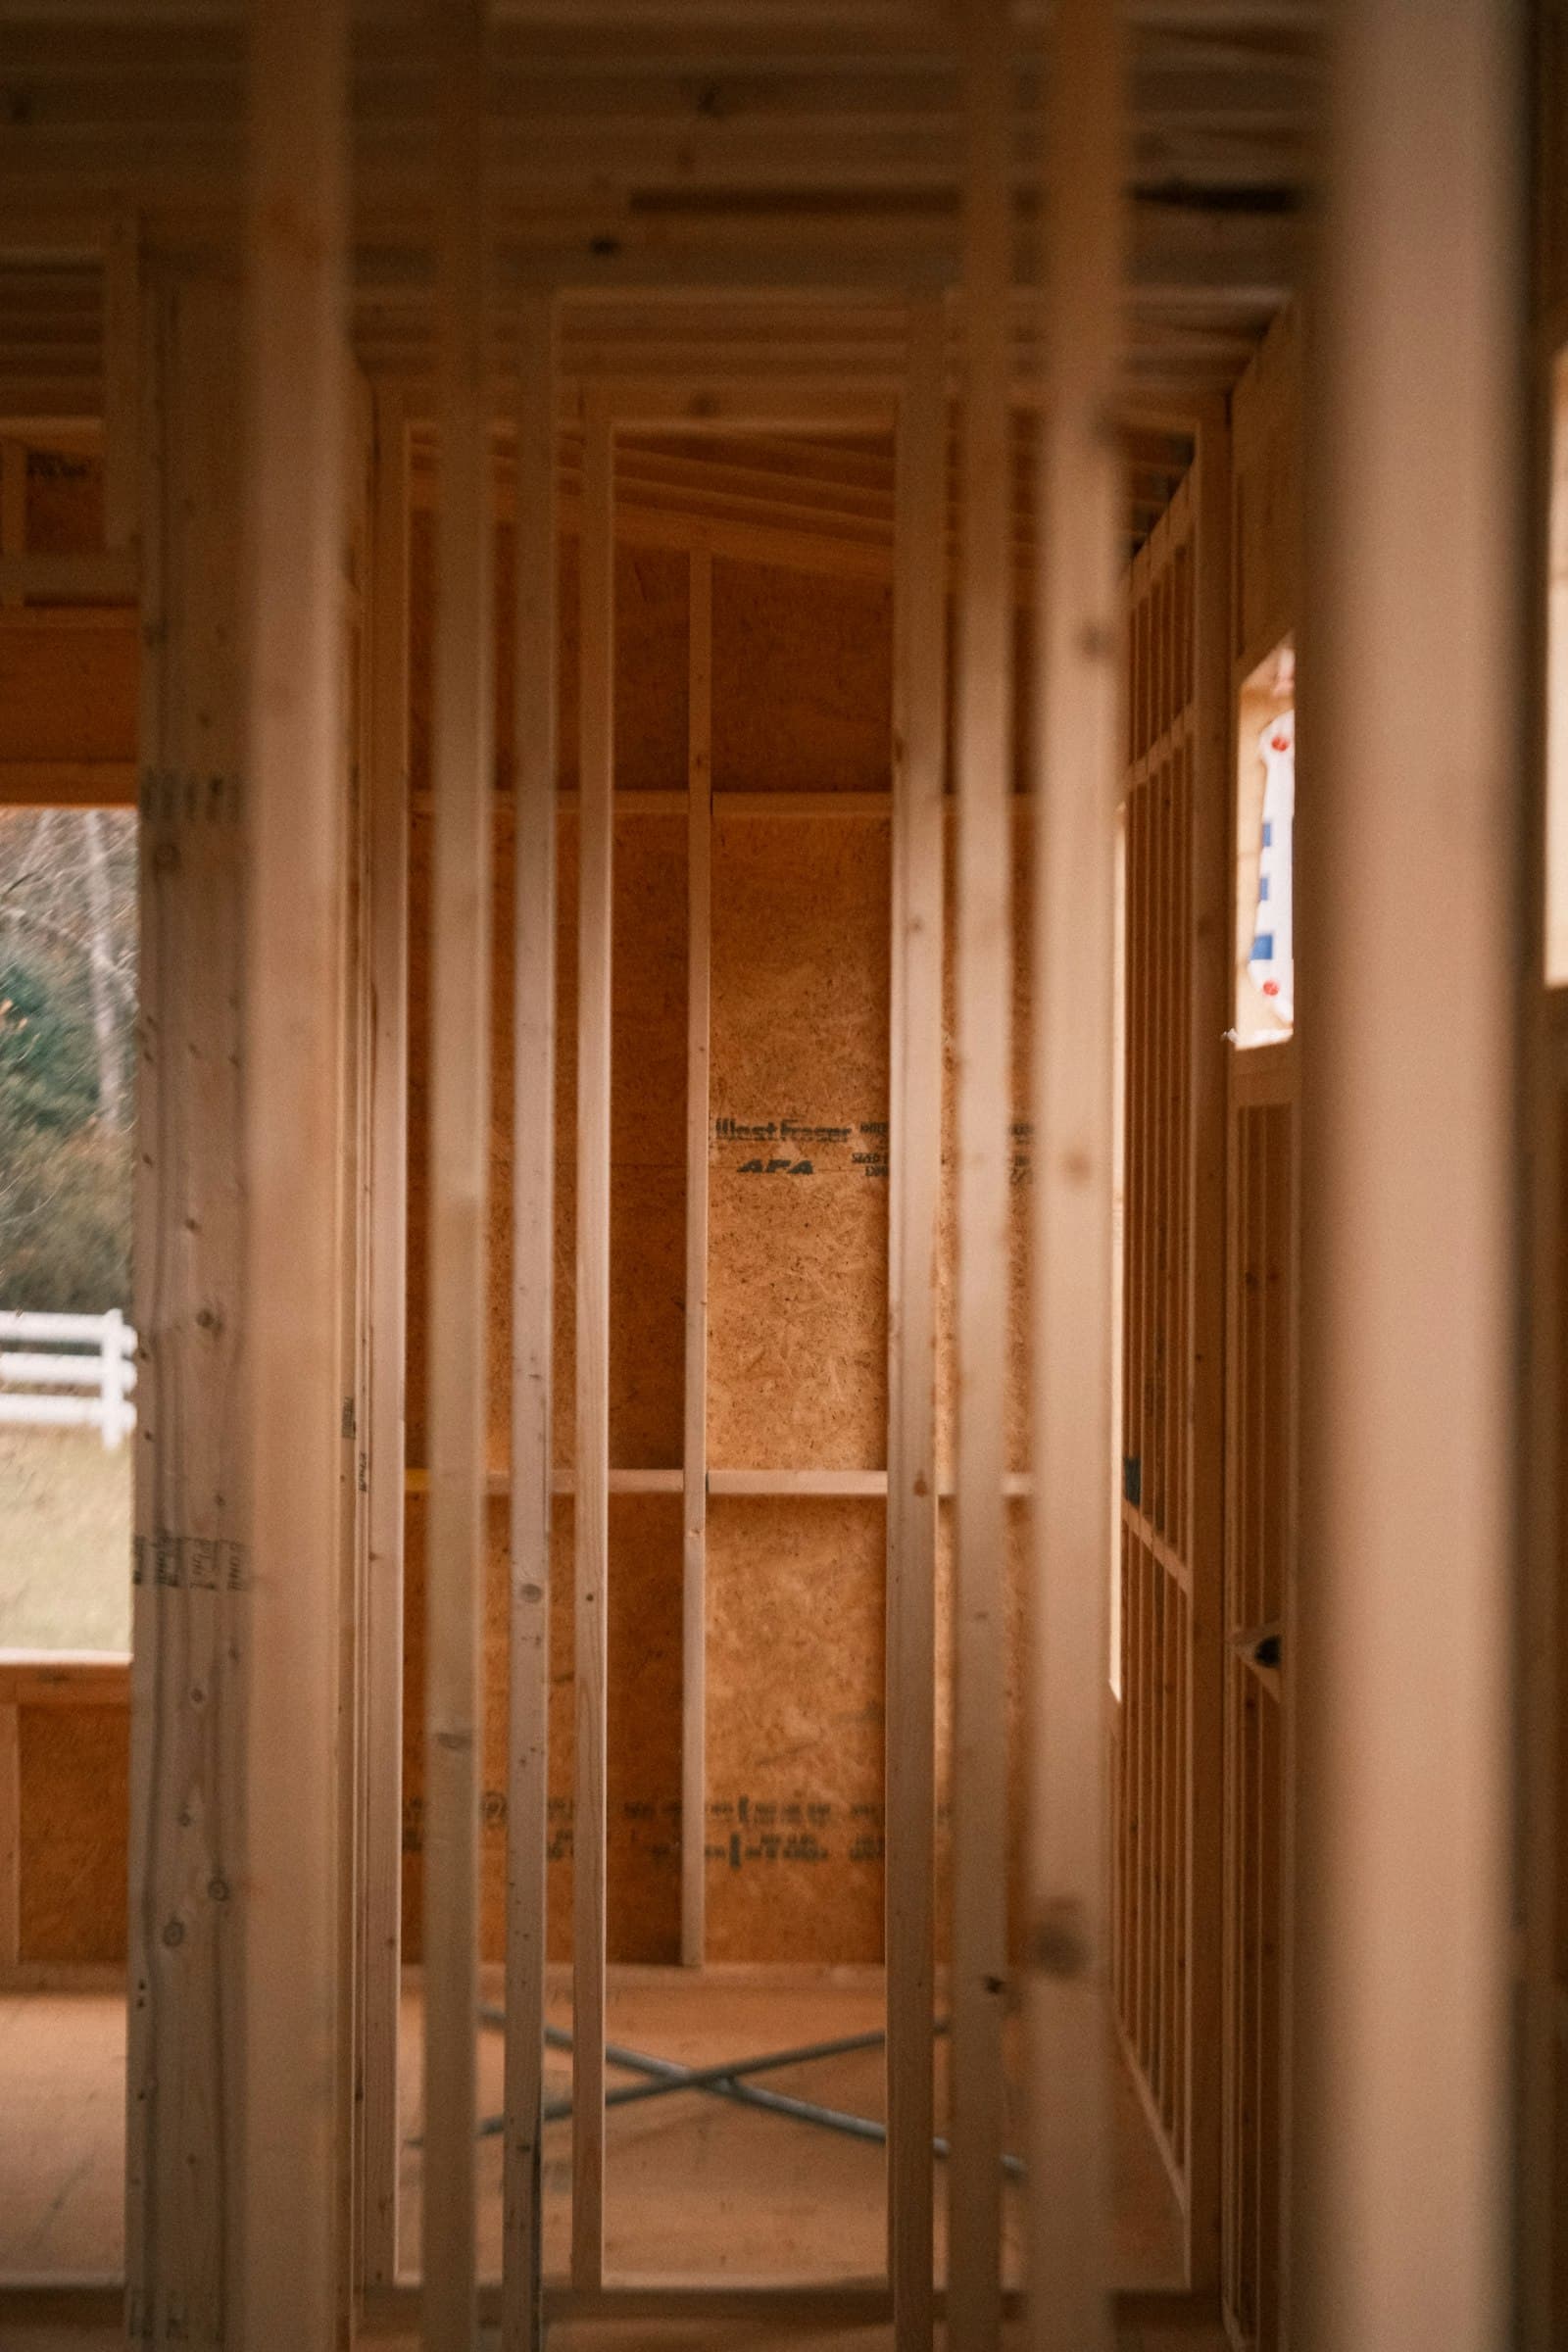
Almost every Minnesota basement has one or two steel lally columns holding up the beam, and once the basement is finished they are the thing everyone looks at. A column wrap hides the post inside a square box that reads as a trimmed column: flat sides, a base at the floor, a cap or crown at the ceiling. JMB Builders builds them across the Twin Cities metro, in basements, at the end of a kitchen island, in a walk-out family room, anywhere a post landed in the middle of a room.
The part that goes wrong on a homeowner-built wrap is the box itself. A three-and-a-half inch pipe boxed in with one-by lumber ends up either too tight to slide over the base plate or so big it looks like a chimney, and the corners open up the first winter because the boards were butted instead of mitered. We size the box to the post and the room, glue and pin the corners as lock miters or with a corner bead of trim, and cut it around the top plate and the bottom plate so the wrap sits tight to the floor and the ceiling without touching the post.
The post is structural. We do not cut it, shorten it, move it or lean the box on it. If you want a post gone, that is a beam question for a structural engineer, and we refer it out.
What you supply
- A photo of the post from a few feet back and a close-up of the top and bottom plates, plus the ceiling height
- The style you want: plain square, paneled, tapered craftsman, or a photo to match
- Your paint or stain color if you want us to finish it; painting is quoted as a separate line, or leave it primed and paint it yourself
What JMB supplies
- A square box built from MDF or cabinet-grade plywood, sized to clear the post and its plates on all four sides
- Corners joined with a lock miter or a trim corner so the joint does not open when the basement dries out in winter
- Base trim at the floor, matched to the baseboard in the room, and a cap or crown at the ceiling
- Blocking screwed to the floor and the beam or joists so the box is fastened to the house, not to the post
- Optional raised or flat panels, a taper, or a beadboard face on the box
- Filled, caulked and primed, ready for paint; painting or staining quoted as a separate line
- Photos of the finished column in your job folder
How it is priced: per unit
Quoted in writing from your photos within one business day. What moves the number:
- Plain square box vs. a paneled, tapered or built-up column
- Ceiling height and whether the beam above is exposed or already drywalled
- Matching an existing baseboard or crown profile vs. a standard one
- A half-wrap against a wall, or a post that lands inside a half wall or bar
- An outlet or switch that has to be set into the column (a licensed electrician does the wiring)
- How many posts in the same visit; the second column is cheaper than the first
- Painting or staining as a separate line, or primed for you
Send a photo of the post top to bottom, the plate at the floor, and the trim in the room. That is enough to quote it firm.
How long it takes
One or two plain columns: a day. Paneled or tapered columns: a day each. Painting adds a return trip after the primer cures.
How your project works
- 1
Send photos, get a written quote
Send three photos of the space and a sentence about what you want. You get a clear, itemized quote within one business day. We only come out to measure first when the job needs a tape measure — no pressure, no games.
- 2
Pick materials, or bring your own
We help you choose profiles and materials that fit the house and the budget, or match your existing millwork exactly — or you buy the door or trim yourself and we install it. Everything is confirmed before the crew is scheduled.
- 3
Clean, precise installation
The crew shows up on time, protects floors and furniture, and installs with tight joints and consistent reveals. Photos of the finished work go in your job folder.
- 4
Walkthrough and invoice
We walk the finished work with you. If anything is not right, we fix it before we call the job done. Then one invoice, paid by check or direct deposit — no card fees, no payment links.
Situations and options
Plain square wrap
Four flat MDF or plywood sides, a base to match the baseboard, and a small crown or a flat cap at the ceiling. The standard finished-basement column and the one most people want.
Craftsman tapered column
A wider base, sides that taper toward the top, and a square cap. Built the same way with the taper cut on the sides before the box is assembled, so the four faces stay flat and the corners stay tight.
Paneled column
A flat box with applied panel molding or recessed panels on each face, matched to wainscoting or a coffered ceiling in the same room. Fits a dining room or a walk-out living room better than a plain box.
Post inside a half wall or bar
When a column lands at the end of a pony wall or a basement bar, we wrap the post so it becomes the end column of the wall, with the cap of the half wall dying into the column trim cleanly.
Interior Column Wrap — Box In a Basement Support Post: questions, answered
Can you wrap a steel support post in a finished basement?
Yes. That is the most common column wrap we build. The steel post stays exactly where it is, carrying the beam, and we build a square box around it out of MDF or plywood with a base at the floor and a cap at the ceiling. The box is fastened to the floor and the framing above, not to the post, so nothing about the structure changes.
How big is the box around a lally column?
Big enough to clear the post and the plates at the top and bottom with a little room, and no bigger than the room wants. On a typical basement pipe post the finished box ends up somewhere in the range of a stout interior column; we size it from your photos and the ceiling height so it does not look like a chimney. If there is a baseboard in the room, the base of the column is sized to that so the two meet cleanly.
Do you remove or cut the post to wrap it?
No. The post is holding the house up, and cutting, shortening or moving it is structural work that needs an engineer's design. We build the wrap around the post as it stands. If you are hoping to get rid of a post entirely, that is a beam replacement, and we refer that to a structural engineer before anyone touches it.
Can the column wrap come off later for plumbing or a new floor?
Yes, if you tell us up front. We can build the wrap so one face is screwed on rather than glued, or so the whole box lifts off the blocking. That leaves the adjustment screw on an adjustable post reachable and lets a flooring crew work around it. Otherwise the box is glued and pinned as one piece, which gives the cleanest corners.
Can you put an outlet or a light switch in the column?
The carpentry part, yes. We can cut the box for a box and leave a chase inside for the cable, which is handy for a column at a bar or next to a sofa. The wiring itself is done by a licensed electrician, either yours or one we bring in, and the two visits are coordinated so the box goes on after the rough wire is in.
MDF or wood for an interior column wrap?
MDF for a painted column: it is flat, stable, takes paint well and does not show grain through the finish. Cabinet-grade plywood or a hardwood veneer when the column is going to be stained to match wood trim. A basement that gets damp should get plywood rather than MDF near the floor. Either way it is primed on all sides before it goes together.
Get a written quote for this job
Three photos and a sentence is enough. You hear back within one business day. Or text the photos to 763-204-2099.
Related jobs we do
Half Wall Cap and Trim — Pony Wall and Knee Wall Caps
A half wall with a drywall top is a shelf that gets dented and a corner bead that shows. A cap turns it into a piece of trim you can set a coffee cup on.
Read moreBaseboard & Casing Installation
Straight lines, tight miters, and coped inside corners — baseboard and window & door casing installed room by room or across your whole home.
Read moreWall Niche Trim — Recessed Shelf Between Studs, Boxed and Cased
A recessed shelf in a hallway, a nook beside the shower for shampoo, a spot for the keys by the door — built into the wall cavity you already have and trimmed so it looks like it was always there.
Read moreRadiator Cover Installation — Custom Wood Radiator Cabinets
Half the houses in Minneapolis and St. Paul still heat with cast iron radiators. A cover makes one a window seat, a shelf under the window or a piece of trim instead of a thing to walk around.
Read moreTrim Painting and Interior Door Painting After Installation
New trim is only finished when it is painted. We do that part too: fill, caulk, prime, enamel, and the doors sprayed flat, sequenced with the carpentry so the room is done once.
Read moreAttic Hatch Trim — Casing, Painted Panel and Insulated Lid
The scuttle hole with a raw drywall edge and a loose square of drywall dropped on top of it: we case it, build a real lid, seal it and insulate it.
Read morePage reviewed September 24, 2026 · JMB Builders LLC, MN license BC809005 · All finish carpentry pages
Where we work
Finish carpentry near you
Based in Zimmerman, scheduling across the Twin Cities metro. Closest first: