
Finish & Trim Carpentry · Free Estimate
Board-and-Batten Wall Installation in the Twin Cities
Even batten spacing, level cap rails, and layouts that land clean around outlets and windows — board-and-batten walls built to fit your room, not a template.
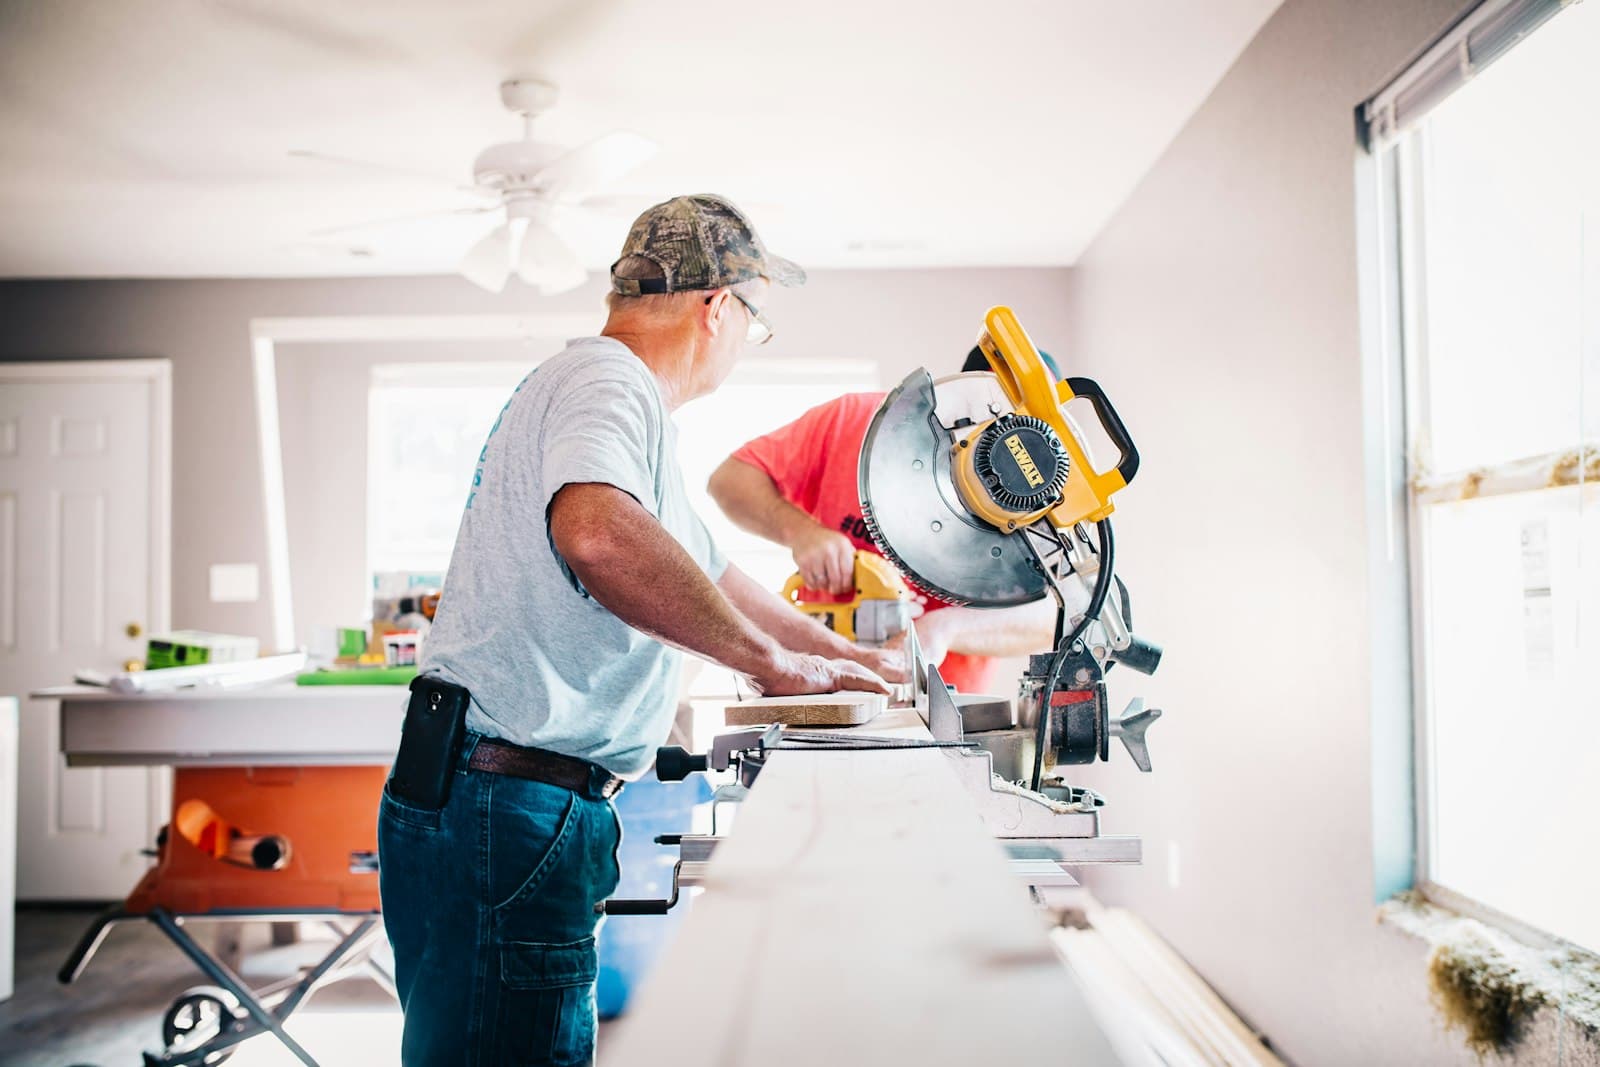
Board-and-batten is the most requested wall treatment we install, and for good reason: it's simple, it reads well in almost any style of home, and it makes a plain drywall wall look intentional. But it only works when the layout is right. Battens that crowd a window, a spacing that changes on one wall because nobody planned for the closet door, or a cap rail that follows a ceiling that isn't level — those are the details people notice. JMB Builders installs board-and-batten throughout the Twin Cities metro, planned wall by wall before a single batten goes up.
We do a lot of home offices, entries, mudrooms, and bedroom feature walls, and it often pairs with picture-frame molding in an adjoining room — an office in board-and-batten and a sunroom in picture-frame molding, for example. Both styles work together, and we'll lay out both so the heights and proportions carry from one room to the next. If you're comparing styles, our wainscoting page covers the broader menu; this page goes deep on board-and-batten itself.
Board-and-batten styles we build
Height, spacing, and material are the three decisions. Here's how they usually shake out.
Full-height walls
Battens from baseboard to ceiling, usually on one feature wall behind a bed, a desk, or a sofa. The most dramatic option and the easiest to keep clean since there's no cap to dust.
Two-thirds height with cap rail
Battens up to roughly two-thirds of the wall with a cap rail on top. The classic entry, mudroom, and dining room look, and it leaves room for a second paint color or wallpaper above.
Cap rail with shelf or hooks
A deeper cap that works as a narrow ledge for frames, or a hook rail for coats and bags in an entry or mudroom. Built into the layout so the hooks land between battens, not on them.
Picture-frame molding
Applied panel molding in rectangles below a chair rail or across a full wall. Often the right pairing for a formal room next to a board-and-batten space — we lay both out together.
What affects the cost
Board-and-batten is quoted per wall or per room, and a single accent wall is one of the more affordable trim projects we do. What drives the number:
- Wall square footage and height — full-height walls use more material and more time at the ceiling
- Batten count and spacing — tighter spacing means more pieces to cut, fit, and fill
- Material: MDF (smoothest for paint, budget-friendly), pine (real wood, takes a few more nail fills), or PVC (for bathrooms and mudrooms with moisture)
- Wall texture — knockdown or orange-peel walls usually need a skim coat or backing panels between battens for a flat, painted look
- Obstacles: outlets and switches that need box extenders, windows, doors, vents, and stair angles
How your project works
- 1
Free in-home estimate
We walk the space together, talk through what you want, and measure everything. You get a clear, itemized quote — no pressure, no games.
- 2
Profiles & materials
We help you choose profiles and materials that fit your home's style and budget — or match your existing millwork exactly. Then we order everything so it's right the first time.
- 3
Clean, precise installation
Our crew shows up on time, protects your floors and furniture, and installs with tight joints and consistent reveals. We treat your home like our own.
- 4
Final walkthrough
We walk the finished work with you room by room. If anything isn't right, we fix it before we call the job done.
Board-and-Batten questions, answered
How do you decide the batten spacing?
We measure the wall and work out a spacing that lands evenly between the corners and, where possible, centers on the room's focal point — a bed, a window, a desk. Common spacings run from about 12 to 24 inches, but the exact number comes from your wall, not a chart. We mark the layout on the wall with tape or a pencil line so you can see it before we cut anything.
What about outlets, switches, and windows?
We plan around them. Outlets get box extenders so the cover plates sit flush with the new surface, and we shift the layout when we can so a batten doesn't split a box. Windows get cased in the same material so the battens die into the casing cleanly instead of stopping short. This is the part of the job that separates a planned install from a rushed one.
Can you install board-and-batten on textured walls?
Yes, with one decision to make. If the texture is light, we can install directly and the texture between battens reads as part of the wall. If it's heavy knockdown or you want a flat, painted panel look, we either skim-coat the wall between battens or install thin backing panels and batten over those. We'll show you the difference at the estimate and price both ways.
Do you paint it, or do I?
We deliver it caulked, nail holes filled, and primed, ready for paint — and we can handle the painting too if you'd like a single crew to finish the job. Either way, the prep matters more than the paint: every seam gets caulked and every nail hole filled before primer, so the finished wall reads as one piece instead of a lot of boards.
Related trim carpentry services
Crown Molding
Crisp corners, seamless joints, and profiles that fit your home — crown molding installed by a licensed Minnesota contractor who treats trim as a craft, not an afterthought.
Learn moreWainscoting & Accent Walls
Board-and-batten entries, picture-frame dining rooms, statement accent walls — architectural wall trim designed for your space and installed with millwork-quality precision.
Learn moreInterior Doors
Doors that close with a solid click, swing true, and match throughout the house — bedroom, bathroom, and closet doors installed by a licensed contractor who hangs doors for a living.
Learn moreBaseboard & Casing
Straight lines, tight miters, and coped inside corners — baseboard and window & door casing installed room by room or across your whole home.
Learn moreLabor-Only Door Install
You buy the door, we install it right — entry doors, house-to-garage doors, and interior doors hung plumb, sealed tight, and trimmed out by a licensed Minnesota contractor.
Learn moreInterior French Doors
Two doors that meet in the middle with an even gap, close without a rattle, and stay that way — interior French doors fitted and hung by a licensed Minnesota contractor.
Learn moreNew-Construction Window Trim
Wood jambs and casing added to every window and patio door your builder wrapped in drywall — installed after closing, before or after you move in, by a licensed Minnesota contractor.
Learn moreGet a free board-and-batten estimate
Tell us about your project and we'll respond within one business day with a clear, itemized quote — no pressure, no obligation.