
Egress Window Size Check — Does Your Bedroom Window Pass?
Measure the window with the check below. Send the measurements from the check plus one photo inside and one outside.
Reply within one business day. Or call / text 763-250-3621.
A bedroom window meets egress in Minnesota when its clear opening is at least 5.7 sq ft (5.0 sq ft at or below grade), at least 24 in high and 20 in wide, with the sill no more than 44 in above the floor. Measure the open space with the sash fully open, not the frame. JMB Builders replaces and enlarges bedroom and basement windows to those sizes, priced per opening.
- Clear opening 5.7 sq ft; 5.0 at or below grade
- At least 24 in high, 20 in wide, sill 44 in max
- MN Lic. BC809005
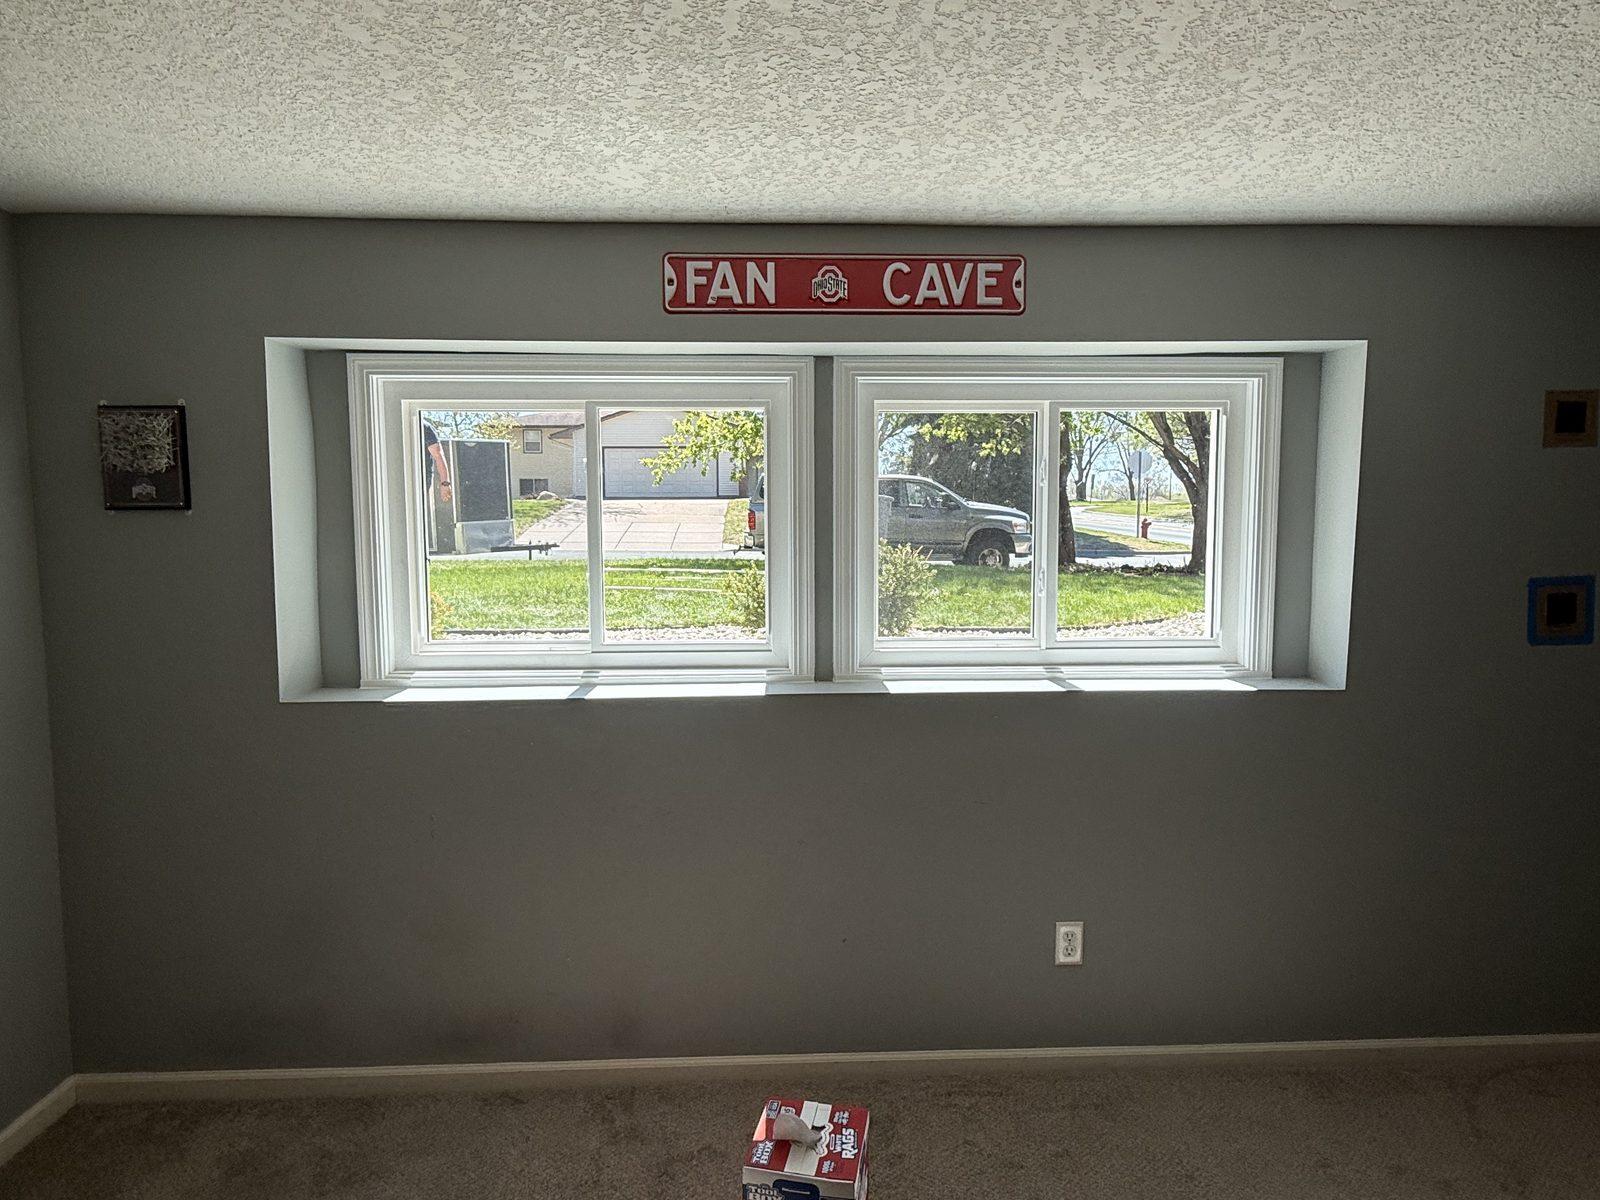
Every bedroom needs a way out besides the door. Code calls it an emergency escape and rescue opening. Minnesota's residential code (the 2018 IRC as adopted in the 2020 Minnesota Residential Code, Minn. R. ch. 1309) sets the sizes. The clear opening has to be at least 5.7 sq ft, or 5.0 sq ft when the sill is at grade or below. It has to be at least 24 in high and at least 20 in wide. The sill can be no more than 44 in above the floor. Meeting both minimums is not enough: 20 in by 24 in is only 3.33 sq ft.
Minnesota's own rule, Minn. R. 1309.0310, says where an opening is needed. Every sleeping room and every basement needs one, and each basement bedroom needs its own. When an existing basement is only altered or repaired, no new opening is required. When a new bedroom is created in an existing basement, that room needs one.
Measure the clear opening, not the frame. Open the sash all the way, the normal way, and measure the open space from stop to stop. The frame size on the label or the rough opening is always bigger than what you can crawl through. A below-grade window also needs a well big enough to stand in, and a ladder or steps once the well is deep.
Replacing a window in the same hole has its own rule. A replacement can skip the size and sill numbers when it is the largest standard size that fits the existing frame or opening, opens at least as much as the old one, and the room's use is not changing. The building official decides whether a job qualifies. This is a paraphrase, not legal advice; check with your city's building department before ordering.
Hail or wind damage? Start with the 10-minute window and door check. · How a storm claim works with us
Egress size check · about 5 minutes
Step 1 of 4
- Step 1, current
- Step 2
- Step 3
- Step 4
What kind of window is it?
The one in the bedroom or the room you want to make a bedroom.
Get a written quote for this job
Three photos and a sentence is enough: a reply within one business day, or ask for a free in-home estimate. Or text the photos to 763-250-3621.
What you supply
- The clear opening width and height with the sash fully open, in inches
- Sill height from the finished floor, and whether the sill is below the outside ground
- Well size and depth if the window is below grade
- One photo from inside and one from outside, with the well in it
- What the room is used for now, and whether it is becoming a bedroom
- Access inside and out, and furniture cleared from the wall
What JMB supplies
- A check of each number: area, height, width, sill, and the well and ladder
- Measurements of the opening and the window style that reaches egress in it
- A replacement window ordered to size, or an enlarged opening where the old one cannot pass
- Permit application where the city requires one
- Sill pan, flashing, foam and sealant, and the interior trim reset or new
- Photos of the finished window in your job folder
How it is priced: per opening
Quoted in writing from your photos, with a reply within one business day. What moves the number:
- Replacement in the same opening, or an opening cut larger
- Window style: a casement reaches egress in a smaller opening than a slider
- Window size and glass package
- Wall type: wood frame, block or poured concrete
- Whether a new or larger window well and a ladder or steps are needed
- Interior finish around the window: drywall returns, jamb extensions, casing
Send the measurements from the check plus one photo inside and one outside. We reply within one business day. Or book a free in-home estimate.
How long it takes
Windows are made to order, so most of the wait is the order. A replacement in the same opening is part of a day. An opening cut larger in a basement wall, with a new well, takes longer.
How your project works
- 1
Send photos, get a written quote
Send three photos of the space and a sentence about what you want. You get a clear, itemized reply within one business day. Prefer a look in person? A free in-home estimate is always an option.
- 2
Pick materials, or bring your own
We help you choose profiles and materials that fit the house and the budget, or match your existing millwork exactly — or you buy the door or trim yourself and we install it. Everything is confirmed before the crew is scheduled.
- 3
Clean, precise installation
The crew shows up on time, protects floors and furniture, and installs with tight joints and consistent reveals. Photos of the finished work go in your job folder.
- 4
Walkthrough and invoice
We walk the finished work with you. If anything is not right, we fix it before we call the job done. Then one invoice, paid by check or direct deposit — no card fees, no payment links.
Situations and options
Casement
The sash cranks out and opens nearly its full width. That makes a casement the easiest style to reach egress in a given opening. The crank and the sash swing need room outside, so the well has to fit it.
Slider
One sash slides over the other, so it opens about half its width. The clear width and area are often short, even when the window looks big. It can pass in a wide opening. Measure it open, not closed.
Double-hung or single-hung
The bottom sash lifts, so only about half the height is clear. A tall window can pass; a short one usually cannot reach the 24 in height or the area. Tilt-out for cleaning does not count toward the opening.
Same opening, new window
The old window fails and the opening is big enough for a style that passes, often a casement in place of a slider. The wall is not cut. Check the numbers on the new window's clear opening before ordering.
Enlarge the opening
The opening is too small for any style to pass, or the sill is too high. The opening is cut wider or lower, a header goes in where the wall needs one, and a below-grade window gets a well to match.
Cut a new opening
There is no window in the room, or the one there cannot be enlarged. A new opening is cut in the wall, placed away from beams, posts and utilities, with a header and, below grade, a new well.
Egress Window Size Check — Does Your Bedroom Window Pass?: questions, answered
What size does an egress window have to be in Minnesota?
Minnesota uses the 2018 IRC as adopted in the 2020 Minnesota Residential Code. The clear opening must be at least 5.7 sq ft, or 5.0 sq ft when the sill is at grade or below. It must be at least 24 in high and at least 20 in wide, and the sill no more than 44 in above the finished floor. Meeting the height and width minimums alone does not pass: 20 in by 24 in is only 3.33 sq ft. A below-grade window also needs a well. Your city's building department has the final word.
How do I measure the clear opening?
Open the sash all the way, the normal way, not the cleaning tilt or a removed sash. Measure the open space side to side and top to bottom, from stop to stop, in inches. Multiply width by height and divide by 144 to get square feet. Then measure from the finished floor to the top of the sill. Do not use the frame size or the label size; both are bigger than the hole you can climb through. Put the numbers in the check on this page.
Does a slider meet egress?
Sometimes. A slider opens about half its width, so its clear width and area are often short, even when the window itself is wide. Some sliders pass in a wide opening; many basement sliders do not. Measure it with the sash fully open, the normal way, and check the width, height and area. If it fails, a casement in the same opening often passes because it opens nearly its full width. If the opening is too small for any style, it gets enlarged.
Do I need a window well ladder?
When the well is deeper than 44 in, it needs a ladder or steps that are permanently attached and usable with the window fully open. The well itself must have at least 9 sq ft of floor and be at least 36 in out from the wall and 36 in wide. A shallow well with room to stand and climb out does not need a ladder. Measure the depth from the ground at the top of the well to the floor of the well.
Does replacing a basement window require egress?
Not always. A replacement can skip the size and sill rules when it is the largest standard size that fits the existing frame or opening, opens at least as much as the old one (the same style or a style with more opening), and the room's use is not changing. Making a room a bedroom is the case where full egress applies. The building official decides whether your job qualifies, so check with the city permit office before ordering. This is a paraphrase, not legal advice; check with your city's building department.
What should I send if it fails?
Send the measurements from the check: clear width, clear height, sill height, and the well size and depth if it is below grade. Add one photo from inside and one from outside with the well in it, and say what the room is used for. We reply within one business day with what it takes to pass: a new style in the same opening or an enlarged opening. Or book a free in-home estimate and we measure it there.
Recent JMB work, from our job log
59 installs recorded across 30 Twin Cities communities since Dec 2025. Window and door installs for homeowners and the builders we work with. Counts come straight from our job log; no customer names.
Whole house, several, or just one
Send photos and we reply within one business day, or book a free in-home estimate.
Related jobs we do
Egress Window Installation — Basement Opening Cut, Window and Well
A basement bedroom needs a way out. We cut the wall, set the window and the well, and finish the inside so the room is legal and usable.
Read moreDoes a Replacement Bedroom Window Have to Be Egress? Sizes Explained
You are replacing the windows in a bedroom and want to know whether the new ones have to meet egress, and which style gets you there without cutting the wall.
Read moreFinished-Basement Bedroom Windows to Egress Size
The basement was finished with a bedroom, but the window is the same small hopper the house was built with. That room needs a way out, and the other basement windows are due anyway.
Read moreBasement Window Replacement — Hopper or Slider, Supplied and Installed
Rusted steel frames, rotted wood bucks, single glass that frosts all winter. We supply the new basement windows and set them right in the concrete.
Read moreWindows for a Basement Finish — Egress Plus the Rest, One Order
You are finishing the basement and the plan has a bedroom. The egress window is the big item, but the four old hoppers around the rest of the basement are about to be buried behind drywall for thirty years.
Read moreAdd a Window to an Existing Wall — or Make a Window Bigger
A dark room, a kitchen wall with no view, or a window too small for the space. We cut a new opening or enlarge the old one and finish both sides.
Read morePage reviewed November 22, 2026 · JMB Builders LLC, MN license BC809005 · All windows pages
Where we work
Window Replacement & Installation near you
Based in Zimmerman, scheduling across the Twin Cities metro. A few of the towns we cover: