
Windows for a Basement Finish — Egress Plus the Rest, One Order
You are finishing the basement and the plan has a bedroom. The egress window is the big item, but the four old hoppers around the rest of the basement are about to be buried behind drywall for thirty years.
Reply within one business day. Or call / text 763-204-2099.
Windows for a basement finish package are ordered as one set: the egress window for the new bedroom, and every other basement window replaced at the same time so none of the old steel or wood units ends up behind new drywall. They go in before the framing and insulation so the trim and returns are built around them. JMB Builders supplies and installs the set across the Twin Cities metro; send photos and we reply within one business day.
- Egress unit plus every other basement window, one order
- Set before framing, insulation and drywall
- Priced per window, windows supplied
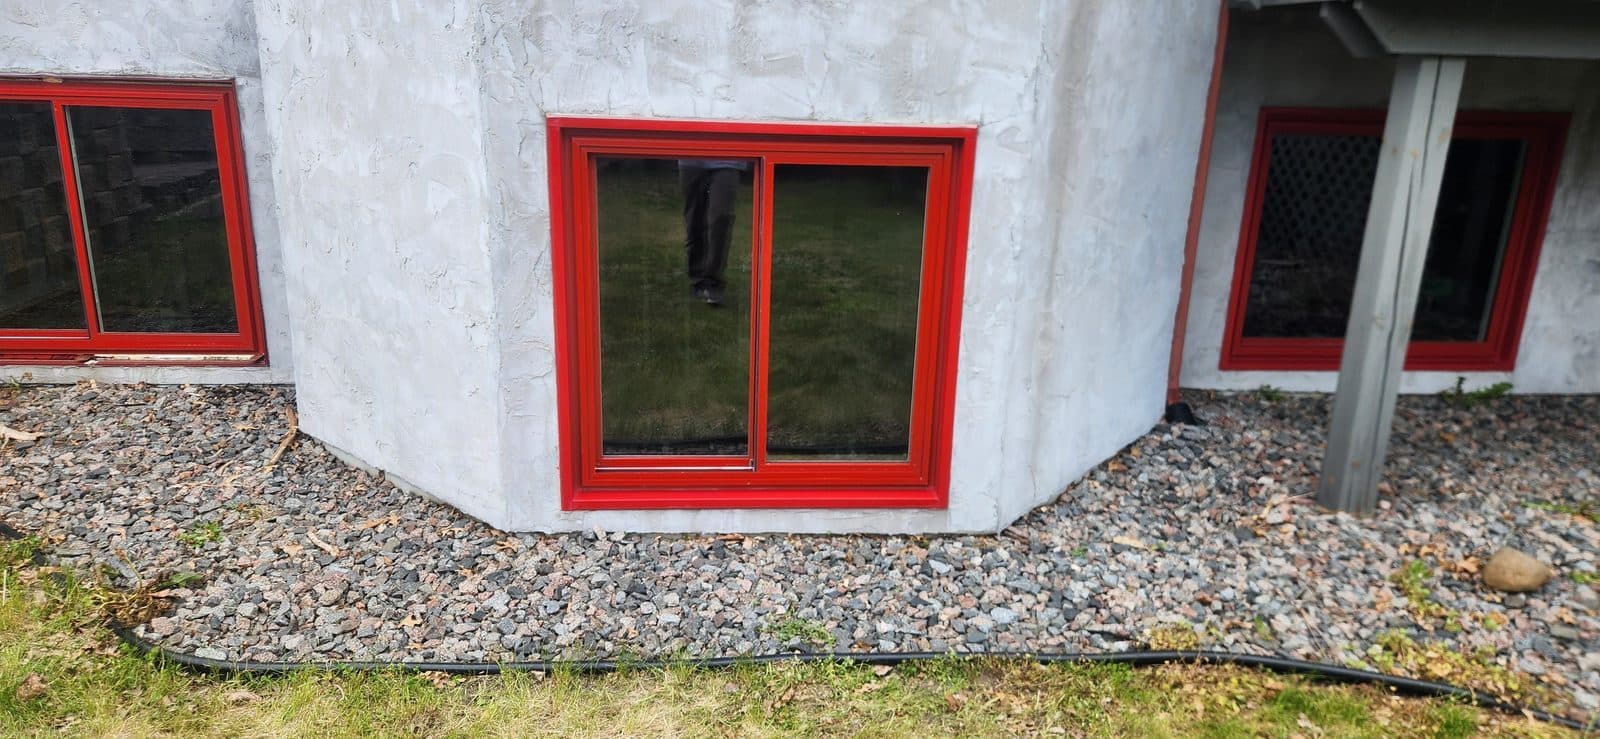
A basement finish is the one time every basement window is easy to reach and cheap to replace. The walls are open, there is no drywall or trim to save, and the framing crew is about to build around whatever is in the openings. Once the finish is done, replacing a window means cutting into new drywall and matching new trim. So the windows go on the list with the egress, and they go in first.
The egress window is its own job: the opening cut or enlarged in the block or poured wall, a header where needed, the window set, the well and drainage outside, and the inside finished. Our egress window installation page covers it, and that work is the first thing scheduled on a finish with a bedroom. This page is about the rest of the set. The other basement windows, usually small hoppers or sliders in steel or rotted wood bucks, get replaced with new vinyl units in new treated bucks, foamed and sealed, so the finished rooms are not drafty at the top of the wall. Where a laundry or mechanical room window is never opened, a fixed unit seals better and costs less. Where a window faces a patio or walkout, a slider or awning gives the room air.
Sequence is the point. Windows go in after demo and before the framers set the stud walls, so the framing can hold the jamb extensions and the drywall returns or casing are built to the new units. The egress well goes in with the window so the exterior is done before the yard is put back. JMB Builders supplies and installs the whole set across the Twin Cities metro and coordinates the dates with whoever is framing, whether that is us on the finish or another contractor on yours.
Get a written quote for this job
Three photos and a sentence is enough: a reply within one business day, or ask for a free in-home estimate. Or text the photos to 763-204-2099.
What you supply
- The basement plan showing which room is the bedroom and where the walls go
- Photos of each existing basement window from inside and out, with the well or grade showing
- The framing start date, so the windows are in before it
- Your choice of interior finish at the windows: drywall returns or wood casing
What JMB supplies
- A window schedule on the quote: the egress unit and every other opening, with style and size for each
- In-home measure of each opening before anything is ordered
- The windows: the egress unit and well, and new hoppers, sliders or fixed units for the rest
- New treated bucks where the old steel or wood frames come out of the block
- Sill pan, shims, low-expansion foam and exterior sealant at every opening
- Coordination of install dates with the framing crew, ours or yours
- Jamb extensions and casing or drywall-return prep after the walls are up, primed; painting quoted separately or paint it yourself
- Photos of the finished windows in your job folder
How it is priced: per window
Quoted in writing from your photos, with a reply within one business day. What moves the number:
- The egress window, well, excavation and wall cut, which is the largest line and its own scope
- Count of other basement windows and whether each is a hopper, slider or fixed unit
- Steel frames cut out and new bucks built vs. a sound wood buck reused
- Window wells and covers on the non-egress windows
- Interior finish at each window after drywall: returns or casing
- Whether JMB is doing the finish or only the windows
Send the plan and a photo of each basement window inside and out. The quote lists the egress as its own line and the other windows per opening, so you can see what adding them to the egress job costs.
How long it takes
The egress window is one to two days with excavation. The other basement windows are a half day to a day for a typical set of three to five, done on the same trip or the next day, before framing starts.
How your project works
- 1
Send photos, get a written quote
Send three photos of the space and a sentence about what you want. You get a clear, itemized reply within one business day. Prefer a look in person? A free in-home estimate is always an option.
- 2
Pick materials, or bring your own
We help you choose profiles and materials that fit the house and the budget, or match your existing millwork exactly — or you buy the door or trim yourself and we install it. Everything is confirmed before the crew is scheduled.
- 3
Clean, precise installation
The crew shows up on time, protects floors and furniture, and installs with tight joints and consistent reveals. Photos of the finished work go in your job folder.
- 4
Walkthrough and invoice
We walk the finished work with you. If anything is not right, we fix it before we call the job done. Then one invoice, paid by check or direct deposit — no card fees, no payment links.
Situations and options
Egress plus all other basement windows
The full set: the bedroom egress with well, and every other opening replaced with a new unit in a new buck. Nothing old left behind the drywall. The standard package when a basement is being finished.
Egress plus the windows in finished rooms only
The egress and the windows in the rooms getting drywall, with the unfinished mechanical room window left for later. Saves a little now; the mechanical window stays reachable.
Fixed units in rooms that never need air
A laundry, storage or mechanical room window that is never opened becomes a fixed insulated unit. Tightest seal, lowest cost, no hardware. Bedrooms and family rooms keep operable windows.
Sliders or awnings on the walkout side
On a walkout or patio wall, a slider or awning in the existing opening gives the family room air and light. Larger than the old hopper where the grade allows, matched in color to the egress unit.
Windows for a Basement Finish — Egress Plus the Rest, One Order: questions, answered
Should I replace all my basement windows when I finish the basement?
Yes, if they are old. The walls are open, there is no trim or drywall to protect, and the framing is about to be built around whatever is in the openings. Replacing a basement window after the finish means cutting new drywall and matching new trim. Doing them with the egress window puts every basement window on one order and one trip, before the framers start.
When in a basement finish do the windows go in?
After demolition and before the stud walls are framed. That way the framing is built to the new window, the jamb extensions have something to fasten to, and the drywall returns or casing fit the new unit. The egress window and well go in at the same time so the outside is finished before the yard is restored. We coordinate the dates with the framing crew.
Is the egress window part of the same quote as the other basement windows?
Yes, as its own line. The egress involves cutting the block or poured wall, a well with drainage and the inside finish, and it is priced as that scope; the other windows are priced per opening below it. You see what adding the rest of the basement to the egress job costs, and you can drop or add an opening before the order goes in.
Can old steel basement windows be replaced during a finish?
Yes, and they should be. The steel frame is cut out of the block, a new treated wood buck is built in the opening, and a new vinyl hopper, slider or fixed unit is set in it with foam and sealant. The result is a tight, insulated opening instead of a cold steel frame that sweats behind the new drywall.
Do I need window wells on the non-egress basement windows?
Only where the grade is above the window sill, which is common on the uphill side of a house. A standard well with a cover keeps soil and water off the window. On a walkout or where the grade is below the sill, no well is needed. The egress window needs its own larger well with a ladder or steps, which is part of the egress scope.
Can you do just the windows if another contractor is finishing the basement?
Yes. We supply and install the egress and the other windows, coordinate the dates with your framing crew so the windows are in before the walls go up, and come back for the jamb extensions and casing after the drywall if you want us to. The finish contractor builds around our windows, which is the normal sequence.
Recent JMB work, from our job log
59 installs recorded across 30 Twin Cities communities since Dec 2025. Window and door installs for homeowners and the builders we work with. Counts come straight from our job log; no customer names.
Related jobs we do
Egress Window Installation — Basement Opening Cut, Window and Well
A basement bedroom needs a way out. We cut the wall, set the window and the well, and finish the inside so the room is legal and usable.
Read moreBasement Window Replacement — Hopper or Slider, Supplied and Installed
Rusted steel frames, rotted wood bucks, single glass that frosts all winter. We supply the new basement windows and set them right in the concrete.
Read moreReplace All Basement Windows — Every Hopper and Slider, One Trip
Six or eight rusted basement windows, all the same age, all frosting over every winter. Do them together, in one trip, with one order.
Read moreBasement Wall Insulation Before Finishing — Rigid Foam and Framing
Before the framing, the wiring and the drywall go in, the concrete wall needs the right insulation in the right order — or the finished basement smells like a wet basement in five years.
Read moreBasement Finishing Trim Carpenter — Doors, Casing and Baseboard
The drywall is done and the basement is a set of bare openings. We hang the doors and run every stick of trim so the space is ready for paint and carpet.
Read more1.5 Story Dormer Window Replacement — Upstairs Knee Wall Bedrooms
The upstairs windows in the dormers are drafty and hard to reach, and the bedrooms up there are the coldest rooms in the house.
Read morePage reviewed October 10, 2026 · JMB Builders LLC, MN license BC809005 · All windows pages
Where we work
Window Replacement & Installation near you
Based in Zimmerman, scheduling across the Twin Cities metro. Closest first: