
1.5 Story Dormer Window Replacement — Upstairs Knee Wall Bedrooms
The upstairs windows in the dormers are drafty and hard to reach, and the bedrooms up there are the coldest rooms in the house.
JMB Builders does 1.5 story dormer window replacement across the Twin Cities. In a story-and-a-half house the upstairs windows sit in dormers or gable ends above a steep roof, in knee-wall bedrooms. We check egress on the bedroom windows, set up roof access safely, and replace and flash the windows in the dormer walls. Priced per window, quoted from photos within one business day.
- Priced per window
- Dormer and gable windows, egress checked
- Roof access set up safely
- Licensed MN contractor BC809005
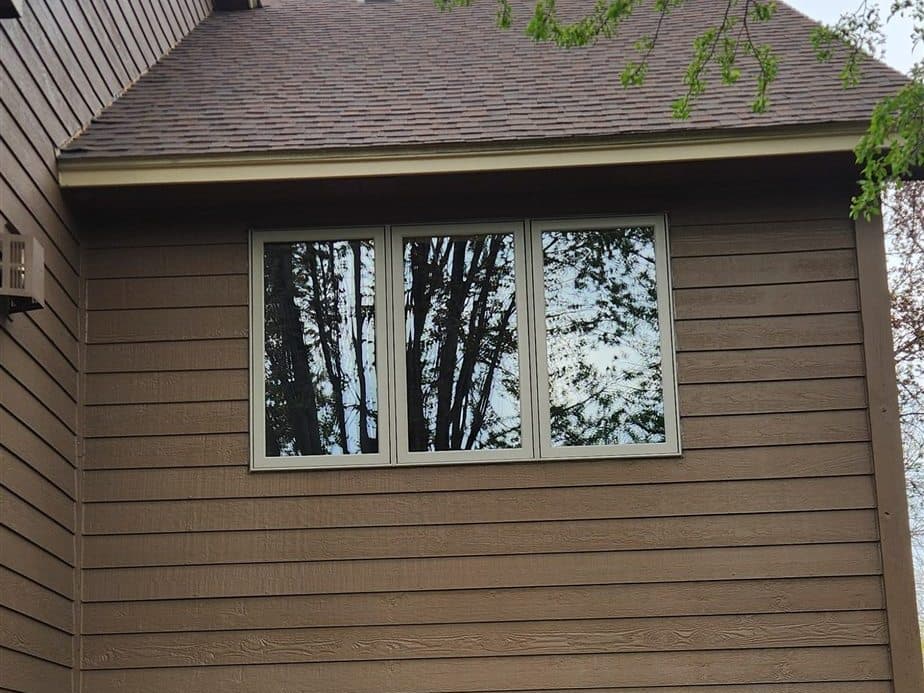
Story-and-a-half houses are all over the older parts of the metro and the first-ring suburbs: a main floor, and an upstairs tucked under a steep roof with knee walls on the sides. The upstairs windows are in dormers or in the gable ends. The gable windows are reached from a ladder; the dormer windows are reached from the roof, which is steep. That access is most of what makes this job different.
The upstairs rooms are usually bedrooms, so the windows there have to allow escape. A replacement window in a bedroom is checked against egress before it is ordered. A small dormer window swapped for a smaller insert can end up with less opening than before, which is the wrong direction. Casements often give the most clear opening in a small dormer.
Dormer walls are small and often water-damaged at the bottom corners, where the roof flashing meets the siding. When the old window comes out we check the sill and the framing and repair rot before the new unit goes in on a sill pan with flashing. Knee wall insulation and knee wall access doors are their own pages, and often worth doing in the same season.
What you supply
- Photos of each upstairs window inside and out, and a wide shot of the roof and dormers
- Which rooms are bedrooms
- Your window style and color choices, or the windows if you bought them
- Paint color for interior trim if you want it painted
What JMB supplies
- Measurement and egress check on every bedroom window before ordering
- Roof brackets, planks and fall protection or ladders set up for access
- Old windows out, sills and framing checked, rot repaired and quoted first
- Sill pan, flashing tape and step-flashing tie-in at dormer walls
- New windows set, foamed, sealed and trimmed outside
- Interior jamb extensions and casing, or trim reset
- Painting quoted as a separate line — or leave it primed and paint it yourself
How it is priced: per window
Quoted in writing from your photos within one business day. What moves the number:
- Dormer windows reached from the roof vs. gable windows from a ladder
- Insert vs. full-frame replacement
- Rot at dormer sills and corners
- Egress: a bedroom window that has to be a different style or larger
- Siding type on the dormer walls
- Number of windows in one visit
Send a wide photo of the house showing the dormers, plus inside and outside photos of each window.
How long it takes
Most story-and-a-half upstairs sets take one to two days, depending on how many dormers and how steep the roof is.
How your project works
- 1
Send photos, get a written quote
Send three photos of the space and a sentence about what you want. You get a clear, itemized quote within one business day. We only come out to measure first when the job needs a tape measure — no pressure, no games.
- 2
Pick materials, or bring your own
We help you choose profiles and materials that fit the house and the budget, or match your existing millwork exactly — or you buy the door or trim yourself and we install it. Everything is confirmed before the crew is scheduled.
- 3
Clean, precise installation
The crew shows up on time, protects floors and furniture, and installs with tight joints and consistent reveals. Photos of the finished work go in your job folder.
- 4
Walkthrough and invoice
We walk the finished work with you. If anything is not right, we fix it before we call the job done. Then one invoice, paid by check or direct deposit — no card fees, no payment links.
1.5 Story Dormer Window Replacement — Upstairs Knee Wall Bedrooms: questions, answered
How do you replace windows in a dormer?
From the roof, with roof brackets, planks and fall protection. The old window comes out, the sill and framing are checked, and the new window goes in on a sill pan with flashing tied into the dormer wall and roof flashing. The inside is trimmed after.
Do upstairs bedroom windows in a 1.5 story house need to be egress?
A bedroom window is the escape route, so we check each replacement against egress before ordering. A smaller replacement can reduce the opening, which is the wrong direction. Casements often give the most clear opening in a small dormer.
Should I get inserts or full-frame windows in my dormers?
Inserts work when the old frames are sound and the opening is big enough. Full frame is better when the sills are rotted or the dormer corners have been leaking. Full frame also gives a bit more glass.
Why are my dormer windows leaking?
Most dormer leaks are at the bottom corners, where the window sill, siding and roof step flashing meet. Old windows often have no sill pan and the flashing has failed. The fix is done when the window is replaced: rot out, pan in, flashing lapped correctly.
Can you replace the gable-end windows upstairs too?
Yes. Gable windows are reached from a ladder or staging instead of the roof, and they are replaced the same way. They are often the easiest upstairs windows.
Will new windows fix my cold upstairs bedrooms?
They help, but most cold upstairs rooms in a story-and-a-half house are cold because of the knee walls and the sloped ceiling. Insulating the knee walls and sealing the knee wall access doors does as much as the windows.
Recent JMB work, from our job log
59 installs recorded across 30 Twin Cities communities since Dec 2025. Window and door installs for homeowners and for the builders and dealers we sub for. Counts come straight from our job log; no customer names.
Get a written quote for this job
Three photos and a sentence is enough. You hear back within one business day. Or text the photos to 763-204-2099.
Related jobs we do
Window Replacement for a 1950s Rambler — Picture Window to Bedrooms
A one-story house from the 1950s with original wood windows, aluminum storms and a big picture window facing the street. The windows follow a pattern, and so does the fix.
Read moreSplit Level House Window Replacement — Upper, Lower and Stair Windows
Split entry, bi-level or tri-level: the upper windows are high off the ground, the lower ones sit near grade, and the entry window is over the stairs. Each level needs its own plan.
Read moreEgress Window Installation — Basement Opening Cut, Window and Well
A basement bedroom needs a way out. We cut the wall, set the window and the well, and finish the inside so the room is legal and usable.
Read moreInsulated Attic Knee Wall Access Door — Sealed So Upstairs Stays Warm
The little door into the side attic is a panel of plywood or a hollow-core slab, and the bedroom next to it is the coldest room in the house.
Read moreKnee Wall Insulation — Story-and-a-Half and Cape Cod Side Attics
The upstairs bedrooms in a story-and-a-half are hot in July and cold in January because the short walls and the slopes were never insulated right; we fix the wall, the floor under it and the slope together.
Read moreAdd a Window to an Existing Wall — or Make a Window Bigger
A dark room, a kitchen wall with no view, or a window too small for the space. We cut a new opening or enlarge the old one and finish both sides.
Read morePage reviewed September 26, 2026 · JMB Builders LLC, MN license BC809005 · All windows pages
Where we work
Windows near you
Based in Zimmerman, scheduling across the Twin Cities metro. Closest first: