
Egress Window Installation — Basement Opening Cut, Window and Well
A basement bedroom needs a way out. We cut the wall, set the window and the well, and finish the inside so the room is legal and usable.
JMB Builders does egress window installation across the Twin Cities metro, start to finish. We dig out the outside, cut or enlarge the opening in the block or poured basement wall, set a header where needed, install the window, set the well with drainage gravel, backfill, and trim the inside. Built to code, permit pulled where the city requires one. Priced per window, quoted from photos.
- Priced per window, all-in
- Concrete cutting, window and well included
- Built to code, permit where required
- Licensed MN contractor BC809005
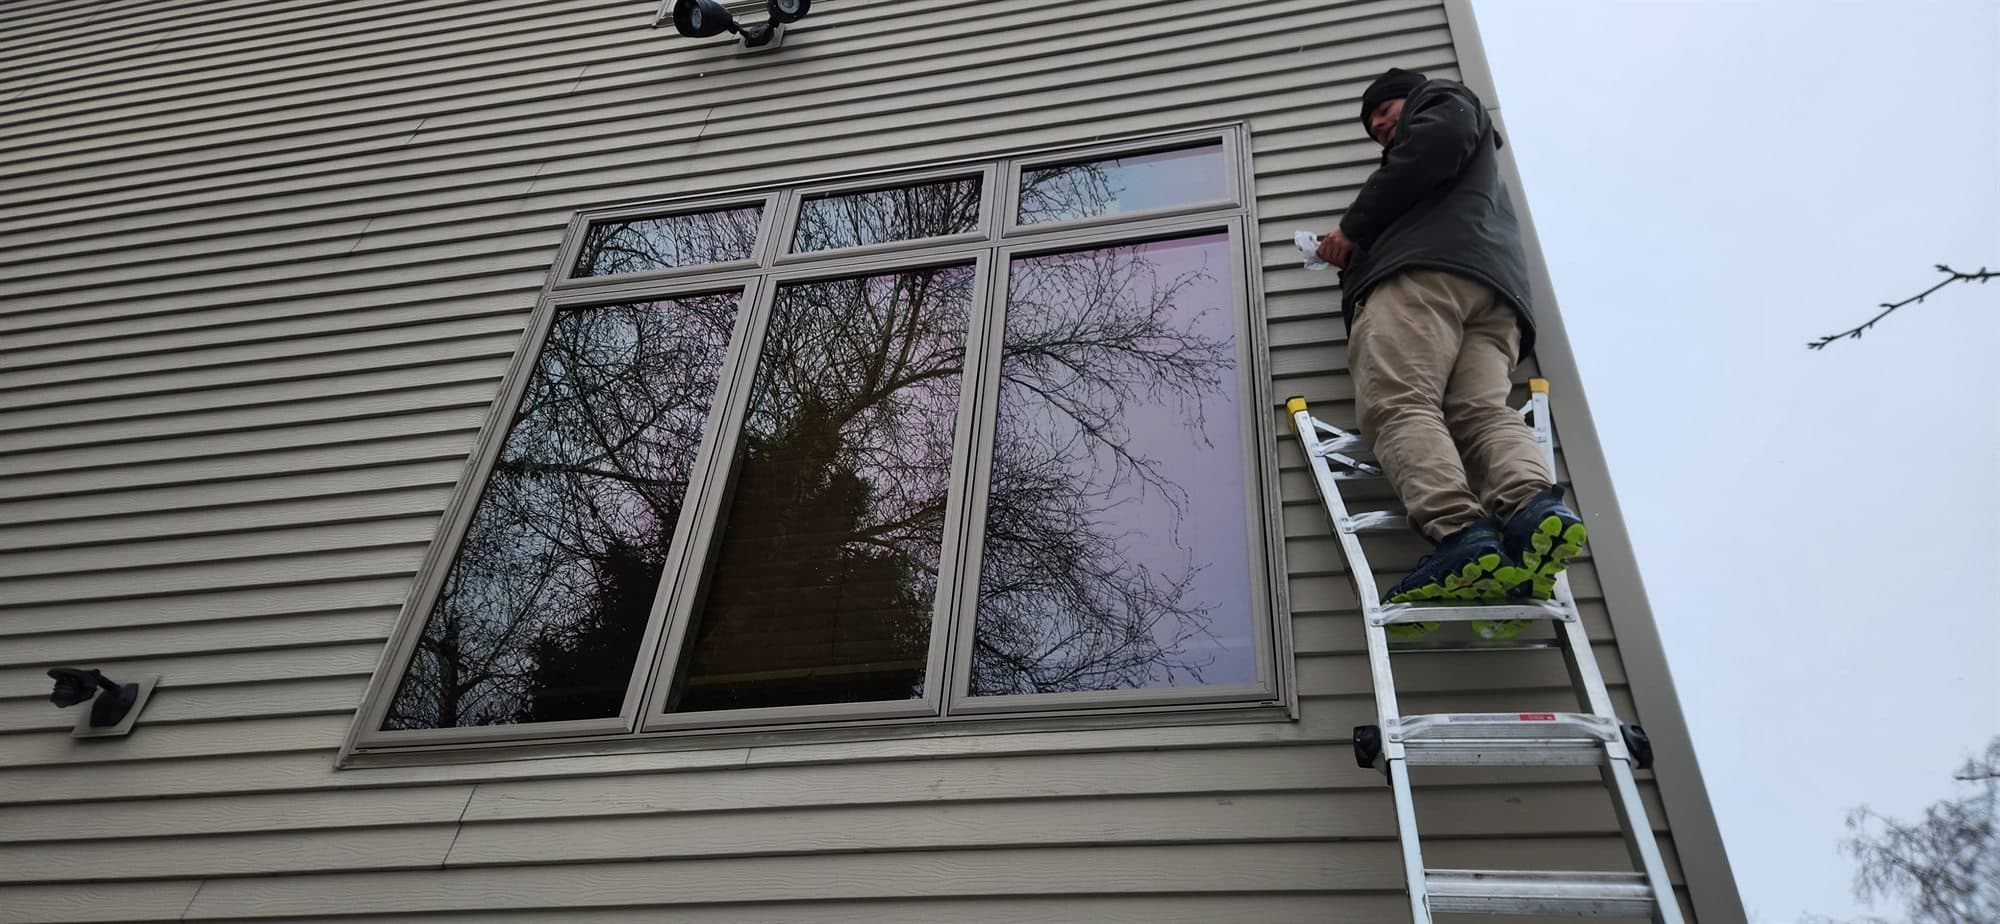
A basement bedroom needs an egress window: an opening big enough, low enough and with a clear well in front of it so someone can climb out in a fire and a firefighter can climb in. Most original basement windows are small hoppers set high in the wall. Making one egress means cutting the foundation wall bigger and building a well outside that someone can stand in.
The job is concrete work, window work and finish work in one. The outside is dug out, the wall is cut with a wet saw, a header goes over the opening where the wall needs one, the window is set on a treated buck and sealed, the well is anchored with gravel for drainage, and the inside is trimmed. Every dimension is checked against code before we cut.
What you supply
- Marked utilities: we call Gopher State One Call before digging
- A clear path in the yard for the excavation and the old concrete to come out
- Your choice of window style (casement or slider), color and well style
- Paint color for the interior trim — Painting is quoted as a separate line — or leave it primed and caulked and paint it yourself.
What JMB supplies
- Site check of the wall, the grade and what is inside and outside the cut
- Permit application where the city requires one
- Excavation, wet-saw cutting of the block or poured wall, and concrete haul-away
- Header over the opening where required; engineer sizing when the wall calls for it
- Treated buck, the egress window, sill pan, flashing, foam and sealant
- Window well anchored to the wall, drainage gravel and backfill
- Interior returns or jamb extensions and casing
- Photos of the finished window and well in your job folder
How it is priced: per window
Quoted in writing from your photos within one business day. What moves the number:
- Enlarging an existing window opening vs. cutting a new one in solid wall
- Poured concrete vs. concrete block wall, and wall thickness
- Depth of the cut below grade and the size of the well
- Obstacles: a deck, AC unit, gas meter, sidewalk or landscaping over the dig
- Well type: galvanized steel, composite, or stone-look, with or without a cover
- Interior finish: drywall returns, wood jamb extensions, or an unfinished wall
- Permit fees where the city requires one
Send a photo of the wall from inside and outside, what is on the ground there, and whether the basement is finished.
How long it takes
One egress window: usually two to three days from dig to trim, plus inspection timing where a permit is required. The wall is closed up at the end of the cutting day.
How your project works
- 1
Photos and a quote
Send photos inside and outside the wall. You get a written quote within one business day that covers the cut, the window, the well, the trim and the permit where needed.
- 2
Site check and permit
We check the wall, the grade and what is in the way, confirm the code dimensions for the room, and apply for the permit where the city requires one.
- 3
Dig and cut
Utilities located, the outside dug out, the wall cut with a wet saw, a header set where required, and the concrete hauled away.
- 4
Window and well
Treated buck anchored, window set in a sill pan and sealed, well anchored to the wall, drainage gravel in, and the yard backfilled.
- 5
Trim and inspection
Inside trimmed with returns or jamb extensions and casing, then the city inspection where a permit was pulled.
Situations and options
Enlarge an existing basement window
The old window comes out and the opening is cut wider and lower to reach egress size. Usually the simplest way to get there, since part of the wall is already open.
New opening in a solid wall
A new cut where there was no window. A header goes in over it where the wall requires one, and the location is chosen away from beams, posts and utilities.
Casement or slider egress window
A casement opens the full width of its sash, so it reaches egress with a smaller rough opening. A slider only opens half, so it needs a wider opening for the same clear space.
Egress Window Installation — Basement Opening Cut, Window and Well: questions, answered
Do I need an egress window in my basement bedroom?
In Minnesota, a basement room used as a bedroom needs an emergency escape opening that meets code. That usually means an egress window with a well in front of it. It also matters when you sell: a room without one is not listed as a bedroom.
Does an egress window need a permit?
Most Twin Cities cities require a building permit to cut a new or larger opening in a foundation wall. We apply for it where it is required and schedule the inspection. The permit fee is listed on the quote.
Can you cut an egress window in a poured concrete wall?
Yes. Poured walls are cut with a wet saw from both sides, and the piece comes out in sections. Block walls are cut the same way, and the cut cores are filled and a header is set over the opening where the wall needs it.
What goes into an egress window well?
The well is anchored to the foundation and set on a bed of drainage gravel so water soaks away instead of pooling at the window. It has to be large enough to climb out of, and deeper wells need a ladder or steps. A cover keeps snow and leaves out but must open from inside without tools.
Can you make my existing basement window bigger for egress?
Yes, and it is the most common version of this job. The old window comes out, the wall is cut wider and lower to egress size, and a new window and well go in. The inside is trimmed to match the room.
Does egress window installation include the inside trim?
Yes. We finish the inside with drywall returns or wood jamb extensions and casing, whichever fits the room. Painting is quoted as a separate line, or leave it primed and caulked and paint it yourself.
What makes a basement bedroom egress window legal in Minnesota?
The window has to meet the code for an emergency escape opening: a minimum clear opening, a minimum width and height, and a sill low enough to climb out, plus a well outside with room to get out and a way to climb up when it is deep. We check every dimension against the code before we cut, and JMB pulls the permit so the city inspects it. The permit and inspection are the record that the bedroom window meets code.
Recent JMB work, from our job log
59 installs recorded across 30 Twin Cities communities since Dec 2025. Window and door installs for homeowners and for the builders and dealers we sub for. Counts come straight from our job log; no customer names.
Get a written quote for this job
Three photos and a sentence is enough. You hear back within one business day. Or text the photos to 763-204-2099.
Related jobs we do
Egress Window Trim — Finish the Inside of an Egress Window
The well is dug, the concrete is cut, the window is in. Inside, you have a foot-deep hole with foam and bare lumber. We finish it so it looks like part of the room.
Read moreBasement Window Replacement — Hopper or Slider, Supplied and Installed
Rusted steel frames, rotted wood bucks, single glass that frosts all winter. We supply the new basement windows and set them right in the concrete.
Read moreWindow Well Installation and Covers — Wells Replaced, Gravel and Drain
A well rusted through at the bottom, one the snowblower crushed, one that fills with water every spring, or an egress well that needs a ladder and a cover — replaced, drained and covered so the basement stays dry.
Read moreBasement Window Trim-Out — Half-Below-Grade & Egress Windows
Thick foundation walls, a sill that sweats every winter, an egress unit sitting in a window well — basement windows need trim built for a basement, not copied from upstairs.
Read moreAdd a Window to an Existing Wall — or Make a Window Bigger
A dark room, a kitchen wall with no view, or a window too small for the space. We cut a new opening or enlarge the old one and finish both sides.
Read more1.5 Story Dormer Window Replacement — Upstairs Knee Wall Bedrooms
The upstairs windows in the dormers are drafty and hard to reach, and the bedrooms up there are the coldest rooms in the house.
Read morePage reviewed September 26, 2026 · JMB Builders LLC, MN license BC809005 · All windows pages
Where we work
Windows near you
Based in Zimmerman, scheduling across the Twin Cities metro. Closest first: