
Knee Wall Insulation — Story-and-a-Half and Cape Cod Side Attics
The upstairs bedrooms in a story-and-a-half are hot in July and cold in January because the short walls and the slopes were never insulated right; we fix the wall, the floor under it and the slope together.
JMB Builders does knee wall insulation across the Twin Cities metro for story-and-a-half, Cape Cod and bungalow houses where the upstairs rooms are cold. We air-seal the side attic behind the knee wall, insulate the wall with an air barrier on the attic side, block the floor joists under it, insulate the knee wall doors, and dense-pack the sloped ceiling. Priced per project, quoted from photos taken behind the knee wall within one business day.
- Priced per project, both side attics
- Air barrier on the attic side of every knee wall
- Quote from side-attic photos in 1 business day
- Licensed MN contractor BC809005
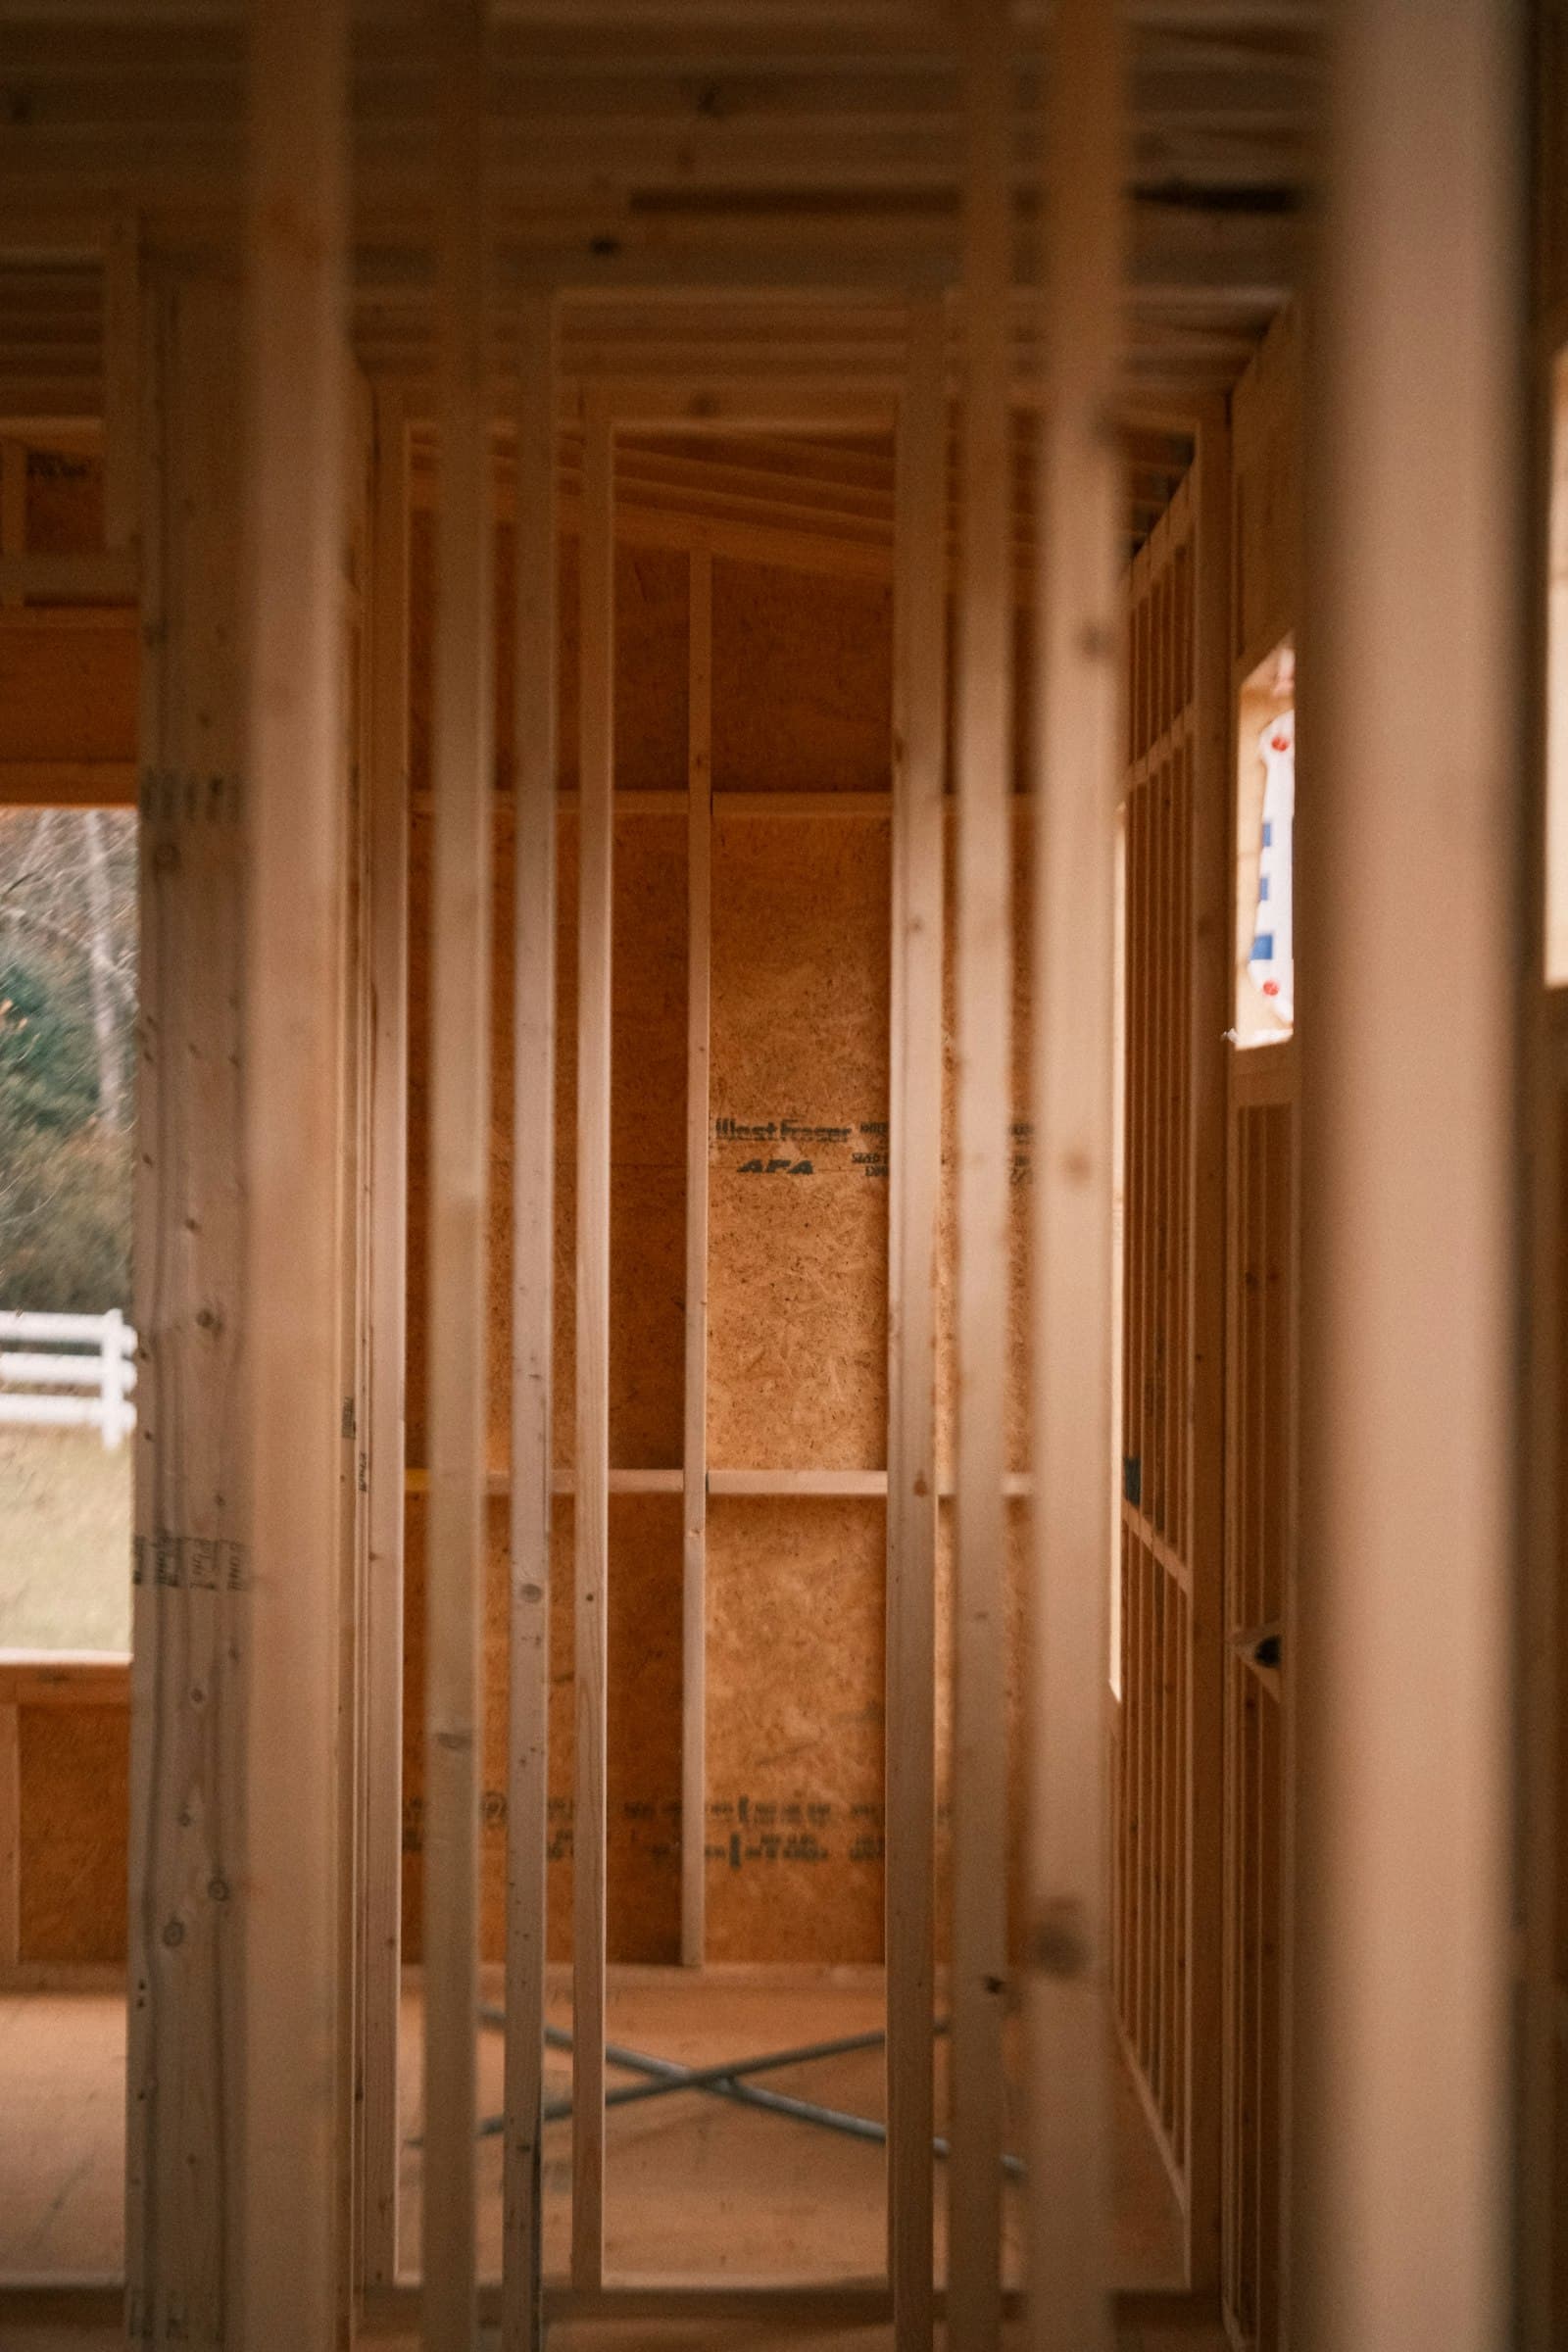
A story-and-a-half house has three attics: a flat one at the top and a triangle behind each knee wall on the sides. The knee wall is a short stud wall with, at best, a fiberglass batt stapled in and nothing over it. Wind in the side attic blows through the batt like it is not there. Under the wall, the floor joists run from the side attic under the bedroom floor, open at the ends, so cold air rides the joist bays under the whole room. That is why the floor along the outside wall is cold.
The fix has three parts and skipping one leaves the room cold. Block each joist bay under the knee wall with rigid foam sealed at the edges. Insulate the knee wall and cover the attic side with an air barrier, foam board or house wrap sealed at the edges, so the batt is enclosed on all six sides. Air-seal the top plate below the side attic floor, insulate that floor, and put an insulated, weatherstripped door on the knee wall access. The sloped ceiling between the knee wall and the flat attic is a rafter bay with a couple inches of old batt; we dense-pack it with cellulose or, when the roof is new, spray foam it.
The other way is to move the insulation to the roof: baffles up the rafters and dense-pack or spray foam on the roof deck, so the side attic becomes part of the house. That is the right call when there are ducts or a furnace in the side attic or the space is used for storage, and it is a bigger job. We look at the photos and say which one fits the house.
What you supply
- Photos through the knee wall access door: the back of the wall, the floor behind it and the slope going up
- Photos of the upstairs rooms and where they feel cold or hot
- Whether there are ducts, wiring, a furnace or storage behind the knee walls
- Access to the knee wall doors; we cover the bedroom floor and the stairs
What JMB supplies
- Rigid foam blocking sealed in every joist bay under the knee wall
- Knee wall insulated and covered on the attic side with foam board or house wrap sealed at the edges
- Air sealing of the top plate, wire and pipe holes behind the knee wall, then blown or batt insulation on the side attic floor
- Dense-pack cellulose in the sloped ceiling bays, with baffles at the soffit
- Insulated, weatherstripped knee wall access doors that latch
- Baffles and roof-deck insulation instead, when the side attic should be brought inside the house
- Before and after photos from behind the knee wall in your job folder
How it is priced: per project
Quoted in writing from your photos within one business day. What moves the number:
- Length of knee wall and how many side attics, usually two
- Whether the side attic floor is open or already has insulation to pull back and seal under
- Slope bays dense-packed from the attic vs. drilled from inside the room
- Ducts, a furnace or storage behind the wall that call for insulating the roof instead
- Number of knee wall doors to rebuild and weatherstrip
- Access: a full door vs. a small hatch you crawl through
- Spray foam on the roof deck instead of dense-pack, when the roof is new
A photo from the knee wall door looking along the wall and one looking up the slope is what we need. Tell us if anything runs behind the wall: ducts, a furnace, wiring.
How long it takes
Both side attics on a typical story-and-a-half: one to two days. Add a day when the slopes are dense-packed from inside the rooms or the roof deck is foamed instead.
How your project works
- 1
Send photos, get a written quote
Send three photos of the space and a sentence about what you want. You get a clear, itemized quote within one business day. We only come out to measure first when the job needs a tape measure — no pressure, no games.
- 2
Pick materials, or bring your own
We help you choose profiles and materials that fit the house and the budget, or match your existing millwork exactly — or you buy the door or trim yourself and we install it. Everything is confirmed before the crew is scheduled.
- 3
Clean, precise installation
The crew shows up on time, protects floors and furniture, and installs with tight joints and consistent reveals. Photos of the finished work go in your job folder.
- 4
Walkthrough and invoice
We walk the finished work with you. If anything is not right, we fix it before we call the job done. Then one invoice, paid by check or direct deposit — no card fees, no payment links.
Situations and options
Insulate the knee wall and the floor behind it
The standard approach. Joist bays blocked, wall insulated and sheathed with an air barrier on the attic side, side attic floor sealed and insulated, doors insulated. Keeps the side attic cold and the bedroom warm.
Bring the side attic inside
Baffles up the rafters from the soffit, dense-pack or spray foam on the roof line, gable ends insulated. The side attic becomes conditioned storage and any ducts in it stop losing heat. More material, and the pick when the space is used.
Sloped ceiling dense-pack
The rafter bays between the knee wall top and the flat attic, dense-packed with cellulose from the attic ends with baffles at the eave. Often the part that fixes the hot bedroom in summer.
Knee wall doors
Small plywood doors with rigid foam on the back, weatherstripped and latched so they pull tight. Replaces the loose panel or the bare door with a knob that leaks all winter.
Knee Wall Insulation — Story-and-a-Half and Cape Cod Side Attics: questions, answered
Why are the upstairs rooms in my story-and-a-half so cold?
Because the short knee walls and the sloped ceilings around them have little insulation and no air barrier, and the floor joists under the knee wall are open to the cold side attic. Wind moves through the batts and under the floor. Blocking the joist bays, enclosing the knee wall insulation with an air barrier and dense-packing the slopes fixes the room; adding more batts to the wall alone does not.
How do you insulate a knee wall?
Fill the stud bays with insulation, then cover the attic side with a rigid air barrier, foam board or house wrap sealed at the top plate, bottom plate and studs, so air cannot move through the insulation. Block and seal every floor joist bay under the wall with rigid foam. Without those two steps a batt in a knee wall does very little in a Minnesota wind.
Should I insulate the knee wall or the roof slope in a Cape Cod?
Either works when it is done completely. Insulating the knee wall and the floor behind it is less material and keeps the side attic as cold storage. Insulating the roof line brings the side attic inside, which is right when ducts, a furnace or things you use are back there. Photos of what is behind the wall decide it.
Why is the floor cold along the outside wall upstairs?
The floor joists run from under the bedroom out into the side attic behind the knee wall, and their bays are open at the knee wall line. Cold attic air goes under the floor of the room. A rigid foam block sealed in each bay directly under the knee wall stops it. This is the single most skipped step in a knee wall job.
Can you insulate the sloped ceiling without tearing out the drywall?
Usually. The rafter bays between the knee wall and the flat attic are open at both ends. We dense-pack cellulose into each bay from the attic side with a fill tube, keeping a baffle at the eave for ventilation. When the bays are blocked, a few holes drilled from the room and patched does it.
Do the knee wall access doors need insulation too?
Yes. A bare plywood door with a gap around it is a hole in the wall you just insulated. We put rigid foam on the back of each door, weatherstrip the frame, and add a latch that pulls it tight. It is a small part of the job and it matters on every cold night.
Get a written quote for this job
Three photos and a sentence is enough. You hear back within one business day. Or text the photos to 763-204-2099.
Related jobs we do
Attic Insulation Blown In — Air Sealed First, Then Filled
Ice dams, a furnace that never shuts off, a bedroom that is cold at the ceiling: the attic is the first place to look and the best payback in the house when the air sealing is done before the fluff.
Read moreAttic Hatch Insulation — Insulated Cover Box Over the Access
Frost on the hatch, a cold spot in the hall ceiling, a strip of bare roof above it in a snowfall: the attic access is an uninsulated hole in an insulated ceiling, and a box fixes it in an afternoon.
Read moreSpray Foam Insulation — Closed Cell for Attics, Rims and Pole Barns
Where fluff will not do the job — a rim joist, a cathedral ceiling with no room for vents, a pole barn with a sweating roof — closed-cell spray foam seals and insulates in one pass.
Read moreDrill and Fill Wall Insulation — Dense Pack for Existing Walls
A pre-1960s house with empty walls, cold to the touch and drafty at every outlet, insulated from the outside without tearing off the drywall or the plaster.
Read moreIce Dam Roof Damage Repair and Prevention
The icicles were the warning; the stain over the window is the bill. We fix the eave, the sheathing and the ceiling, then air-seal and insulate the attic so the roof stays cold and the ice stays off.
Read moreCrawl Space Insulation — Walls, Vapor Barrier and Encapsulation
The floor over the crawl space is cold, the batts under it are hanging in the mice's way and the vents blow winter through it; sealing and insulating the walls turns it into part of the house.
Read morePage reviewed September 24, 2026 · JMB Builders LLC, MN license BC809005 · All insulation pages
Where we work
Insulation near you
Based in Zimmerman, scheduling across the Twin Cities metro. Closest first: