
Split Level House Window Replacement — Upper, Lower and Stair Windows
Split entry, bi-level or tri-level: the upper windows are high off the ground, the lower ones sit near grade, and the entry window is over the stairs. Each level needs its own plan.
JMB Builders does split level house window replacement across the Twin Cities metro. We measure every opening on each level, order the windows, and replace the tall upper-level windows from ladders or staging, the half-below-grade lower-level windows, and the window over the entry stairs. Each one is set square, foamed, sealed and trimmed. Priced per window, quoted from photos within one business day.
- Priced per window, windows supplied
- Upper, lower and stairwell openings
- Staging for high front windows
- Licensed MN contractor BC809005
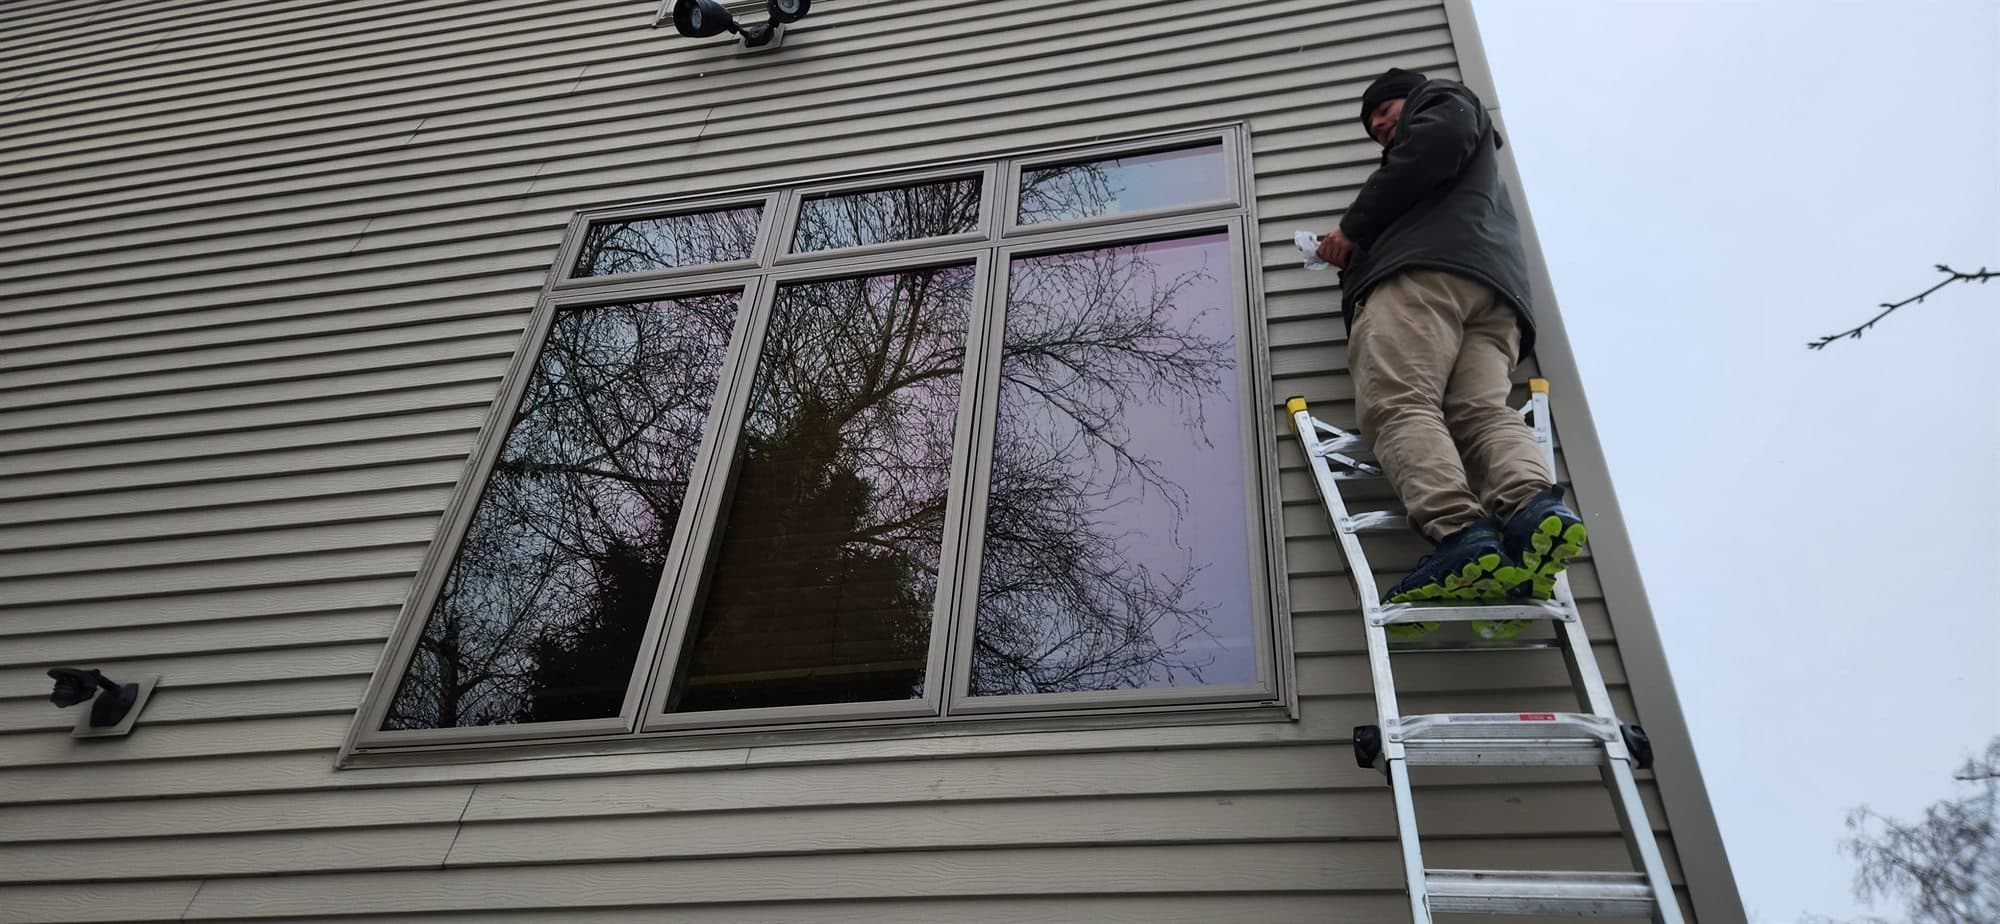
Split level and split entry houses were built across the Twin Cities suburbs, and their windows sit in three different situations. The upper-level windows on a split entry are well above the ground outside, especially on the front, so they need tall ladders or staging. The lower-level windows sit near grade, sometimes in a wall that is half concrete block, and they catch snow, splash and window-well water. And there is often a tall window over the entry stairs that is hard to reach from inside or out.
We plan each group. Upper windows are replaced from outside with the right access. Lower windows get a close look at the sill and the framing below it, since water near grade rots those first; if the room is a bedroom, we check egress. The stairwell window gets staging on the stairs so it is set square, not reached for.
Cold lower-level rooms are common in these houses, and the windows are only part of it. Painting is quoted as a separate line — or leave it primed and caulked and paint it yourself.
What you supply
- Your pick of window style, color and glass for each level
- Clear access to windows on each level, including the stair landing
- Photos of the front and back of the house and each window inside
What JMB supplies
- In-home measure of every opening on each level
- The windows, ordered to size
- Ladders, staging or stair platforms for high openings
- Removal and haul-away of the old windows
- Sill pan, flashing, foam and sealant; sill and framing repair near grade quoted
- Interior casing or stops and exterior capping or trim
- Photos of the finished windows in your job folder
How it is priced: per window
Quoted in writing from your photos within one business day. What moves the number:
- Upper-level windows that need tall ladders or staging
- The stairwell window and how it is reached
- Lower-level windows near grade with rot in the sill or framing
- Insert vs. full-frame on each opening
- Window size, style and glass package
- Egress on lower-level bedrooms
Send one photo of the front of the house from the street, plus each window inside. Mark any lower-level bedrooms.
How long it takes
Most split level houses: three to five days for the whole house once the windows arrive. The stairwell window and high front windows take the longest.
How your project works
- 1
Send photos, get a written quote
Send three photos of the space and a sentence about what you want. You get a clear, itemized quote within one business day. We only come out to measure first when the job needs a tape measure — no pressure, no games.
- 2
Pick materials, or bring your own
We help you choose profiles and materials that fit the house and the budget, or match your existing millwork exactly — or you buy the door or trim yourself and we install it. Everything is confirmed before the crew is scheduled.
- 3
Clean, precise installation
The crew shows up on time, protects floors and furniture, and installs with tight joints and consistent reveals. Photos of the finished work go in your job folder.
- 4
Walkthrough and invoice
We walk the finished work with you. If anything is not right, we fix it before we call the job done. Then one invoice, paid by check or direct deposit — no card fees, no payment links.
Situations and options
Split entry (bi-level)
You walk in to a landing and go up or down. The front upper windows are high and need staging; the lower windows sit half above grade.
Tri-level
Three offset floors. Windows on the middle and upper levels are reached from the lower roof or ladders; lower-level windows sit near grade.
Just the lower level
Replacing only the lower-level windows is common when that floor is being finished. We check sills near grade and egress on bedrooms.
Split Level House Window Replacement — Upper, Lower and Stair Windows: questions, answered
Why is window replacement harder on a split level house?
The upper-level windows on a split entry are high off the ground at the front, the stairwell window is over open stairs, and the lower windows sit near grade. Each needs different access and different checks. We plan all three at the measure.
How do you replace the window over the stairs in a split entry?
From inside, we build a level work platform on the stairs so the window can be set square and fastened properly. From outside, it may need ladders or staging. The access is listed on the quote.
Why do lower-level windows in a split level rot first?
They sit close to grade, so snow, splash-back and window-well water hit the sill and the framing under it. We check that wood when the old window is out and quote any repair before closing up.
Do lower-level bedroom windows in a split level need to meet egress?
If you are replacing the window in a bedroom, it is worth checking. Many older lower-level windows are too small or too high. We measure the clear opening and tell you if enlarging it is an option.
Will new windows fix a cold lower level in my split level?
They help, but the bigger loss is usually uninsulated walls behind paneling and the rim joist. Windows are one piece of it. We can look at the walls at the same visit.
How long does it take to replace all the windows in a split level?
Most take three to five days once the windows arrive. The high front windows and the stairwell window take the longest. Every opening is closed up at the end of each day.
Recent JMB work, from our job log
59 installs recorded across 30 Twin Cities communities since Dec 2025. Window and door installs for homeowners and for the builders and dealers we sub for. Counts come straight from our job log; no customer names.
Get a written quote for this job
Three photos and a sentence is enough. You hear back within one business day. Or text the photos to 763-204-2099.
Related jobs we do
Split Level Lower Level Cold Walls — Insulation Behind the Paneling
The family room in the lower level of your split level is the coldest room in the house, and the paneled walls feel like a refrigerator door in January.
Read moreWhole House Window Replacement — One Measure, One Order, Room by Room
Every window in the house at once: one measure, one order, one schedule, and the house closed up every night.
Read moreBasement Window Replacement — Hopper or Slider, Supplied and Installed
Rusted steel frames, rotted wood bucks, single glass that frosts all winter. We supply the new basement windows and set them right in the concrete.
Read moreEgress Window Installation — Basement Opening Cut, Window and Well
A basement bedroom needs a way out. We cut the wall, set the window and the well, and finish the inside so the room is legal and usable.
Read morePicture Window Replacement — Large Fixed Glass Set and Trimmed
A fogged living room window, a picture window that frosts at the bottom, or an old unit you want to open up with casements. We replace it and finish the trim.
Read more1.5 Story Dormer Window Replacement — Upstairs Knee Wall Bedrooms
The upstairs windows in the dormers are drafty and hard to reach, and the bedrooms up there are the coldest rooms in the house.
Read morePage reviewed September 26, 2026 · JMB Builders LLC, MN license BC809005 · All windows pages
Where we work
Windows near you
Based in Zimmerman, scheduling across the Twin Cities metro. Closest first: