
Split Level Lower Level Cold Walls — Insulation Behind the Paneling
The family room in the lower level of your split level is the coldest room in the house, and the paneled walls feel like a refrigerator door in January.
Split level lower level cold walls are almost always a half-buried concrete or block wall with a thin furring strip and paneling on it, plus a framed wall above grade with little insulation. JMB Builders takes the paneling or drywall off, puts rigid foam on the concrete, seals the rim joist, insulates the framed section, and closes the wall back up across the Twin Cities metro. Priced per linear foot of wall.
- Priced per linear foot of wall
- Foam on concrete, rim sealed, framing insulated
- Finished lower levels, not bare basements
- Quote from photos in 1 business day
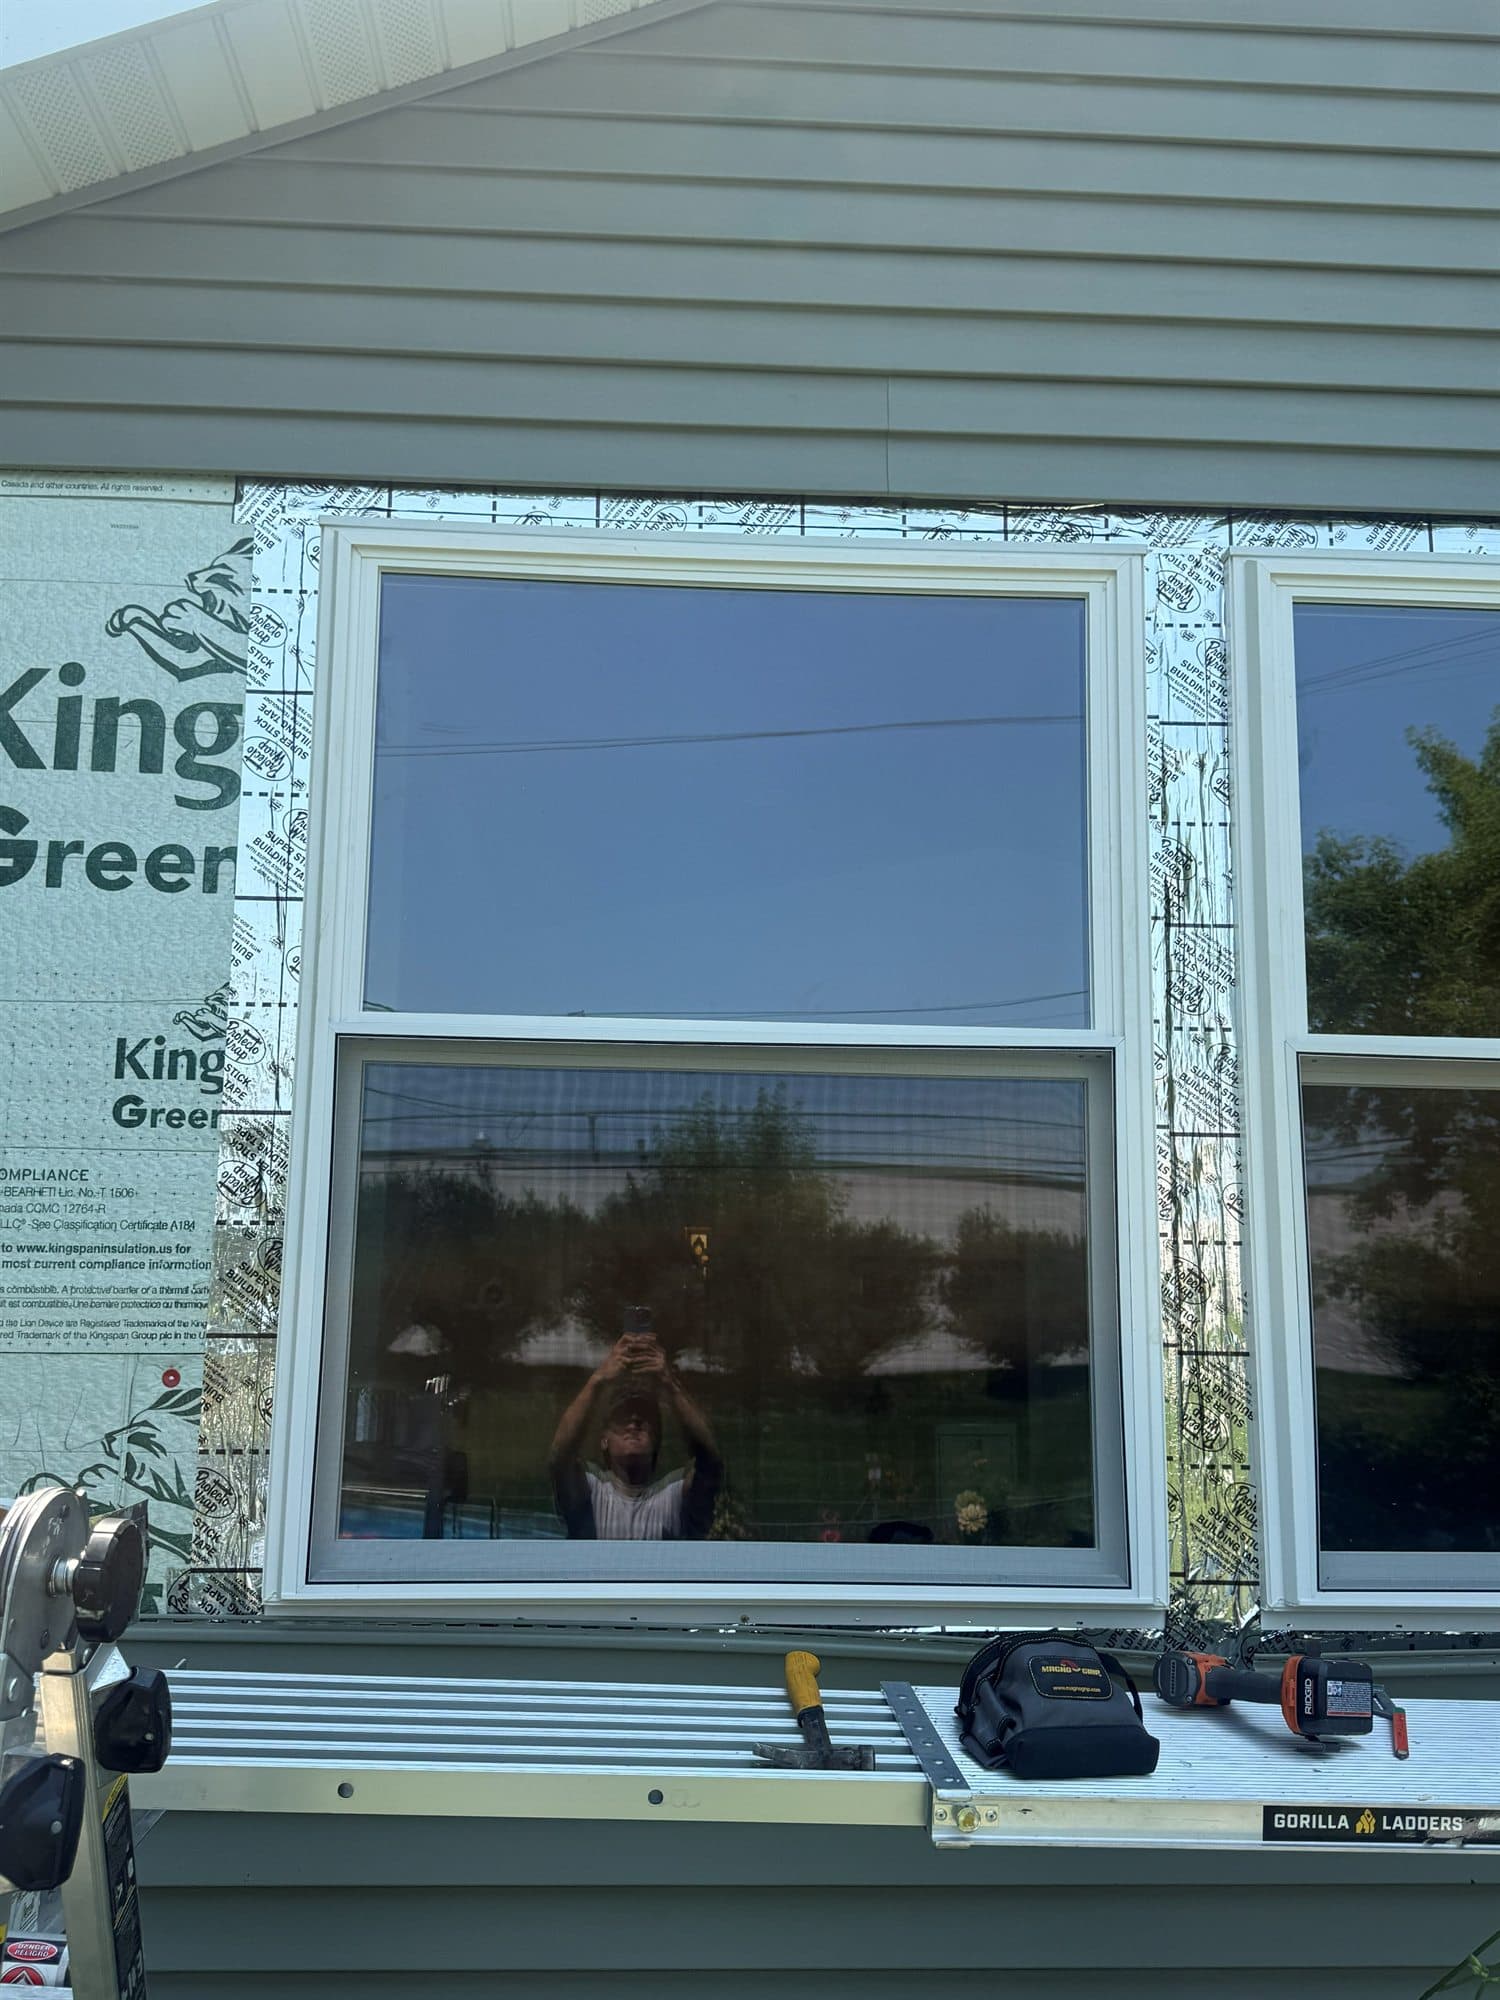
Split levels, split entries and tri-levels were built all over the Twin Cities suburbs. Their lower level sits half in the ground: concrete or block up to about window height, then a wood-framed wall on top of it, with the rim joist in between. Many of them were finished decades ago with furring strips and paneling right on the block, and very little insulation anywhere.
That lower level is a finished room, so the fix is different from insulating an open basement. The wall finish comes off, the concrete section gets rigid foam with the seams taped and the edges sealed, the rim joist is sealed and insulated, the framed section above grade is filled to the code range, and new drywall goes up ready for paint.
Outlets on those walls are moved out to the new wall depth by a licensed electrician. Signs of water on the block, like white crust or stains, are dealt with before anything covers it.
What you supply
- Photos of each lower-level exterior wall, and one of the wall with an outlet cover off
- Photos of the outside of the house showing how much of the wall is above grade
- Any history of water, dampness or musty smell in the lower level
- Your choice of drywall finish and paint color, or whether you paint yourself
What JMB supplies
- Removal and haul-away of the old paneling, furring and insulation
- Rigid foam board on the concrete or block, seams taped and edges sealed
- Rim joist sealed and insulated with cut foam and spray foam
- Framed above-grade section filled to the code range, with air sealing at the plates
- New drywall hung and finished, and the baseboard and window trim reset
- Painting quoted as its own line
- Photos of the insulated walls before drywall in your job folder
How it is priced: per linear foot
Quoted in writing from your photos within one business day. What moves the number:
- Length of exterior wall in the lower level
- Current finish: paneling on furring strips vs. drywall on framed walls
- How tall the concrete section is vs. the framed section above grade
- Number of outlets, windows and heat registers on the walls
- Moisture on the block that has to be addressed first
- Trim reset vs. new trim, and painting as its own line
One photo of the wall with a cover plate off shows what is behind the paneling and makes the quote firmer.
How long it takes
A typical lower-level family room: three to five days including drywall finishing. Larger lower levels with several rooms take longer.
How your project works
- 1
Send photos, get a written quote
Send three photos of the space and a sentence about what you want. You get a clear, itemized quote within one business day. We only come out to measure first when the job needs a tape measure — no pressure, no games.
- 2
Pick materials, or bring your own
We help you choose profiles and materials that fit the house and the budget, or match your existing millwork exactly — or you buy the door or trim yourself and we install it. Everything is confirmed before the crew is scheduled.
- 3
Clean, precise installation
The crew shows up on time, protects floors and furniture, and installs with tight joints and consistent reveals. Photos of the finished work go in your job folder.
- 4
Walkthrough and invoice
We walk the finished work with you. If anything is not right, we fix it before we call the job done. Then one invoice, paid by check or direct deposit — no card fees, no payment links.
Situations and options
Paneling on block walls
The most common split-level finish. Paneling and furring come off, foam goes on the block, a new stud or furring wall goes in front where it is needed, and the wall is drywalled.
Drywalled lower level
When the walls are already framed and drywalled but cold, the drywall comes off the exterior walls only, the cavities and rim are fixed, and new drywall goes up.
Rim joist only
When the cold is mostly at the top of the wall and the floor above, the rim joist can often be reached from the ceiling side and sealed without opening the whole wall.
Split Level Lower Level Cold Walls — Insulation Behind the Paneling: questions, answered
Why are the walls in my split level lower level so cold?
The lower level of a split level is half below ground, with concrete or block below and a framed wall above. Many were finished with thin paneling on furring strips right on the block, with little or no insulation, and an open rim joist. Cold concrete and air leaks at the rim make the walls feel cold to the touch.
Can you insulate split level walls without removing the paneling?
Not well. The insulation goes against the concrete and in the framed wall, and the paneling sits right on top of both. Blowing insulation behind paneling on furring strips leaves gaps and can trap moisture against the block. Taking the paneling off lets the wall be done properly and inspected.
Should I use foam or fiberglass on split level block walls?
Rigid foam directly on the concrete or block is the usual approach, because it does not hold moisture against the cold wall. Fiberglass batts pressed against concrete can get damp and moldy. The framed section above grade can take batts or foam, sealed at the plates.
Does the rim joist matter in a split level?
Yes. In a split level the rim joist sits right at the top of the lower-level wall, often at or just above grade, and it is one of the biggest air leaks in the house. Sealing and insulating it is part of every lower-level wall job.
How is this different from insulating a basement?
An unfinished basement is open, so the foam and framing go straight onto bare walls. A split level lower level is usually a finished room with paneling, trim, outlets and flooring in place. The job includes taking that finish off, fixing the wall, and putting the room back together.
Will insulating the lower level make the rooms smaller?
A little. Foam on the block plus a new wall face adds some depth to each exterior wall. Window returns and outlet boxes are extended to the new depth so the finished wall looks the same as before.
Recent JMB work, from our job log
59 installs recorded across 30 Twin Cities communities since Dec 2025. Window and door installs for homeowners and for the builders and dealers we sub for. Counts come straight from our job log; no customer names.
Get a written quote for this job
Three photos and a sentence is enough. You hear back within one business day. Or text the photos to 763-204-2099.
Related jobs we do
Basement Wall Insulation Before Finishing — Rigid Foam and Framing
Before the framing, the wiring and the drywall go in, the concrete wall needs the right insulation in the right order — or the finished basement smells like a wet basement in five years.
Read moreRim Joist Insulation — Foam Board and Spray Foam at the Basement Rim
The rim joist is the leakiest foot of wall in the house and the fiberglass stuffed in it does nothing. Foam it right and the kitchen floor stops being cold in January.
Read moreCold Air Coming From Baseboards and Outlets — Draft Sealing
On a windy January day you can feel air on your hand at the baseboard, and the outlets on the outside wall blow cold.
Read moreBasement Drywall Installation — Hung, Taped and Finished for Paint
The basement is framed, wired and insulated — now the drywall goes up, gets finished flat, and the room becomes a room, with the painting as its own line if you want it.
Read moreDrill and Fill Wall Insulation — Dense Pack for Existing Walls
A pre-1960s house with empty walls, cold to the touch and drafty at every outlet, insulated from the outside without tearing off the drywall or the plaster.
Read moreAttic Hatch Insulation — Insulated Cover Box Over the Access
Frost on the hatch, a cold spot in the hall ceiling, a strip of bare roof above it in a snowfall: the attic access is an uninsulated hole in an insulated ceiling, and a box fixes it in an afternoon.
Read morePage reviewed September 26, 2026 · JMB Builders LLC, MN license BC809005 · All insulation pages
Where we work
Insulation near you
Based in Zimmerman, scheduling across the Twin Cities metro. Closest first: