
Basement Drywall Installation — Hung, Taped and Finished for Paint
The basement is framed, wired and insulated — now the drywall goes up, gets finished flat, and the room becomes a room, with the painting as its own line if you want it.
Basement drywall installation from JMB Builders: sheets hung on your framed walls and ceiling once the framing, electrical and insulation inspections have passed, moisture-resistant board where the walls meet the slab, corners beaded, seams taped and finished to a paint-ready level, then sanded and primed. Access panels go in at the shutoffs and cleanouts. Priced per project across the Twin Cities metro, quoted from your photos within one business day.
- Priced per project, walls and ceiling
- Hung after your framing and insulation inspections
- Taped, three coats, sanded and primed
- Quote from photos in 1 business day
- Licensed MN contractor BC809005
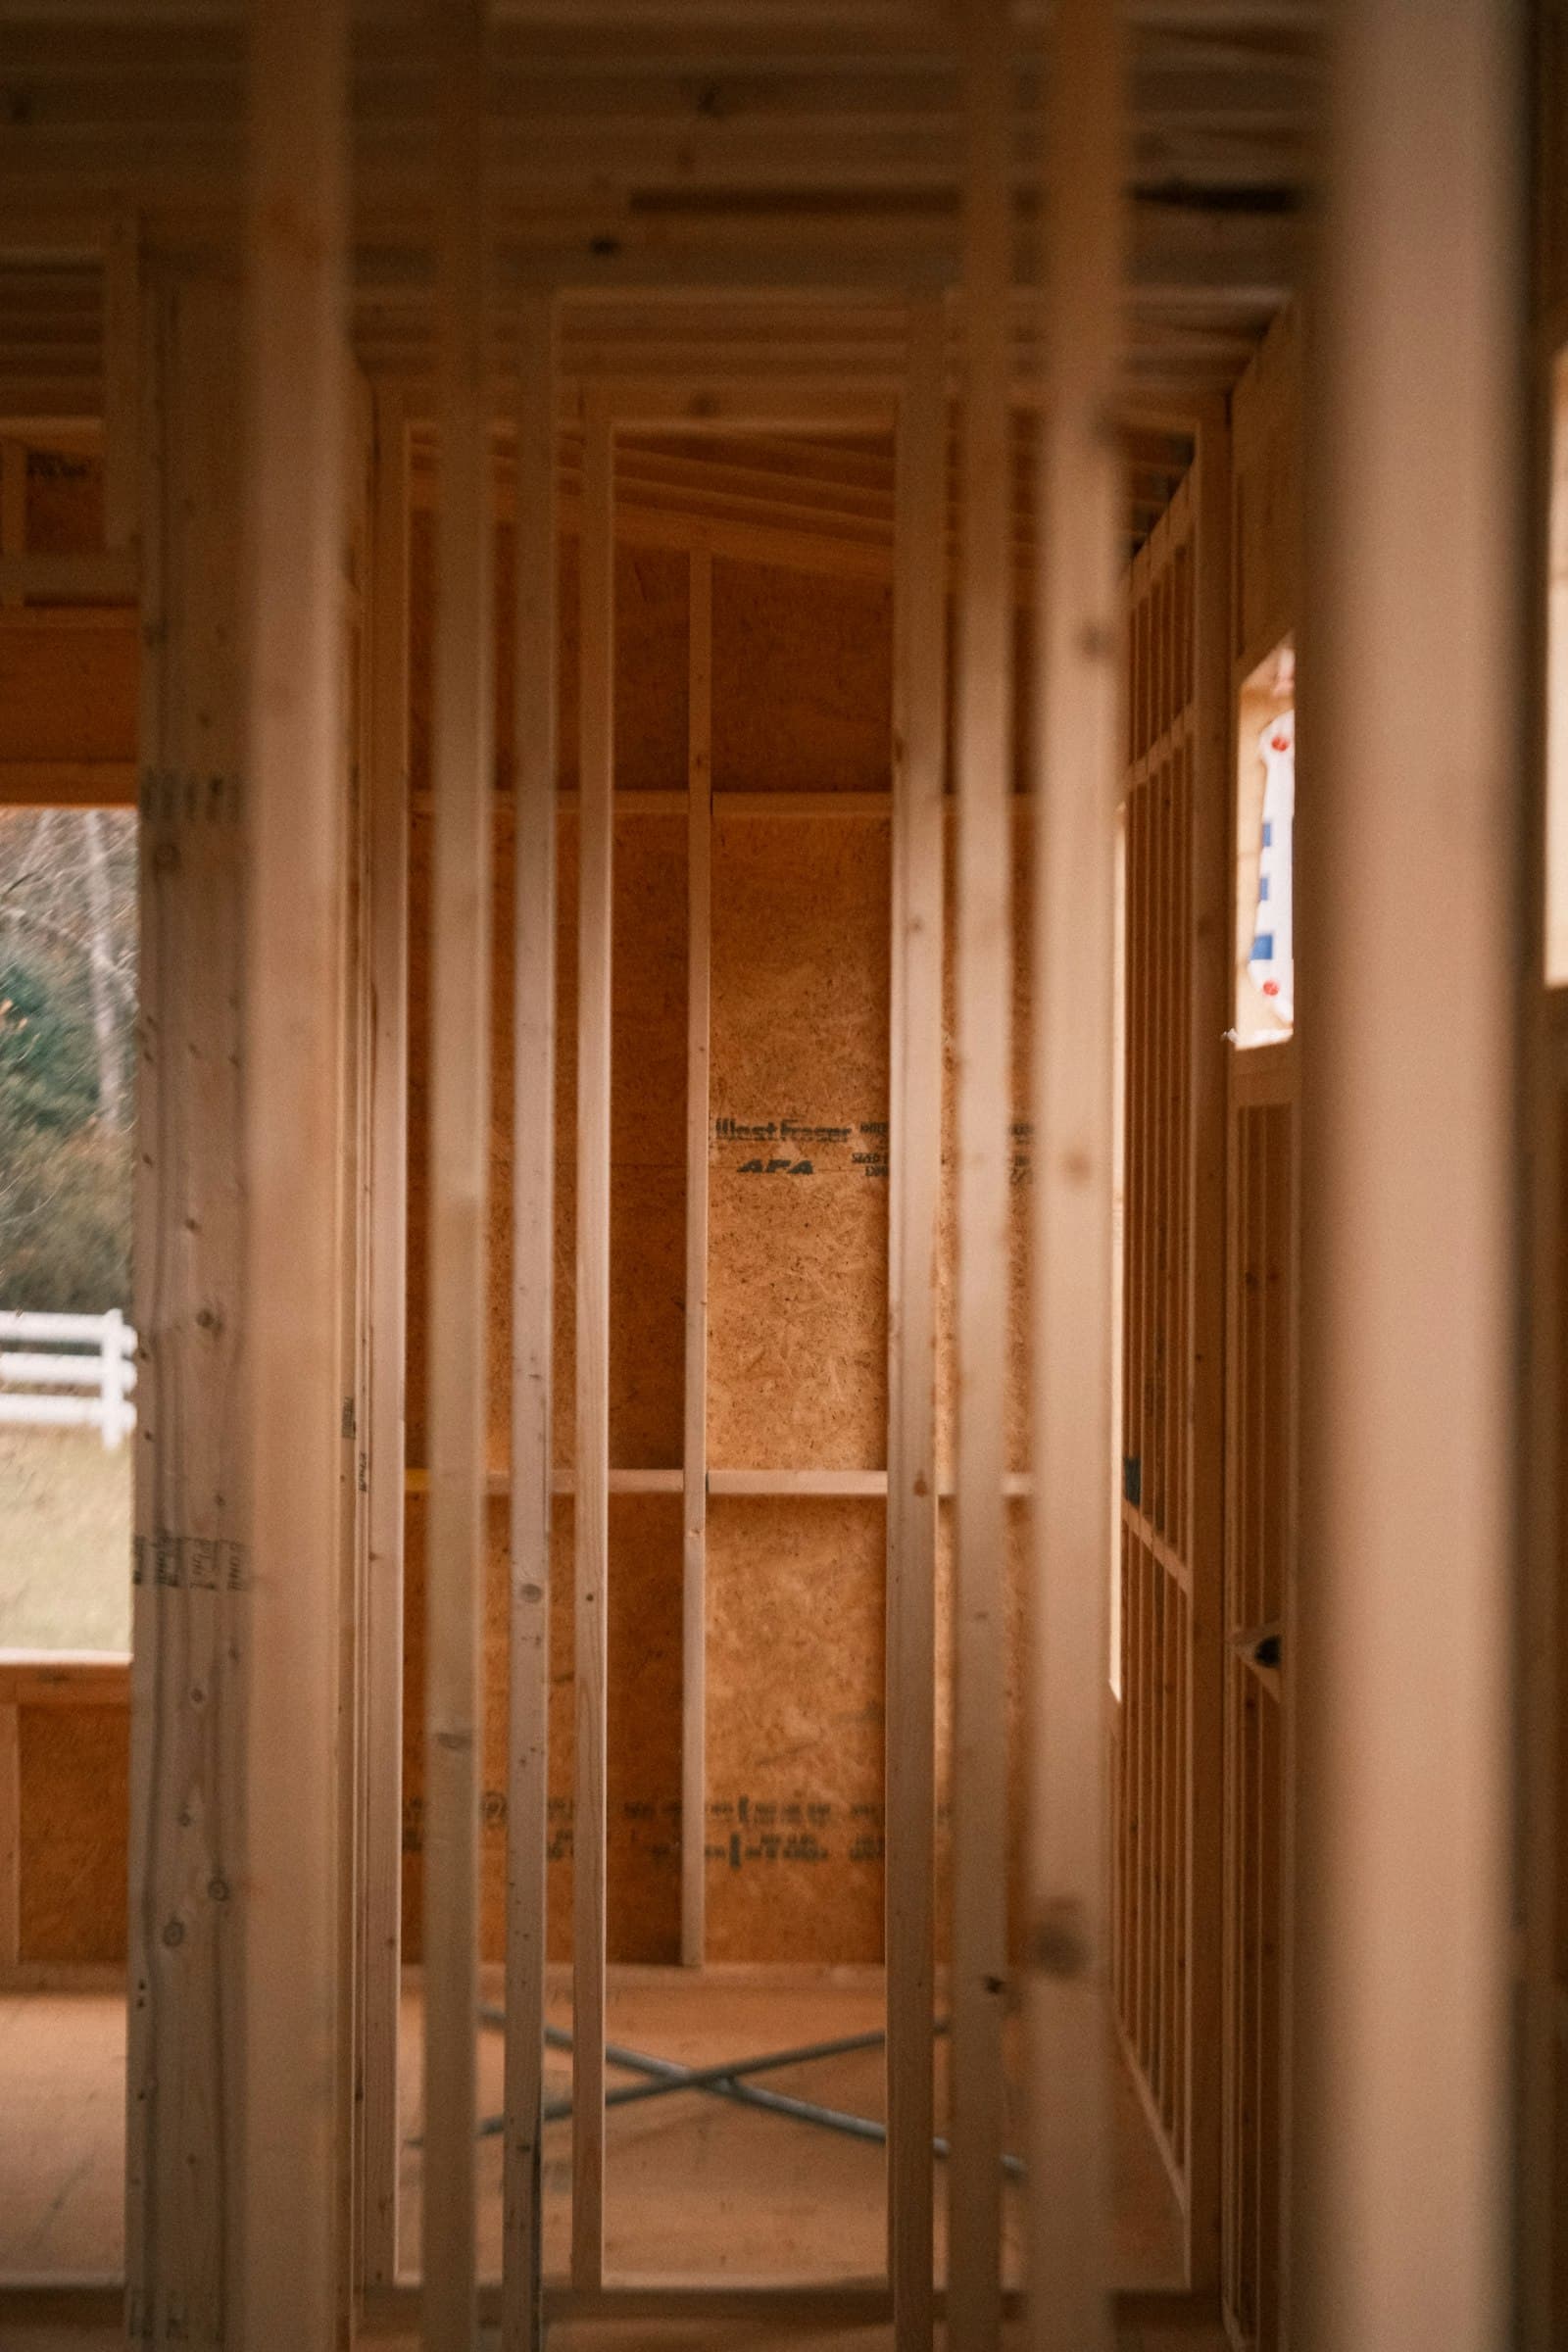
A basement finish is a series of trades, and drywall is the one that closes the walls and makes it look like part of the house. We hang and finish basements that you framed, that another contractor framed, or that we framed ourselves. The walls and ceiling get hung, screwed on the schedule the inspector expects, corners beaded, seams taped, three coats of mud, sanded flat and primed.
Basements have their own details. The bottom edge of the board is held off the slab so it never wicks moisture, and the board on exterior walls is a moisture-resistant type. The ceiling is the slowest part: it has to be hung around ductwork, beams and the soffits that hide them, and every shutoff, cleanout and junction box needs an access panel, not a permanent wall.
In most cities around the Twin Cities a basement finish is permitted, and the framing, rough electrical, rough plumbing and insulation get inspected before the drywall covers them. We hang after those pass and we schedule the drywall inspection if your city requires one before taping. Painting is quoted as its own line, or prime and paint it yourself.
What you supply
- A framed basement with the rough electrical, plumbing, HVAC and insulation inspected and passed
- The permit, or have us pull it if we are framing too
- The ceiling plan: drywall, drop ceiling, or drywall with a drop-in panel section over the mechanicals
- Your paint color if we are painting — quoted as its own line
What JMB supplies
- Drywall for the walls and ceiling, moisture-resistant board where it belongs, and delivery to the basement
- Hanging, with the board held off the slab and screwed on schedule
- Corner bead, tape, setting and finish compounds, three coats and sanding
- Access panels at shutoffs, cleanouts and junction boxes
- Soffit and bulkhead framing to hide ducts and beams when the framing does not have it yet
- Primer on all finished surfaces
- Cleanup and haul-away of scrap and dust
- Photos of the finished basement in your job folder
- Painting, and the trim and doors, when you want them done by the same crew
How it is priced: per project
Quoted in writing from your photos within one business day. What moves the number:
- Square footage of wall and ceiling board
- Ceiling hung in drywall vs. left for a drop ceiling — the ceiling is the slowest part
- Number of soffits, bulkheads and beam wraps around ducts, plumbing and steel
- Access panels and how many mechanicals need one
- Finish level: standard paint-ready or a higher level for dark paint and wall-wash lighting
- Texture on the ceiling or walls vs. smooth
- Stairwell walls, which are tall and awkward to finish
- Whether we are framing and insulating too, or only hanging on someone else's framing
Send a few photos of the framed basement from the corners, one of the ceiling around the ducts, and the room dimensions. Tell us whether the ceiling is going drywall or drop.
How long it takes
A typical basement with two rooms and a bath: about a week and a half. Two to three days hanging, then taping and coats over the next several days with drying time between, sanding and primer at the end.
How your project works
- 1
Send photos, get a written quote
Send three photos of the space and a sentence about what you want. You get a clear, itemized quote within one business day. We only come out to measure first when the job needs a tape measure — no pressure, no games.
- 2
Pick materials, or bring your own
We help you choose profiles and materials that fit the house and the budget, or match your existing millwork exactly — or you buy the door or trim yourself and we install it. Everything is confirmed before the crew is scheduled.
- 3
Clean, precise installation
The crew shows up on time, protects floors and furniture, and installs with tight joints and consistent reveals. Photos of the finished work go in your job folder.
- 4
Walkthrough and invoice
We walk the finished work with you. If anything is not right, we fix it before we call the job done. Then one invoice, paid by check or direct deposit — no card fees, no payment links.
Situations and options
Walls only, drop ceiling above
Board on the walls, finished and primed, with the ceiling left open for a suspended grid so the plumbing and wiring stay reachable. The fastest finish and the easiest to service.
Walls and drywall ceiling
The whole basement drywalled, with soffits around the ducts and beams and access panels at every shutoff and junction box. Looks like the main floor. Takes longest.
Ceiling with a drop-in section
Drywall ceiling in the living areas, a drop ceiling section in the mechanical room and over the main trunk line. Keeps the main room clean while the mechanicals stay reachable.
Frame, insulate and drywall
When the basement is still bare block or concrete, we frame the walls, get the electrician and plumber through, insulate to code, pass the inspections, and hang and finish the drywall, all as one job.
Basement Drywall Installation — Hung, Taped and Finished for Paint: questions, answered
Does a basement need a permit and inspection before drywall?
In nearly every city around the Twin Cities, yes. Finishing a basement is permitted work, and the inspector wants to see the framing, the rough electrical and plumbing, and the insulation before the drywall covers them. Some cities inspect the drywall screws before taping too. We hang after the rough inspections pass and schedule the drywall inspection if your city requires it.
What level of finish do you do on basement walls?
A standard paint-ready finish: taped, three coats, sanded and primed, which is what most basements get. If the room will have dark paint, a satin sheen or lighting that washes down the wall, a higher finish level with a skim coat over the whole surface hides the seams under that light. We will tell you which the room needs.
Should a basement ceiling be drywall or a drop ceiling?
Drywall looks like the rest of the house and gives you more headroom. A drop ceiling keeps the plumbing, wiring and ducts reachable, which matters in a basement where the shutoffs and cleanouts are. A lot of basements get both: drywall in the family room and bedrooms, a drop section in the mechanical area. Access panels handle the shutoffs in a drywall ceiling.
Do you use moisture-resistant drywall in basements?
On the exterior walls and in the bathroom, yes, and the bottom edge of every sheet is held off the slab so it cannot wick water. Regular board is fine on interior partition walls and the ceiling. If the basement has had water on the floor, that gets solved before drywall, not covered up by it.
Do you frame the basement too, or just the drywall?
Both. We can hang and finish on framing you or another contractor did, or we can take the basement from bare walls: framing, coordinating the electrician and plumber, insulation, inspections, drywall, trim, doors and paint. One crew for all of it means nothing waits on someone else's schedule.
How long does it take to drywall a basement?
About a week and a half for a typical basement with a couple of rooms and a bathroom. The hanging goes fast, two or three days. The finishing is what takes the calendar time, because each coat of mud has to dry before the next one, and a basement in winter dries slowly. Then sanding and primer, and it is ready for paint and trim.
Get a written quote for this job
Three photos and a sentence is enough. You hear back within one business day. Or text the photos to 763-204-2099.
Related jobs we do
Basement Window Trim-Out — Half-Below-Grade & Egress Windows
Thick foundation walls, a sill that sweats every winter, an egress unit sitting in a window well — basement windows need trim built for a basement, not copied from upstairs.
Read moreEgress Window Trim — Finish the Inside of an Egress Window
The well is dug, the concrete is cut, the window is in. Inside, you have a foot-deep hole with foam and bare lumber. We finish it so it looks like part of the room.
Read moreDrywall Texture Matching — Knockdown, Orange Peel and Skip Trowel
The patch is flat but you can still see it, because the texture around it is not — matched and blended by hand or hopper so the wall reads as one surface after paint.
Read moreInterior Painting Contractor — Rooms and Whole-House Interiors
A bedroom that needs a color, a hallway full of nail holes, or every wall in the house before you move in — patched, primed and painted by the same crew that does the carpentry.
Read moreBaseboard & Casing Installation
Straight lines, tight miters, and coped inside corners — baseboard and window & door casing installed room by room or across your whole home.
Read moreCeiling Water Damage Repair — Stained, Sagging Drywall Replaced
A brown ring on the ceiling, a bubble of paint, or drywall sagging under the bathroom — the leak stopped, the wet board out, and a new ceiling that matches, with photos for the adjuster.
Read morePage reviewed September 24, 2026 · JMB Builders LLC, MN license BC809005 · All drywall pages
Where we work
Drywall near you
Based in Zimmerman, scheduling across the Twin Cities metro. Closest first: