
Window Seat Built In — Bench Box With Storage Under a Window
The nook under the bay window or the wall between two closets is wasted space. A built-in window seat gives it a place to sit, storage under the lid, and trim that makes it look like it came with the house.
A window seat built in is a bench box under a window, sized to the wall or the nook, with storage inside and trim tied into the casing and baseboard. JMB Builders builds window seats on site across the Twin Cities metro: a plywood box on a toe kick, a lift-up lid or drawers, seat height planned around your cushion, faced in poplar and MDF, ready for paint. Priced per project, quoted from photos.
- Priced per project
- Lift-up lid or drawers for storage
- Seat height planned around the cushion
- Trim tied into the casing and baseboard
- Licensed MN contractor BC809005
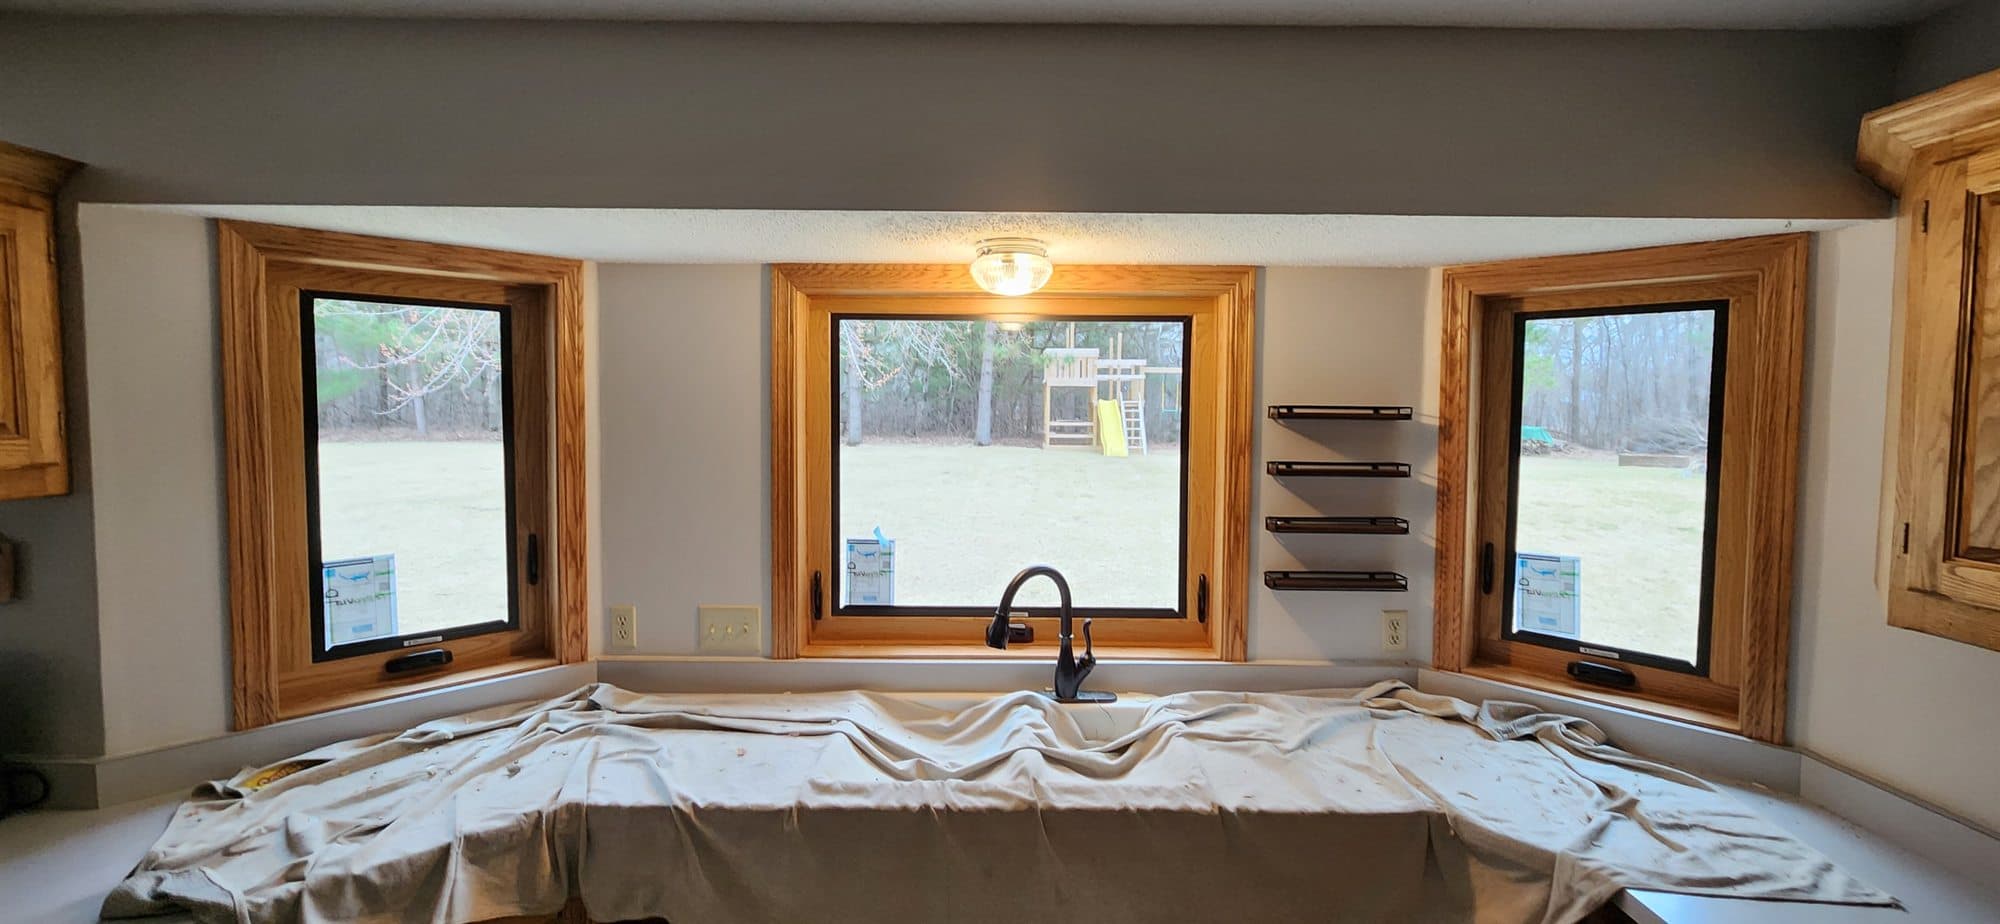
A window seat is a bench box built to fit a spot, most often the alcove under a bay or bow window, a dormer, or the wall between two closets in a bedroom. A freestanding bench never fits those spots right. A built one is scribed to both side walls and the floor, sits on a toe kick so it reads as furniture, and has its face frame and top trim worked into the window apron and the baseboard on either side.
The box is plywood, screwed to the wall studs and the floor, so it holds an adult standing on it to reach the window. Storage is the reason to build one: a lift-up lid on a piano hinge or soft-close lid stays, or drawers on full-extension slides in the front. Drawers are easier to use with a cushion on the seat; a lid means moving the cushion. Under a window with a heat register, the toe kick gets a grille or the register is moved to the face.
The seat height is set with the cushion in mind, so the finished seat lands at chair height with a cushion on it, not without. Face frames and trim are poplar and MDF, filled and primed, and the seat top is a plywood panel or solid wood depending on whether it will be seen. The cushion is yours to order once the seat is built and measured.
What you supply
- Photos of the spot from straight on and from the side, and the width, depth and the height to the bottom of the window stool
- Lid or drawers, and how thick a cushion you plan to put on it, which sets the seat height
- Whether there is a heat register, outlet or baseboard heater in the spot
- The cushion, ordered to the finished seat size after we build it
- Painting is quoted as a separate line — or leave it primed and caulked and paint it yourself
What JMB supplies
- A sketch with the seat height, storage layout and trim tied to your window and baseboard
- Plywood bench box on a toe kick, screwed into the studs and the floor, scribed to the walls
- Lift-up lid on a piano hinge with lid stays, or drawers on full-extension slides with fronts to match
- Poplar and MDF face frame, top trim and end panels, filled and primed
- Baseboard cut and returned into the seat, and the window apron tied in where it meets the top
- Register grille in the toe kick or the face when there is heat under the window
- Painting when you want it done, quoted as its own line
- Photos of the finished seat in your job folder
How it is priced: per project
Quoted in writing from your photos within one business day. What moves the number:
- Width of the seat and whether it turns a corner in a bay window
- Lift-up lid vs. drawers, and how many drawers
- Heat register or baseboard heater that has to be moved or vented through the seat
- Paint-grade poplar and MDF vs. a stained hardwood top
- Trim work at the ends: open ends with panels vs. wall to wall
- Bookcases or cabinets built on either side of the seat in the same job
- Walls and floor out of square that need heavier scribing
A photo with a tape measure across the width, and the height from the floor to the bottom of the window trim, is enough to sketch it and quote it.
How long it takes
A straight window seat with a lid: one to two days on site. Drawers or a bay-window seat that turns corners: two to three days. Painting is on your schedule after.
How your project works
- 1
Send photos, get a written quote
Send three photos of the space and a sentence about what you want. You get a clear, itemized quote within one business day. We only come out to measure first when the job needs a tape measure — no pressure, no games.
- 2
Pick materials, or bring your own
We help you choose profiles and materials that fit the house and the budget, or match your existing millwork exactly — or you buy the door or trim yourself and we install it. Everything is confirmed before the crew is scheduled.
- 3
Clean, precise installation
The crew shows up on time, protects floors and furniture, and installs with tight joints and consistent reveals. Photos of the finished work go in your job folder.
- 4
Walkthrough and invoice
We walk the finished work with you. If anything is not right, we fix it before we call the job done. Then one invoice, paid by check or direct deposit — no card fees, no payment links.
Situations and options
Lid-top storage bench
A plywood box with a hinged seat top on a piano hinge and lid stays, so the whole seat is one bin. The simplest build and the most storage.
Drawer bench
Two or three drawers across the front on full-extension slides, with shaker or flat fronts. The cushion never has to move. Toe kick under.
Bay window seat
A seat that follows the angles of a bay window, built in sections and joined at the corners, with a lid in each section. Scribed to the angled walls.
Seat with bookcases
The window seat between two built-in bookcases, the classic reading nook. Bookcases and seat built together so the trim and the paint line up.
Window Seat Built In — Bench Box With Storage Under a Window: questions, answered
Can you build a window seat under an existing window?
Yes. A window seat goes under most windows as long as there is room for a seat between the floor and the bottom of the window trim, and the wall on each side gives the box something to land on. The box is scribed to the side walls and the floor, screwed into the studs, and the trim is tied into the window apron and the baseboard. If there is a heat register under the window, we vent it through the toe kick or the face.
How tall should a window seat be?
About chair height with the cushion on it. Most people forget the cushion and end up with a seat that is too tall. Tell us how thick a cushion you plan to use, and we set the box height so the finished seat lands where a chair would. If the window stool is low, the seat height is set by the window and the cushion has to be thinner.
Lift-up lid or drawers for a window seat?
A lid gives the most storage for the least money, one big bin the size of the seat, but the cushion has to come off to open it. Drawers cost more and hold less, but they open with the cushion in place, which means they get used. For blankets and out-of-season things, a lid. For a bench that people sit on every day, drawers.
What is a window seat built out of?
A plywood box for the structure, screwed to the studs and the floor, with a poplar and MDF face frame, end panels and trim. The seat top is plywood under a cushion or a solid poplar or maple panel if it will show. Drawer boxes are plywood on full-extension slides. It goes in filled and primed. Painting is quoted as a separate line — or leave it primed and caulked and paint it yourself.
Can a window seat go over a heat register?
Yes, with a plan. The register is either moved to the face of the toe kick with a grille, or the seat is built with an open channel and a grille so the air still comes out under the window. Baseboard heaters are harder; they usually have to be moved by an electrician before the seat goes in. Tell us what is on the wall when you send the photos.
Do you supply the cushion for the window seat?
No. The cushion is made to the finished seat size, so it gets ordered after the seat is built and measured. We give you the exact seat dimensions when we are done. Upholstery shops and the online cushion makers both work from those numbers.
Get a written quote for this job
Three photos and a sentence is enough. You hear back within one business day. Or text the photos to 763-204-2099.
Related jobs we do
Mudroom Bench Installation & Built-In Lockers — Site-Built
Backpacks on the floor, boots in a pile, coats on the two hooks by the door. A built-in bench with lockers gives every person in the house a spot and fits the wall exactly.
Read moreFloating Shelves Installation — Into Studs, No Visible Brackets
The floating shelf from the store came with two drywall anchors and a prayer. We put shelves up that hold a row of books, because the bracket is in the studs and the shelf is built to take it.
Read moreFireplace Mantel Installation — Floating Shelf or Full Surround
A mantel shelf that pulls out of drywall the first Christmas is worse than none. We anchor it into framing, keep it a safe distance from the firebox, and make it look like it was always part of the wall.
Read moreWindow Sill Trim — Stool and Apron Installation & Replacement
A window with no ledge, or a ledge that is split, swollen or painted into a lump — we install and replace window stools and aprons so there is a real sill to set things on.
Read moreCloset Shelving Installation — Wood Shelf and Rod
The wire shelf pulled out of the drywall, or the builder left the closet with one sagging shelf and a rod. We build wood shelving that fits the closet and holds what you hang on it.
Read moreGarage Shelving Installation — Heavy-Duty Built-In Garage Shelves
The plastic shelves are bowing, the totes are stacked on the floor, and the car does not fit. We build garage shelves out of framing lumber and plywood, anchored into the wall, that take real weight.
Read morePage reviewed September 24, 2026 · JMB Builders LLC, MN license BC809005 · All built-ins pages
Where we work
Built-ins near you
Based in Zimmerman, scheduling across the Twin Cities metro. Closest first: