
Attic Knee Wall Storage Drawers — Built Into the Eave Space
The upstairs bedrooms have a short wall with a triangle of attic behind it. We open it up for drawers and a real door, insulated so the room does not get colder.
Attic knee wall storage drawers put the space behind the short walls of a story-and-a-half or Cape Cod house to work: drawers on full-extension slides, a cased access door, or both, built into the knee wall between the studs. JMB Builders builds them on site across the Twin Cities metro and insulates and air-seals the box behind each one so the bedroom stays warm. Priced per project, quoted from your photos within one business day.
- Priced per project
- Drawers, a door or both, between the knee wall studs
- Each box insulated and air-sealed behind
- Quote from photos in 1 business day
- Licensed MN contractor BC809005
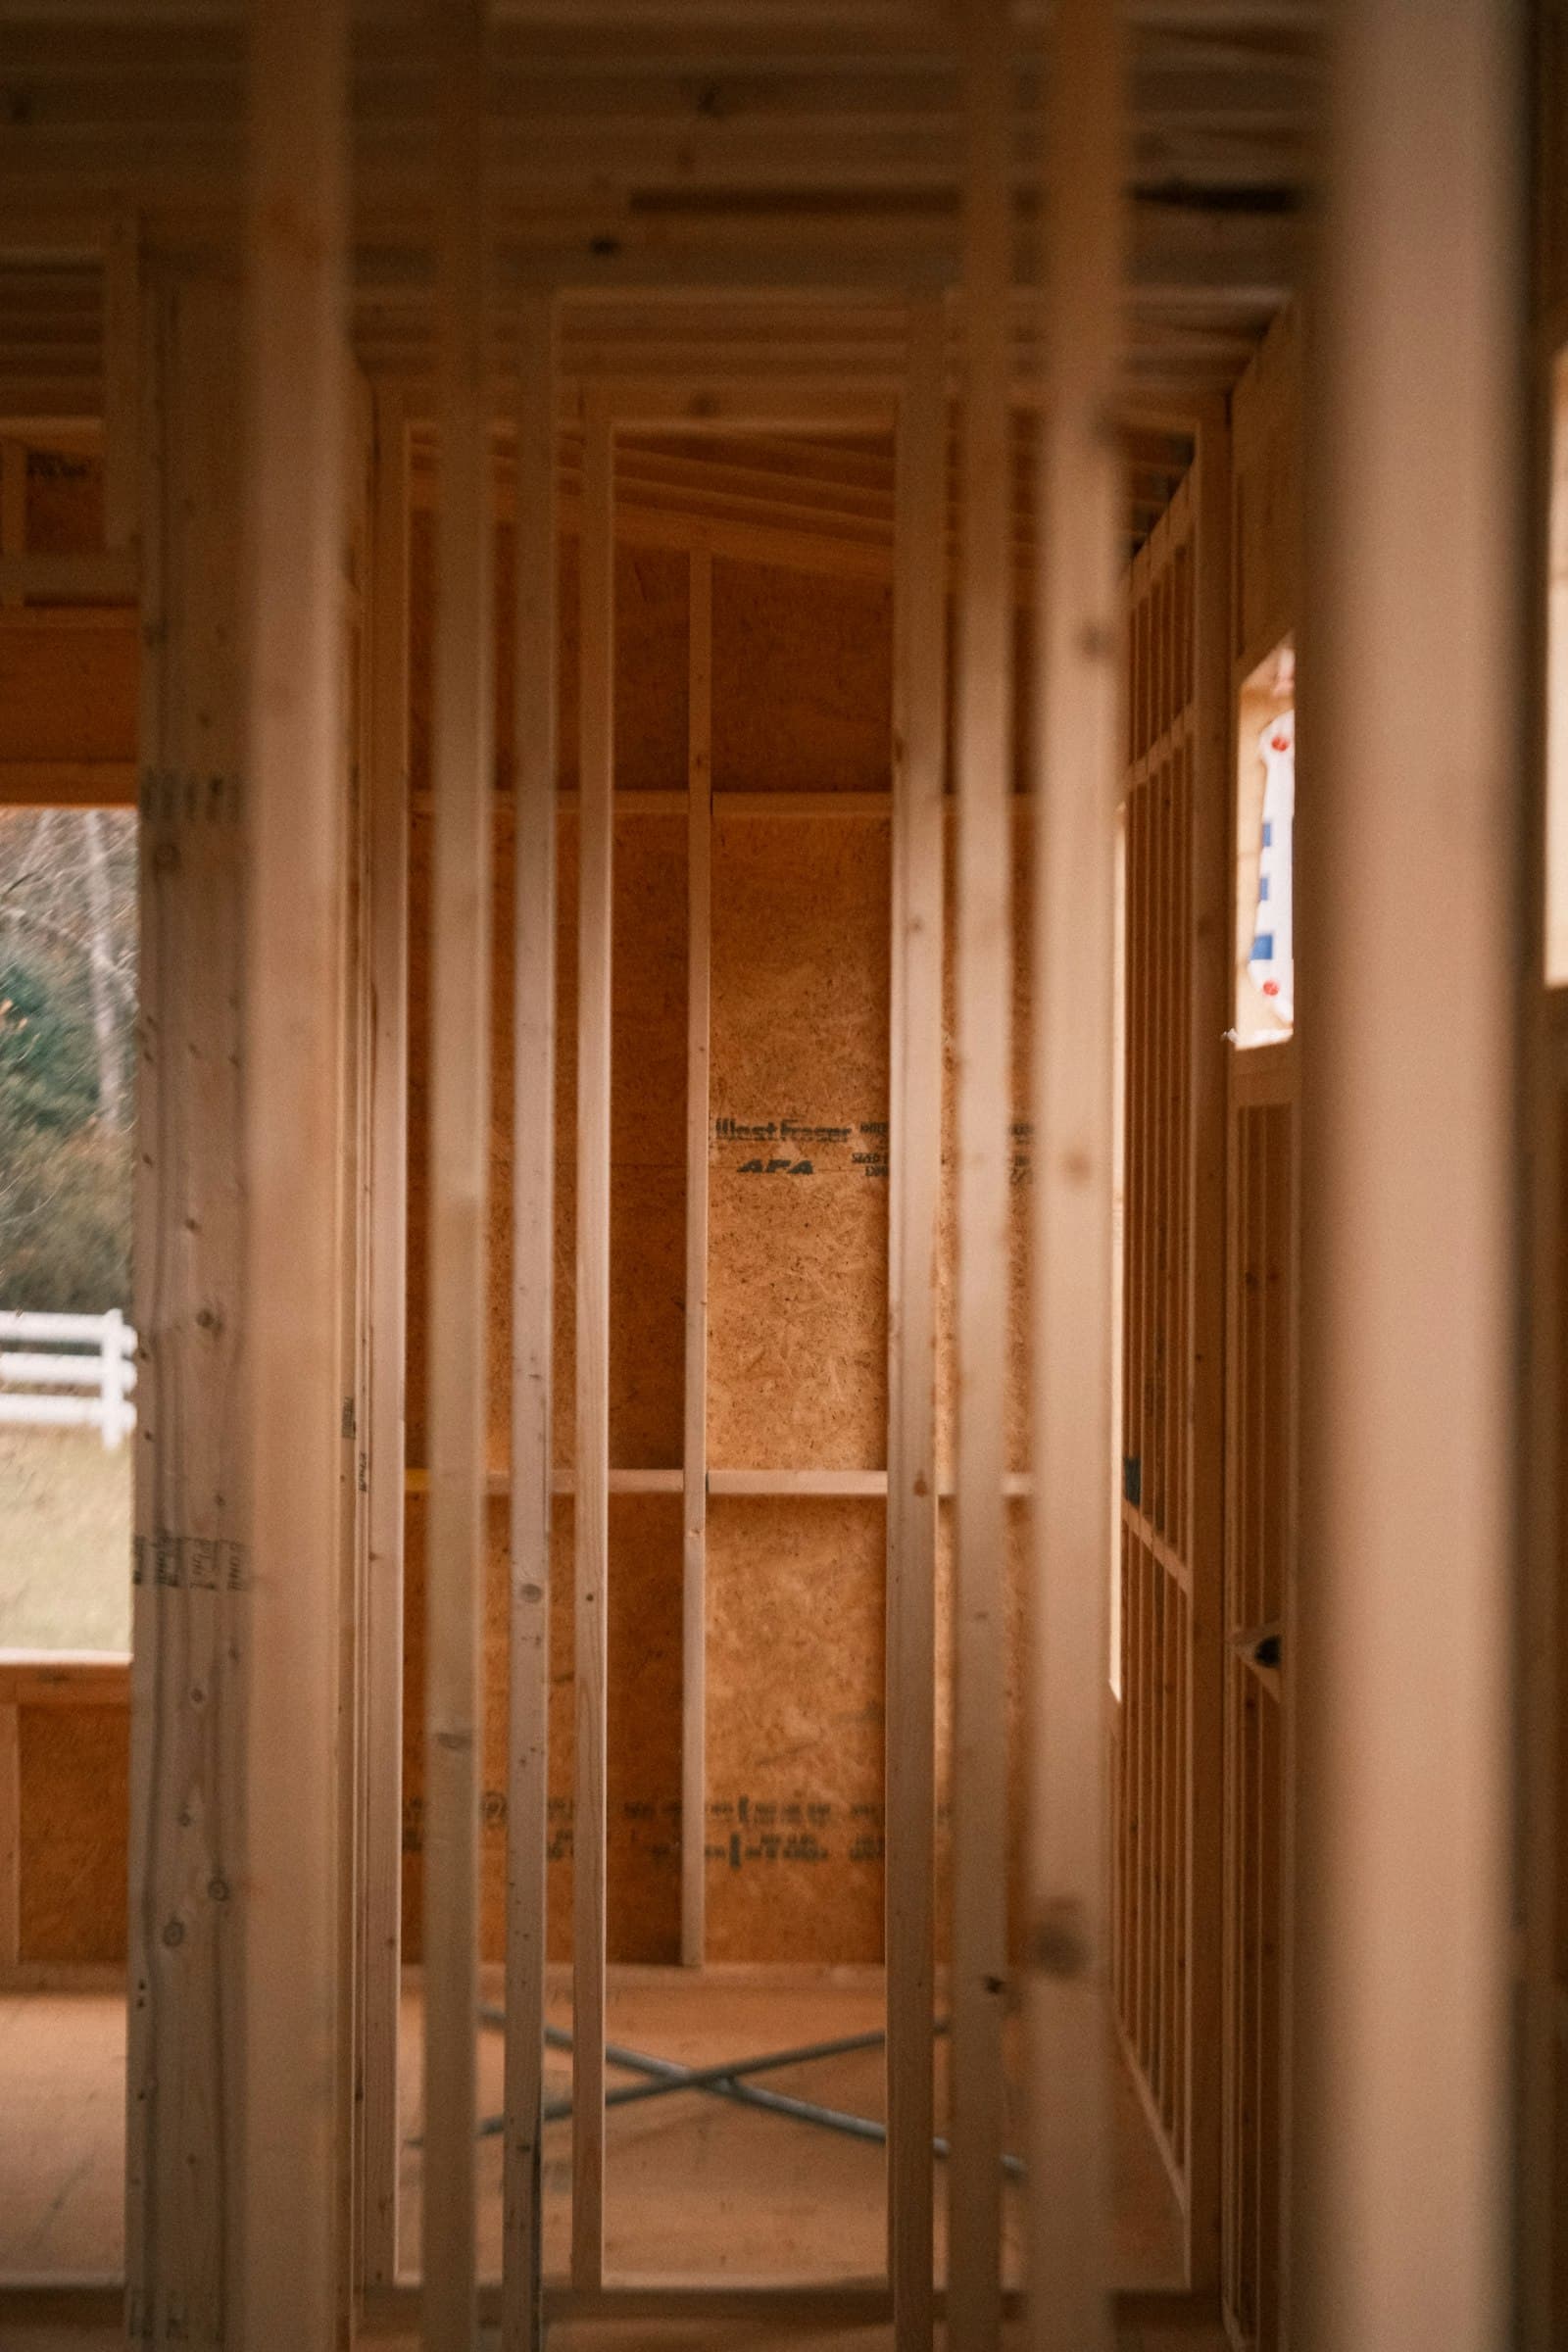
Story-and-a-half houses all over the north metro have the same upstairs: sloped ceilings and a knee wall a few feet tall along each side, with a triangle of attic behind it. Sometimes there is a little plywood hatch. Usually there is nothing. That space is long, it is dry, and it is right where a bedroom needs storage. Drawers built into the knee wall use the low part; a cased door at the tall end gets you into the rest for bins and luggage.
The catch is that the knee wall is the line between the heated room and the cold attic. Cut a hole in it and hang a drawer, and the bedroom gets cold and the drawer gets frost on the back. So every drawer or door we put in gets a box built behind it, insulated and air-sealed on the attic side, with the drawer box running inside it. The knee wall stays a thermal wall. If the knee wall itself has no insulation behind it, that is a separate job and we tell you.
The drawer fronts and the door are trimmed to match the room, so a run of three drawers under a sloped ceiling reads as a low dresser built into the wall, and the door looks like a small closet door. Wiring and the occasional plumbing vent in the knee wall get found from the first bay we open and worked around.
What you supply
- Photos of the knee wall straight on with its height and length, and one of the sloped ceiling above it
- What is behind it if you know: a hatch, the insulation you can see, wiring or ducts
- What goes in it: seasonal clothes, bins, luggage, which sets drawer height and depth
- Drawers, a door, or both, and roughly where along the wall
- Painting is quoted as a separate line — or leave it primed and caulked and paint it yourself
What JMB supplies
- A sketch of the drawer run and door location laid out on the knee wall studs
- Opening the knee wall between the studs, keeping every stud that carries the rafters
- An insulated, air-sealed box behind each drawer and door on the attic side, so the room stays warm
- Plywood drawer boxes on full-extension slides, with fronts in MDF or poplar, flat or shaker
- A cased access door on a jamb with a knob and weatherstrip, sized to the tall end of the knee wall
- A plywood floor on the attic joists inside the door when you want bins to have somewhere to sit
- Drywall patching, base returned, and trim matched to the room
- Photos of the finished wall in your job folder
How it is priced: per project
Quoted in writing from your photos within one business day. What moves the number:
- How many drawers, and whether they run one deep or stack two high where the wall is tall enough
- A door at the tall end, with or without a plywood floor on the joists inside
- A knee wall already insulated behind vs. bare rafters that need the boxes and the door insulated harder
- Wiring, a plumbing vent or a duct in the knee wall bay that has to be worked around
- Flat fronts vs. shaker fronts, and matching an existing casing or baseboard profile
- Stain-grade fronts instead of paint-grade
- Two knee walls in the same room vs. one
A photo of the knee wall with a tape standing against it and one of the ceiling slope above tells us the drawer height. If there is a hatch, a photo looking through it helps.
How long it takes
A run of three drawers: two days on site. Drawers plus a cased door with a floor inside: three to four days. Painting after, on your schedule.
How your project works
- 1
Send photos, get a written quote
Send three photos of the space and a sentence about what you want. You get a clear, itemized quote within one business day. We only come out to measure first when the job needs a tape measure — no pressure, no games.
- 2
Pick materials, or bring your own
We help you choose profiles and materials that fit the house and the budget, or match your existing millwork exactly — or you buy the door or trim yourself and we install it. Everything is confirmed before the crew is scheduled.
- 3
Clean, precise installation
The crew shows up on time, protects floors and furniture, and installs with tight joints and consistent reveals. Photos of the finished work go in your job folder.
- 4
Walkthrough and invoice
We walk the finished work with you. If anything is not right, we fix it before we call the job done. Then one invoice, paid by check or direct deposit — no card fees, no payment links.
Situations and options
Drawer run under the slope
Three to five drawers in a row along the knee wall, each box built inside an insulated enclosure, fronts matched to the room. Reads as a built-in dresser.
Cased access door
A real door on a jamb at the tall end of the knee wall, cased like the room's other doors, insulated on the back and weatherstripped. A plywood floor on the joists inside for bins.
Drawers plus door
Drawers along the low run and a door at the end. The most storage from one wall, and the layout most bedrooms end up with.
Open cubbies instead of drawers
A cheaper version: insulated boxes in the wall with open fronts and a face frame for baskets, no slides. Good for a kid's room where the bins get pulled out anyway.
Attic Knee Wall Storage Drawers — Built Into the Eave Space: questions, answered
What is a knee wall and what is behind it?
A knee wall is the short wall under a sloped ceiling in a story-and-a-half, a Cape Cod or a finished attic. Behind it is a triangle of attic space between the wall, the roof and the floor joists. It is usually unheated and either has insulation on the back of the knee wall or has none. That space runs the length of the room and is where built-in drawers and a storage door go.
Will knee wall drawers make the room cold?
Not if the box behind them is done right. A drawer cut into a knee wall with nothing behind it is a hole into the attic, and the room will feel it. We build an enclosure behind every drawer and door, insulate it and air-seal it on the attic side, so the knee wall keeps doing its job. A door gets weatherstripping and an insulated back the same way an attic hatch should.
How deep can knee wall drawers be?
Deeper than a dresser drawer. The attic space behind the wall runs back until the roof gets too low, so a drawer at the bottom of the knee wall can run a couple of feet before the box hits the rafters. Full-extension slides bring the whole thing out into the room. Higher drawers get shorter as the roof comes down, which is why a run of knee wall drawers usually sits low.
Can you put a real door in the knee wall instead of a hatch?
Yes. At the tall end of the knee wall there is usually enough height for a short door on a jamb, cased to match the room's other doors, with a knob and weatherstripping. Inside, we lay plywood over the joists so bins and luggage have a floor and nobody steps through the ceiling below. It is the fix for the plywood hatch with a finger hole.
Does the knee wall hold up the roof?
Sometimes. In many story-and-a-half houses the knee wall studs help carry the rafters, so we do not remove studs. The drawers and the door are built between the studs, in the bays, and the framing stays where it is. If a layout needs a wider opening than one bay, we look at what the wall is doing before we cut and tell you.
Should I insulate the knee wall at the same time?
If the back of the knee wall has no insulation, or the batts have fallen down, yes; the wall is open anyway and the room will be warmer for it. We insulate and air-seal the drawer and door boxes as part of this job. Insulating the whole knee wall and the sloped ceiling is its own job, and we quote it alongside so you can do both in one visit.
Recent JMB work, from our job log
59 installs recorded across 30 Twin Cities communities since Dec 2025. Window and door installs for homeowners and for the builders and dealers we sub for. Counts come straight from our job log; no customer names.
Get a written quote for this job
Three photos and a sentence is enough. You hear back within one business day. Or text the photos to 763-204-2099.
Related jobs we do
Knee Wall Insulation — Story-and-a-Half and Cape Cod Side Attics
The upstairs bedrooms in a story-and-a-half are hot in July and cold in January because the short walls and the slopes were never insulated right; we fix the wall, the floor under it and the slope together.
Read moreUnder Stair Storage Built In — Drawers, Cubbies or a Closet
The wall under the stairs is hiding a closet-sized space. We open it up and build drawers, cubbies or a door into it so the space finally gets used.
Read moreAttic Hatch Trim — Casing, Painted Panel and Insulated Lid
The scuttle hole with a raw drywall edge and a loose square of drywall dropped on top of it: we case it, build a real lid, seal it and insulate it.
Read moreHalf Wall Cap and Trim — Pony Wall and Knee Wall Caps
A half wall with a drywall top is a shelf that gets dented and a corner bead that shows. A cap turns it into a piece of trim you can set a coffee cup on.
Read moreCloset Shelving Installation — Wood Shelf and Rod
The wire shelf pulled out of the drywall, or the builder left the closet with one sagging shelf and a rod. We build wood shelving that fits the closet and holds what you hang on it.
Read moreBanquette Seating Built In — Kitchen Bench and Breakfast Nook Bench
Chairs on the wall side of the kitchen table get pulled out into the walkway. A built-in bench along that wall seats more people, hides storage under the seat and gives the nook a reason to exist.
Read morePage reviewed September 26, 2026 · JMB Builders LLC, MN license BC809005 · All built-ins pages
Where we work
Built-ins near you
Based in Zimmerman, scheduling across the Twin Cities metro. Closest first: