
Banquette Seating Built In — Kitchen Bench and Breakfast Nook Bench
Chairs on the wall side of the kitchen table get pulled out into the walkway. A built-in bench along that wall seats more people, hides storage under the seat and gives the nook a reason to exist.
Banquette seating built in is a bench along one or two walls of the kitchen with a table pulled up to it, a back that leans, and storage under the seat. JMB Builders builds banquettes on site across the Twin Cities metro: a plywood bench box on a toe kick, an L or a straight run, seat height and depth set to your table and cushion, faced in poplar and MDF for paint. Priced per project, quoted from photos.
- Priced per project
- Straight run or L-shaped corner bench
- Seat height and depth set to your table
- Lift-up seat or drawers under the bench
- Licensed MN contractor BC809005
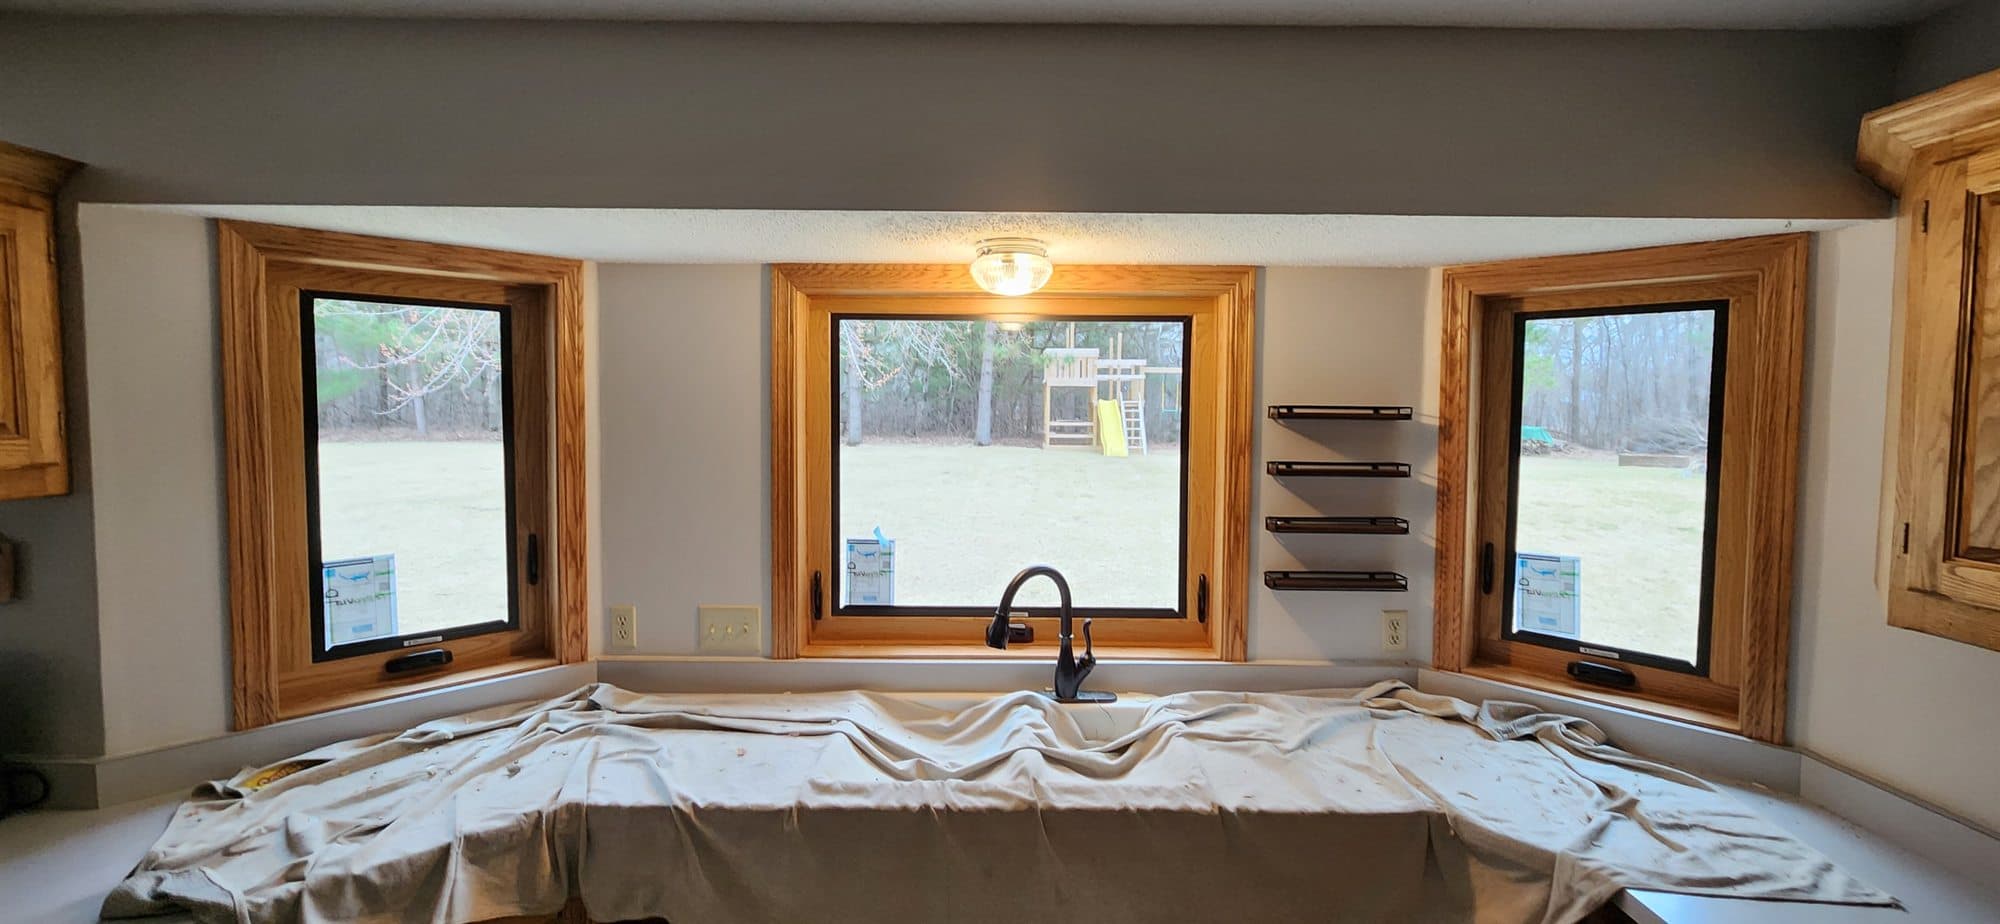
A banquette is a bench built against the wall for a table. It seats more people in less floor than chairs, because nobody needs room to push back, and it is the only way to use a kitchen corner or a bay for eating. The bench box is plywood on a toe kick, screwed to the studs and the floor, with a back panel that leans a little so it is comfortable to sit against, and a seat that lifts or drawers that pull out for storage.
The numbers that make a banquette work are seat height, seat depth and the gap to the table. The seat has to land at chair height with the cushion on, the seat has to be deep enough to sit back but not so deep the table is out of reach, and the table has to overhang the bench a few inches so knees fit. We draw it to your table, or to the table you plan to buy, before we cut.
Storage under the seat is either a lift-up seat on a piano hinge, which is the most room, or drawers on full-extension slides in the front, which open with the cushion in place. A register or outlet on the wall gets a grille in the toe kick or a cutout in the back panel. Beadboard, shaker panels or a plain flat back on the wall side, a top cap on the back, and baseboard returned into the ends finish it.
What you supply
- Photos of the corner or wall from straight on and from the side, the wall lengths, and where the windows, outlets and registers are
- Your table size and height, or the table you plan to buy, and how many people you want to seat
- Straight bench or an L, lift-up seats or drawers, and the cushion thickness you plan on
- Back style: beadboard, shaker panels or flat; and paint-grade or stain-grade
- The cushions, ordered to the finished seat size after we build it
- Painting is quoted as a separate line — or leave it primed and caulked and paint it yourself
What JMB supplies
- A sketch drawn to your table with seat height, seat depth, back lean and the table overhang
- Plywood bench boxes on a toe kick, screwed to the studs and the floor, scribed to the walls
- Lift-up seats on piano hinges with lid stays, or drawers on full-extension slides with matching fronts
- Back panels in beadboard, shaker or flat MDF with a top cap, at a comfortable lean
- Poplar and MDF face frames, end panels and trim, filled and primed
- Register grille in the toe kick and cutouts for outlets in the back
- Baseboard returned into the bench ends and any window apron tied in
- Painting when you want it done, quoted as its own line
- Photos of the finished nook in your job folder
How it is priced: per project
Quoted in writing from your photos within one business day. What moves the number:
- Straight bench vs. an L-shaped corner bench with a mitered seat
- Total length of the bench along the walls
- Lift-up seats vs. drawers, and how many drawers
- Beadboard or paneled back vs. a plain flat back
- Paint-grade poplar and MDF vs. a stained hardwood seat and cap
- Working around a window, register, outlet or baseboard heater
- Walls out of square that need heavier scribing at the corner
A photo with a tape measure along each wall, and your table's length, width and height, is enough to draw the bench and quote it.
How long it takes
A straight bench with lift-up seats: one to two days on site. An L-shaped banquette or one with drawers: two to four days. Cushions and painting after, on your schedule.
How your project works
- 1
Send photos, get a written quote
Send three photos of the space and a sentence about what you want. You get a clear, itemized quote within one business day. We only come out to measure first when the job needs a tape measure — no pressure, no games.
- 2
Pick materials, or bring your own
We help you choose profiles and materials that fit the house and the budget, or match your existing millwork exactly — or you buy the door or trim yourself and we install it. Everything is confirmed before the crew is scheduled.
- 3
Clean, precise installation
The crew shows up on time, protects floors and furniture, and installs with tight joints and consistent reveals. Photos of the finished work go in your job folder.
- 4
Walkthrough and invoice
We walk the finished work with you. If anything is not right, we fix it before we call the job done. Then one invoice, paid by check or direct deposit — no card fees, no payment links.
Situations and options
Straight wall bench
One bench along a wall with the table in front and chairs on the room side. Lift-up seats or drawers under, a paneled back with a cap. The simplest banquette.
L-shaped corner banquette
Two benches meeting in a corner with a mitered seat, so the table sits in the corner and seats on two sides. The corner storage is reached from a lid or left as a fixed corner.
Bay window breakfast nook
A bench that follows the angles of a bay window, built in sections and joined at the corners, with a lid in each section and the window apron tied into the back cap.
Bench with drawers
Two or three drawers across the front on full-extension slides so storage opens with the cushions in place. Shaker or flat fronts to match the kitchen cabinets.
Banquette Seating Built In — Kitchen Bench and Breakfast Nook Bench: questions, answered
How high and deep should a built in dining bench be?
The seat lands at chair height with the cushion on it, so the box is built lower than a chair and the cushion makes up the difference. Depth is enough to sit back against the wall with knees at the table edge, not so deep that the table is a reach. The table should overhang the bench a few inches. We draw all of it to your table before we cut.
Can a banquette have storage underneath?
Yes, and it should. A lift-up seat on a piano hinge with lid stays gives the most storage, one bin the length of the bench. Drawers on full-extension slides in the front hold less but open with the cushions in place, which matters at a table people use every day. Small appliances, table linens and kids' things are what usually end up in there.
Can you build a corner bench for my kitchen table?
Yes. An L-shaped banquette is two bench boxes meeting in the corner with the seat mitered, and the back panels run around the corner with one cap. The corner itself is either a fixed section or opens from a lid on the long side. Send photos of both walls with a tape measure and the table size.
What is a banquette bench made of?
A plywood box for the seat and the storage, screwed to the studs and the floor, with poplar and MDF face frames, end panels, back panels and a top cap. Seats are plywood under a cushion or solid poplar or maple if they will show. It goes in filled and primed. Painting is quoted as a separate line — or leave it primed and caulked and paint it yourself.
Can you build a bench around a heat register or window?
Yes. A floor register under the bench gets moved to the toe kick with a grille or a channel through the box so the air still comes out. A window above the bench has its apron tied into the back cap so the trim reads as one piece. A baseboard heater on the wall usually has to be moved by an electrician first; tell us what is on the wall when you send the photos.
Do you supply the cushions for the banquette?
No. Cushions are made to the finished seat size, so they get ordered after the bench is built and measured. We give you the exact seat and back dimensions when we are done, and an upholstery shop or an online cushion maker works from those numbers. Tell us the cushion thickness up front so the seat height comes out right.
Get a written quote for this job
Three photos and a sentence is enough. You hear back within one business day. Or text the photos to 763-204-2099.
Related jobs we do
Window Seat Built In — Bench Box With Storage Under a Window
The nook under the bay window or the wall between two closets is wasted space. A built-in window seat gives it a place to sit, storage under the lid, and trim that makes it look like it came with the house.
Read moreMudroom Bench Installation & Built-In Lockers — Site-Built
Backpacks on the floor, boots in a pile, coats on the two hooks by the door. A built-in bench with lockers gives every person in the house a spot and fits the wall exactly.
Read morePantry Shelving Installation — Custom Built-In Pantry Shelves
The pantry has four wire shelves, all the same depth, and the cereal is in front of the cans you cannot see. We build shelving that fits the pantry and what you keep in it.
Read moreLaundry Room Cabinets Installation — Uppers, Countertop and Shelving
Detergent on top of the dryer, a wire shelf that sags, nowhere to fold. Cabinets over the machines, a counter across the front-loaders and a rod for hangers turn the laundry closet into a room that works.
Read moreUnder Stair Storage Built In — Drawers, Cubbies or a Closet
The wall under the stairs is hiding a closet-sized space. We open it up and build drawers, cubbies or a door into it so the space finally gets used.
Read moreBuilt-In Bookcase Wall — Floor to Ceiling Bookshelves
A wall of bookshelves that goes to the ceiling and fits the room, instead of three flat-pack bookcases with a gap on the end and shelves that bow in a year.
Read morePage reviewed September 24, 2026 · JMB Builders LLC, MN license BC809005 · All built-ins pages
Where we work
Built-ins near you
Based in Zimmerman, scheduling across the Twin Cities metro. Closest first: