
Screened Porch Windows — Glass Windows Framed Into the Screen Openings
Wind drives rain across the porch floor and the season ends in September.
Reply within one business day. Or call / text 763-204-2099.
Screened porch windows replace the screen panels with real glass windows that still have screens, so the porch keeps its breeze and blocks the rain and cold. JMB Builders measures every opening, frames each one for a window, orders the windows through ABC Supply in one order, then sets, flashes and trims them across the Twin Cities metro. Priced per opening; photos get a reply within one business day, or book a free in-home estimate.
- Priced per opening, windows supplied
- Each screen opening framed for a window
- Screens kept on every operating window
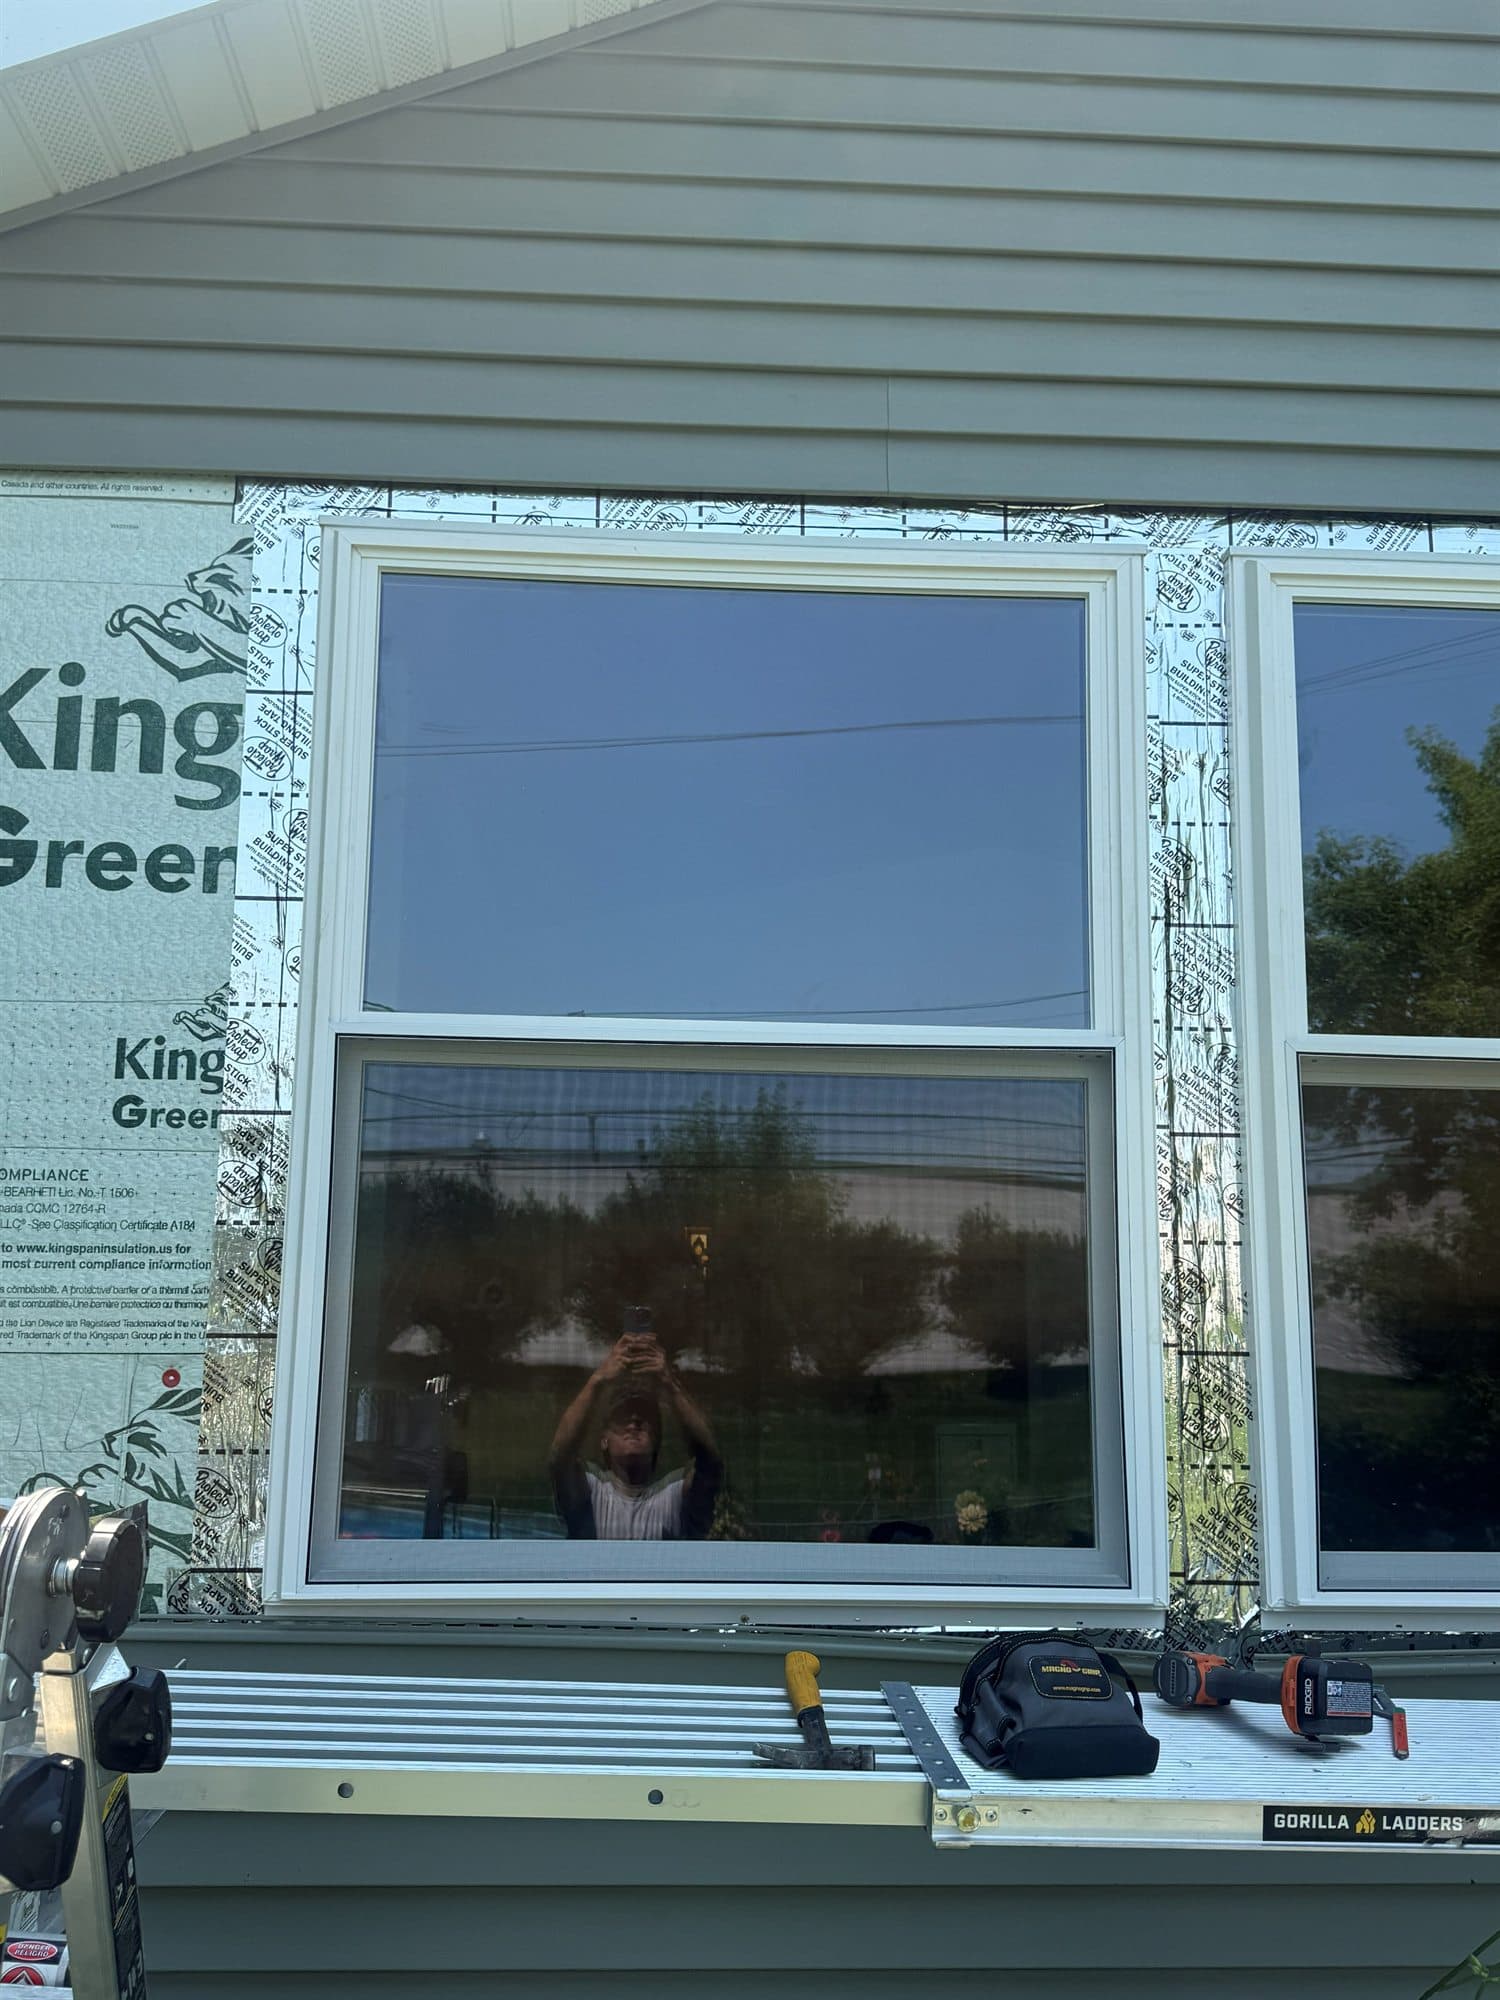
A screened porch has three ways to get glass. Vinyl sliding panels go in the openings and stretch the season; they are not glass windows. A full four season room adds insulation and heat around insulated windows. This page is the middle path: real glass windows, each with its own screen, framed into the screen openings so the porch is shut against rain, wind and pollen, opened wide on a warm day, and still a porch, not a heated room.
The framing is the real job. A screen porch is built with wide openings between posts, a thin sill and screen stops tacked on. A window needs a rough opening: a header, jack studs, a level sill and often a knee wall below. We check each opening, frame it to the window size, and set the window in a sill pan with flashing so water sheds off the sill instead of into the floor.
The window layout follows how you use the porch. Sliders and double hungs give a lot of screen for the money; casements open fully and seal tight; fixed units fill the spaces where nobody opens a window. Everything goes on one order through ABC Supply so the color and glass match, and the quote is itemized by opening. Painting is quoted as a separate line — or leave it primed and caulked and paint it yourself.
Get a written quote for this job
Three photos and a sentence is enough: a reply within one business day, or ask for a free in-home estimate. Or text the photos to 763-204-2099.
What you supply
- How you want to use the porch: spring to fall, or close to year round later
- Your pick of window style, color and glass, and which openings stay fixed
- Whether the knee wall stays open below the windows or gets closed in
- Photos of each opening straight on, plus a wide shot of the porch inside and out
What JMB supplies
- One in-person measure of every opening before anything is ordered
- Screens, stops and old panels removed and hauled away
- Each opening framed: header, jack studs, sill and knee wall where needed
- Windows with screens, in one order through ABC Supply so color and glass match
- Windows set in a sill pan, flashed, foamed and sealed
- Interior and exterior trim; permit pulled when the job needs one
- Photos of the finished porch in your job folder
How it is priced: per opening
Quoted in writing from your photos, with a reply within one business day. What moves the number:
- Number and size of openings
- Framing each opening needs: header, sill, knee wall
- Window style: slider or double hung vs. casement vs. fixed
- Frame material, color and glass package
- Exterior trim and siding below and around the windows
- Interior trim on the porch side
Send each opening straight on with a tape measure across the width, plus a wide shot of the porch from outside.
How long it takes
Lead time depends on the brand and is written on the quote. Once the windows arrive, most porches take a few days to frame and set, one wall at a time so the porch is closed up each night.
How your project works
- 1
Send photos, get a written quote
Send three photos of the space and a sentence about what you want. You get a clear, itemized reply within one business day. Prefer a look in person? A free in-home estimate is always an option.
- 2
Pick materials, or bring your own
We help you choose profiles and materials that fit the house and the budget, or match your existing millwork exactly — or you buy the door or trim yourself and we install it. Everything is confirmed before the crew is scheduled.
- 3
Clean, precise installation
The crew shows up on time, protects floors and furniture, and installs with tight joints and consistent reveals. Photos of the finished work go in your job folder.
- 4
Walkthrough and invoice
We walk the finished work with you. If anything is not right, we fix it before we call the job done. Then one invoice, paid by check or direct deposit — no card fees, no payment links.
Situations and options
Sliders or double hungs
Each window opens about half its width or height behind a screen. A good fit for long porch walls and the most screen for the money.
Casements
Each sash opens its full width behind an inside screen and pulls tight when locked. Better against wind on an open side of the yard.
Fixed units with operable windows between
Fixed glass where nobody reaches, operable windows where the breeze comes from. Fewer moving parts and more glass.
Screened Porch Windows — Glass Windows Framed Into the Screen Openings: questions, answered
Can you put real windows in a screened porch?
Yes. Each screen opening is framed with a header, a sill and studs to fit a window, then the window is set in a sill pan, flashed and trimmed. Every operable window comes with its own screen, so the porch still gets air.
What is the difference between porch panels and screened porch windows?
Vinyl porch panels are flexible sheets in sliding aluminum frames that fit the existing openings. Glass windows are built units that need framed rough openings, and they shut out wind and noise better. Panels are usually the simpler route; we quote both if you are deciding.
Will adding windows make my porch a four season room?
Not by itself. Glass windows keep out rain and wind and stretch the season, but a four season room also needs insulated walls, ceiling and floor, plus heat. If you may go that way later, pick insulated windows now so they do not need replacing.
Do I need a permit to enclose a screened porch with windows?
Often, yes, because the openings are reframed. Rules vary by city. JMB pulls the permit when the job needs one.
Can my porch roof and posts carry new windows?
Usually, once each opening is framed with a header and studs that carry the load. If a post is rotted or the beam sags, it is fixed before the windows go in. Anything beyond normal framing is looked at by an engineer.
Which windows work best for a screened porch?
Sliders and double hungs give a lot of screen on long walls. Casements open fully and seal tight on windy sides. Fixed units fill the spots no one opens. Most porches mix them, all on one order so they match.
Recent JMB work, from our job log
59 installs recorded across 30 Twin Cities communities since Dec 2025. Window and door installs for homeowners and the builders we work with. Counts come straight from our job log; no customer names.
Related jobs we do
Eze-Breeze Porch Window Installer — Screen Porch to Three Season
The screen porch is usable four months a year. Vinyl sliding panels in the openings add spring and fall, and keep out rain and pollen.
Read moreConvert Three Season Porch to Four Season Windows — Insulated Glass In
The porch is the best room in the house from May to September, and you want to use it in January without a space heater fighting single glass.
Read moreScreen Porch Trim & Rescreening — Frames, Trim and Wood Repair
The screens are torn, the bottom rails are soft, and the trim strips holding the screen are splitting every time somebody tries to pull a staple. We rebuild the frames and rescreen it so it lasts another run of summers.
Read moreThree Season Porch Door Replacement — House-to-Porch and Outside Doors
The old back door now opens into the porch and leaks cold all winter, and the porch's own door drags on the floor and will not latch. Two doors, two different jobs.
Read moreScreen Porch Door Replacement — Wood or Vinyl, Hung to Close Right
The porch screen door drags, sags at the latch, slams all summer, or has rotted at the bottom. A new one is only as good as the opening it hangs in.
Read more1.5 Story Dormer Window Replacement — Upstairs Knee Wall Bedrooms
The upstairs windows in the dormers are drafty and hard to reach, and the bedrooms up there are the coldest rooms in the house.
Read morePage reviewed October 9, 2026 · JMB Builders LLC, MN license BC809005 · All windows pages
Where we work
Window Replacement & Installation near you
Based in Zimmerman, scheduling across the Twin Cities metro. Closest first: