
Three Season Porch Door Replacement — House-to-Porch and Outside Doors
The old back door now opens into the porch and leaks cold all winter, and the porch's own door drags on the floor and will not latch.
Reply within one business day. Or call / text 763-204-2099.
Three season porch door replacement covers two doors: the one from the house into the porch, which still has to be an insulated, weatherstripped exterior door because the porch is unheated, and the porch's own outside door. JMB Builders replaces both across the Twin Cities metro, sized to the opening, set plumb on a porch floor that often slopes, flashed and trimmed. Priced per door, quoted from photos, with a reply within one business day.
- Priced per door
- House-to-porch door kept insulated and sealed
- Porch outside door set to a sloped floor
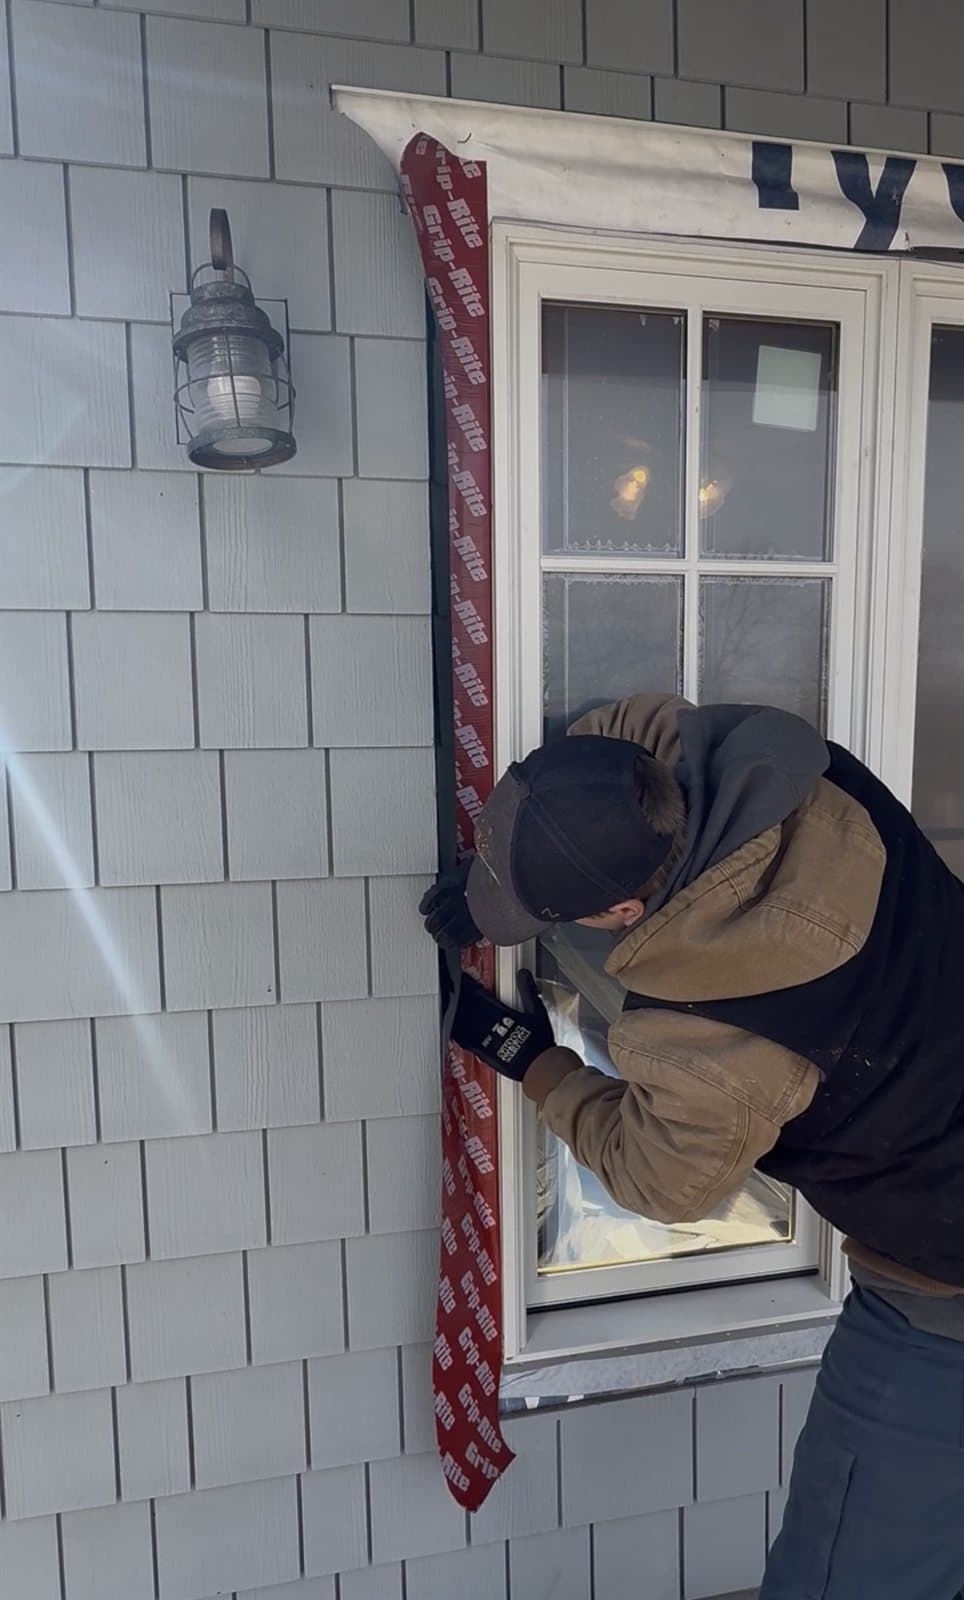
A three season porch sits between the house and the outside. It has windows and a roof but no heat, so in January it is close to outdoor temperature. That makes the door from the house into the porch an exterior door in every way that matters: it needs an insulated slab, real weatherstrip, a sill that seals and a lock. Many of these were the original back door before the porch was added, and they are often old, sagged and drafty. A light interior door in that spot lets the house's heat and moisture into a cold room, where it frosts the porch windows.
The porch's outside door is a different job. Porch walls are often framed lighter than the house, the floor is often sloped to drain, and the opening may be an odd size. That door might be a full insulated exterior door, a storm-style door, or a wood screen door, depending on how the porch is used. Whatever it is, it has to be set plumb even when the floor is not, with the sill or sweep following the slope so it closes without dragging.
We look at both doors, the framing and the floor, then quote each one. The house-to-porch door gets a prehung exterior unit with a sill pan and flashing where the porch floor meets the old exterior wall. The porch door gets sized to its opening, with the framing straightened or the opening rebuilt where it has sagged. Painting is quoted as a separate line — or leave it primed and caulked and paint it yourself.
Get a written quote for this job
Three photos and a sentence is enough: a reply within one business day, or ask for a free in-home estimate. Or text the photos to 763-204-2099.
What you supply
- Photos of the house-to-porch door from both sides
- Photos of the porch's outside door and the floor at its sill
- How you use the porch: closed up in winter, or open to the yard year-round
- Your door style and glass choices
What JMB supplies
- Measurement of both openings and the order for the new doors
- Removal and haul-away of the old doors and trim
- An insulated, weatherstripped exterior door from the house to the porch, set in a sill pan
- The porch's outside door set plumb on the porch floor, with the sill or sweep fitted to the slope
- Framing repair or a rebuilt opening where the porch wall has sagged
- Interior casing on the house side and trim on the porch side
- Photos of the finished doors in your job folder
How it is priced: per door
Quoted in writing from your photos, with a reply within one business day. What moves the number:
- The house-to-porch door alone vs. both doors in one visit
- Insulated exterior door, storm-style door or wood screen door on the porch side
- How much the porch floor slopes at the outside door
- Sagged porch framing or an odd-size opening that has to be rebuilt
- Rot at the old sill where the porch floor meets the house
- Glass, sidelights or a wider door than the old one
- Painting or staining, quoted as a separate line
Send photos of both doors from both sides and a close-up of each sill. Tell us whether the porch is closed up in winter.
How long it takes
One house-to-porch door: most of a day. The porch's outside door: half a day to a day, more if the opening is rebuilt.
How your project works
- 1
Send photos, get a written quote
Send three photos of the space and a sentence about what you want. You get a clear, itemized reply within one business day. Prefer a look in person? A free in-home estimate is always an option.
- 2
Pick materials, or bring your own
We help you choose profiles and materials that fit the house and the budget, or match your existing millwork exactly — or you buy the door or trim yourself and we install it. Everything is confirmed before the crew is scheduled.
- 3
Clean, precise installation
The crew shows up on time, protects floors and furniture, and installs with tight joints and consistent reveals. Photos of the finished work go in your job folder.
- 4
Walkthrough and invoice
We walk the finished work with you. If anything is not right, we fix it before we call the job done. Then one invoice, paid by check or direct deposit — no card fees, no payment links.
Situations and options
House-to-porch door
An insulated prehung exterior door, because the porch is unheated. Old door and frame out, sill checked where the porch floor meets the house wall, sill pan and flashing in, new door set and trimmed on both sides.
Porch outside door, insulated
For a porch you close up in winter. A prehung exterior door sized to the porch opening and set plumb on a floor that slopes, with the sill shimmed and sealed.
Porch outside door, storm or screen style
For a porch that is open to the yard in summer. A storm-style or wood screen door hung on the porch framing, with a closer, latch and sweep fitted to the slope.
Rebuilt porch opening
When the header has sagged or the opening is an odd size, the framing is straightened or rebuilt to fit a standard door. If the porch wall carries a load that needs a new header, it is sized to carry it and permitted when the job needs one.
Three Season Porch Door Replacement — House-to-Porch and Outside Doors: questions, answered
Does the door from the house to a three season porch need to be an exterior door?
Yes, in practice. A three season porch is not heated, so in winter it is close to outdoor temperature. The door between it and the house should be insulated, weatherstripped and set on a sealing sill like any exterior door. An interior door there lets warm, moist air into the porch, where it frosts the windows and the house loses heat.
Can I use an interior door from the house to my porch?
Only if the porch is heated and insulated like the rest of the house, which makes it a four season room. For an unheated three season porch, an interior door leaks heat and has no proper weatherstrip or sill. We replace it with an insulated prehung exterior door sized to the opening.
What kind of door goes on the outside of a three season porch?
It depends on how you use the porch. If you close it up for winter, an insulated exterior door keeps snow and wind out. If it is open to the yard in summer, many people use a storm-style door or a wood screen door. We look at the opening and the porch walls and suggest what fits.
Why does my porch door drag on the floor?
Porch floors are often built with a slope to shed water, and porch framing can settle more than the house. A door hung level to the wall but over a sloped floor drags at the low corner. We set the new door plumb and fit the sill or sweep to the slope so it swings and latches without rubbing.
Do you replace the door between the house and porch and the porch door at the same visit?
Yes, and it is usually the better way to do it. Both doors get measured and ordered together, and the second door in the same visit costs less than doing it on its own trip. Each door is a separate line on the quote, so you can do one now and one later if you prefer.
Will an insulated door to the porch make the porch warmer?
No. It keeps the house warmer by sealing the house off from the cold porch. The porch stays a three season room. Turning it into a four season room takes insulation in the walls, floor and ceiling and windows to match, which is a separate project.
Recent JMB work, from our job log
59 installs recorded across 30 Twin Cities communities since Dec 2025. Window and door installs for homeowners and the builders we work with. Counts come straight from our job log; no customer names.
Related jobs we do
Back Door Replacement — Rear, Side and Kitchen Doors to the Yard
The back door gets used more than the front, sits under a deck or at a stoop, and usually wears out first. We replace it with one that fits how you use it.
Read moreEntry Door Replacement — New Door Supplied, Rot Fixed, Trimmed Out
The front door is drafty, the bottom of the frame is soft and the lock barely lines up. You pick the door; we measure, order it, and put it in on a dry, solid sill.
Read moreConvert a Three Season Porch to Four Season — Insulate Walls and Floor
The porch is the best room in the house from May to October and unusable the rest of the year. Most of the cold comes through the floor, the knee walls and the ceiling.
Read moreThree Season Porch Window Trim — Pine or PVC, Priced Per Window
The porch windows went in and the inside is bare framing, foam and drywall edges all the way around the room. We trim every window in one or two days, in a material that can take the temperature swings.
Read moreStorm Door Replacement and Installation — Storm Door Supplied
The old storm door sags, the closer is shot and the glass rattles. We measure, order the new one, fix the trim it hangs on, and leave it closing on its own.
Read more5 Foot Patio Door — Sliding Door Replacement for a Small Opening
Your patio door is narrower than the ones at the store, and nobody seems to stock the size. Five-foot sliders exist; the job is getting the right one for your opening.
Read morePage reviewed October 9, 2026 · JMB Builders LLC, MN license BC809005 · All doors pages
Where we work
Door Replacement & Installation near you
Based in Zimmerman, scheduling across the Twin Cities metro. Closest first: