
Convert a Three Season Porch to Four Season — Insulate Walls and Floor
The porch is the best room in the house from May to October and unusable the rest of the year. Most of the cold comes through the floor, the knee walls and the ceiling.
To convert a three season porch to four season, the floor, walls and ceiling get insulated and air sealed. JMB Builders insulates under the floor from below or over the deck, frames and insulates the knee walls, fills the ceiling, and drywalls or paneling goes back. Windows and heat are separate lines. Across the Twin Cities and north metro, priced per project, with a permit when the job needs one.
- Priced per project
- Floor, walls and ceiling insulated and sealed
- Windows and heat quoted as separate lines
- Permit pulled when the job needs one
- Licensed MN contractor BC809005
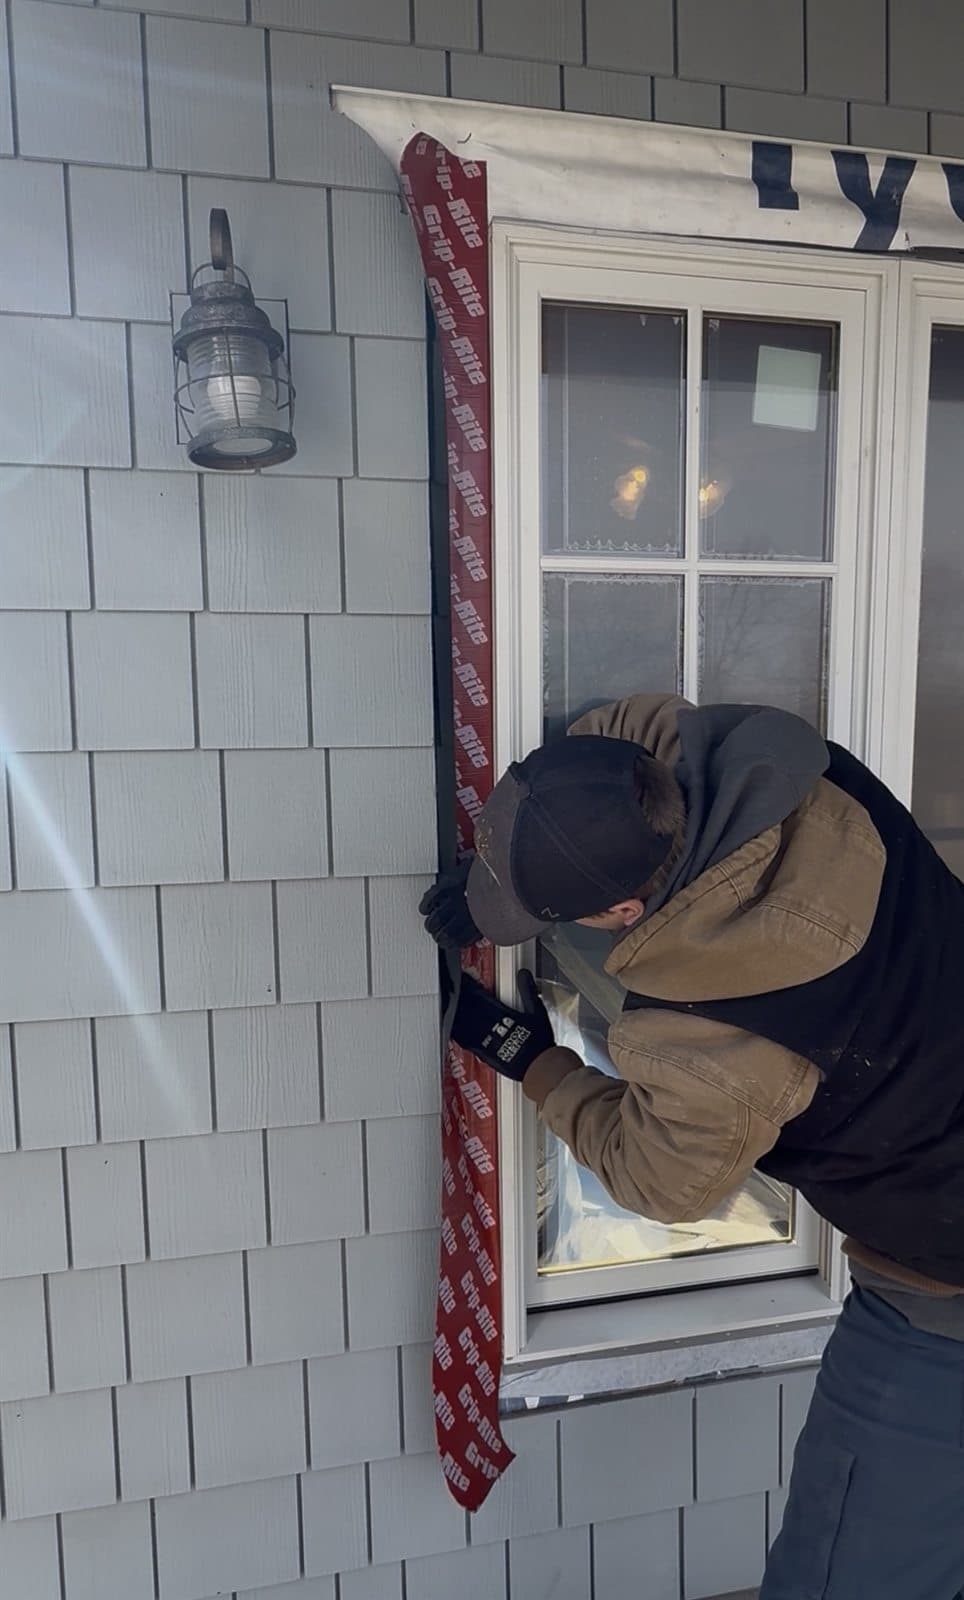
A three season porch is usually built like a deck with a roof: a floor framed over open air or a crawl, thin knee walls under the windows, a vaulted or flat ceiling with little or no insulation, and single-pane or storm windows. In January, the floor is the coldest part, then the ceiling, then the glass.
The insulation work comes in three parts. The floor: from below when there is crawl space or open framing, with rigid foam and batts or spray foam and a closed-in underside to keep mice out; or from above with foam and a new subfloor when the room is on a slab or low deck. The walls: knee walls framed out if needed, insulated and sealed. The ceiling: filled and sealed, with a vent path if it is a vaulted roof.
Windows and heat are separate decisions. Insulated windows or patio doors, and a heat source run by a licensed electrician or HVAC contractor, are quoted as their own lines. Many cities treat a four season conversion as adding living space, so a permit is common and the room has to meet energy code; JMB pulls the permit when the job needs one.
What you supply
- Photos of the porch inside, the ceiling, and underneath the floor if you can see it
- The porch size and what it sits on: crawl space, open framing, slab or deck
- Your plan for windows and heat, or a request to quote them
- Your finish choice for walls and ceiling: drywall, paneling or tongue and groove
What JMB supplies
- Floor insulation from below or above, with the underside closed in against rodents
- Knee wall framing where needed, insulated and air sealed
- Ceiling insulation and air sealing, with a vent path on a vaulted roof
- Vapor retarder where the wall and ceiling assembly calls for one
- Drywall or paneling back on, trimmed out, with painting as its own line
- Permit when the job needs one, and photos of the insulation before it is covered
How it is priced: per project
Quoted in writing from your photos within one business day. What moves the number:
- Porch size and ceiling type: flat with an attic above or vaulted
- Floor access: open crawl, low deck, or slab
- Knee wall height and whether they need reframing
- Wall and ceiling finish: drywall versus paneling or tongue and groove
- Windows and patio doors, quoted as their own lines
- Permit and energy-code requirements where you live
A photo from underneath the porch floor, or of what it sits on, changes the floor approach the most.
How long it takes
Insulation and wall finish on a typical porch: about one to two weeks, not counting windows or the electrician's and HVAC work.
How your project works
- 1
Send photos, get a written quote
Send three photos of the space and a sentence about what you want. You get a clear, itemized quote within one business day. We only come out to measure first when the job needs a tape measure — no pressure, no games.
- 2
Pick materials, or bring your own
We help you choose profiles and materials that fit the house and the budget, or match your existing millwork exactly — or you buy the door or trim yourself and we install it. Everything is confirmed before the crew is scheduled.
- 3
Clean, precise installation
The crew shows up on time, protects floors and furniture, and installs with tight joints and consistent reveals. Photos of the finished work go in your job folder.
- 4
Walkthrough and invoice
We walk the finished work with you. If anything is not right, we fix it before we call the job done. Then one invoice, paid by check or direct deposit — no card fees, no payment links.
Convert a Three Season Porch to Four Season — Insulate Walls and Floor: questions, answered
How do you convert a three season porch to four season?
Insulate and air seal the floor, the walls and the ceiling, put in insulated windows and doors, and add a heat source. The insulation is the carpentry; the windows and heat are separate lines on the quote. Many cities treat it as adding living space, so a permit is common.
How do you insulate a three season porch floor?
From below when there is a crawl or open framing: insulation between the joists and the underside closed in with a solid board so mice and wind stay out. From above when it sits on a slab or a low deck: rigid foam and a new subfloor over it. The floor is usually the coldest part of the room.
Can you insulate a three season porch without replacing the windows?
Yes, and it helps, but single-pane glass stays cold and the room will still lose a lot of heat through it. Many owners insulate the floor, walls and ceiling first and replace the windows later. Plan the knee walls so the new windows fit when they come.
Do I need a permit to make my three season porch four season?
Often, yes. A four season room is usually counted as living space, so it has to meet energy code for insulation and windows, and heat has to be added safely. JMB pulls the permit when the job needs one and checks your city's rules when we quote.
How do you heat a converted four season porch?
The common choices are extending the house heat with a new duct or a baseboard loop, an electric baseboard or wall heater, or a ductless mini-split. The wiring is done by a licensed electrician and duct or loop work by a licensed HVAC contractor. The insulation work is what makes any of them keep up in January.
Can you insulate a vaulted three season porch ceiling?
Yes. When the ceiling is open to the rafters, the bays are insulated with a vent channel against the roof deck from the eave to a ridge vent, then covered with drywall or tongue and groove. When the roof is due, insulating from the roof side is another route.
Recent JMB work, from our job log
59 installs recorded across 30 Twin Cities communities since Dec 2025. Window and door installs for homeowners and for the builders and dealers we sub for. Counts come straight from our job log; no customer names.
Get a written quote for this job
Three photos and a sentence is enough. You hear back within one business day. Or text the photos to 763-204-2099.
Related jobs we do
Three Season Porch Window Trim — Pine or PVC, Priced Per Window
The porch windows went in and the inside is bare framing, foam and drywall edges all the way around the room. We trim every window in one or two days, in a material that can take the temperature swings.
Read moreScreen Porch Trim & Rescreening — Frames, Trim and Wood Repair
The screens are torn, the bottom rails are soft, and the trim strips holding the screen are splitting every time somebody tries to pull a staple. We rebuild the frames and rescreen it so it lasts another run of summers.
Read moreCrawl Space Insulation — Walls, Vapor Barrier and Encapsulation
The floor over the crawl space is cold, the batts under it are hanging in the mice's way and the vents blow winter through it; sealing and insulating the walls turns it into part of the house.
Read moreCathedral Ceiling Ice Dams Fix — Vaulted Ceiling With No Attic
Ice dams build every winter along the eave over the vaulted room, even though the rest of the roof is clear. There is no attic to crawl into, so the fix comes from inside or from the top.
Read moreCantilever Floor Insulation — Cold Floor Over an Overhang Fixed
The one room that is always cold sits over an overhang, and the floor along that wall is freezing in socks. The fiberglass the builder stuffed under it is doing nothing. The fix is from outside, under the soffit.
Read moreAttic Hatch Insulation — Insulated Cover Box Over the Access
Frost on the hatch, a cold spot in the hall ceiling, a strip of bare roof above it in a snowfall: the attic access is an uninsulated hole in an insulated ceiling, and a box fixes it in an afternoon.
Read morePage reviewed September 26, 2026 · JMB Builders LLC, MN license BC809005 · All insulation pages
Where we work
Insulation near you
Based in Zimmerman, scheduling across the Twin Cities metro. Closest first: