
Cantilever Floor Insulation — Cold Floor Over an Overhang Fixed
The one room that is always cold sits over an overhang, and the floor along that wall is freezing in socks. The fiberglass the builder stuffed under it is doing nothing. The fix is from outside, under the soffit.
JMB Builders does cantilever floor insulation across the Twin Cities metro: the cold floor over a bump-out, a bay window or a second-story overhang. We open the soffit under the overhang, pull the old batts, block and seal each joist bay in line with the wall below, fill the overhang with rigid foam or closed-cell spray foam, seal the rim, and close the soffit. Priced per linear foot of overhang, quoted from your photos within one business day.
- Priced per linear foot of overhang
- Joist bays blocked and sealed at the wall line
- Rigid foam or spray foam, not loose batts
- Soffit reused or replaced to match
- Licensed MN contractor BC809005
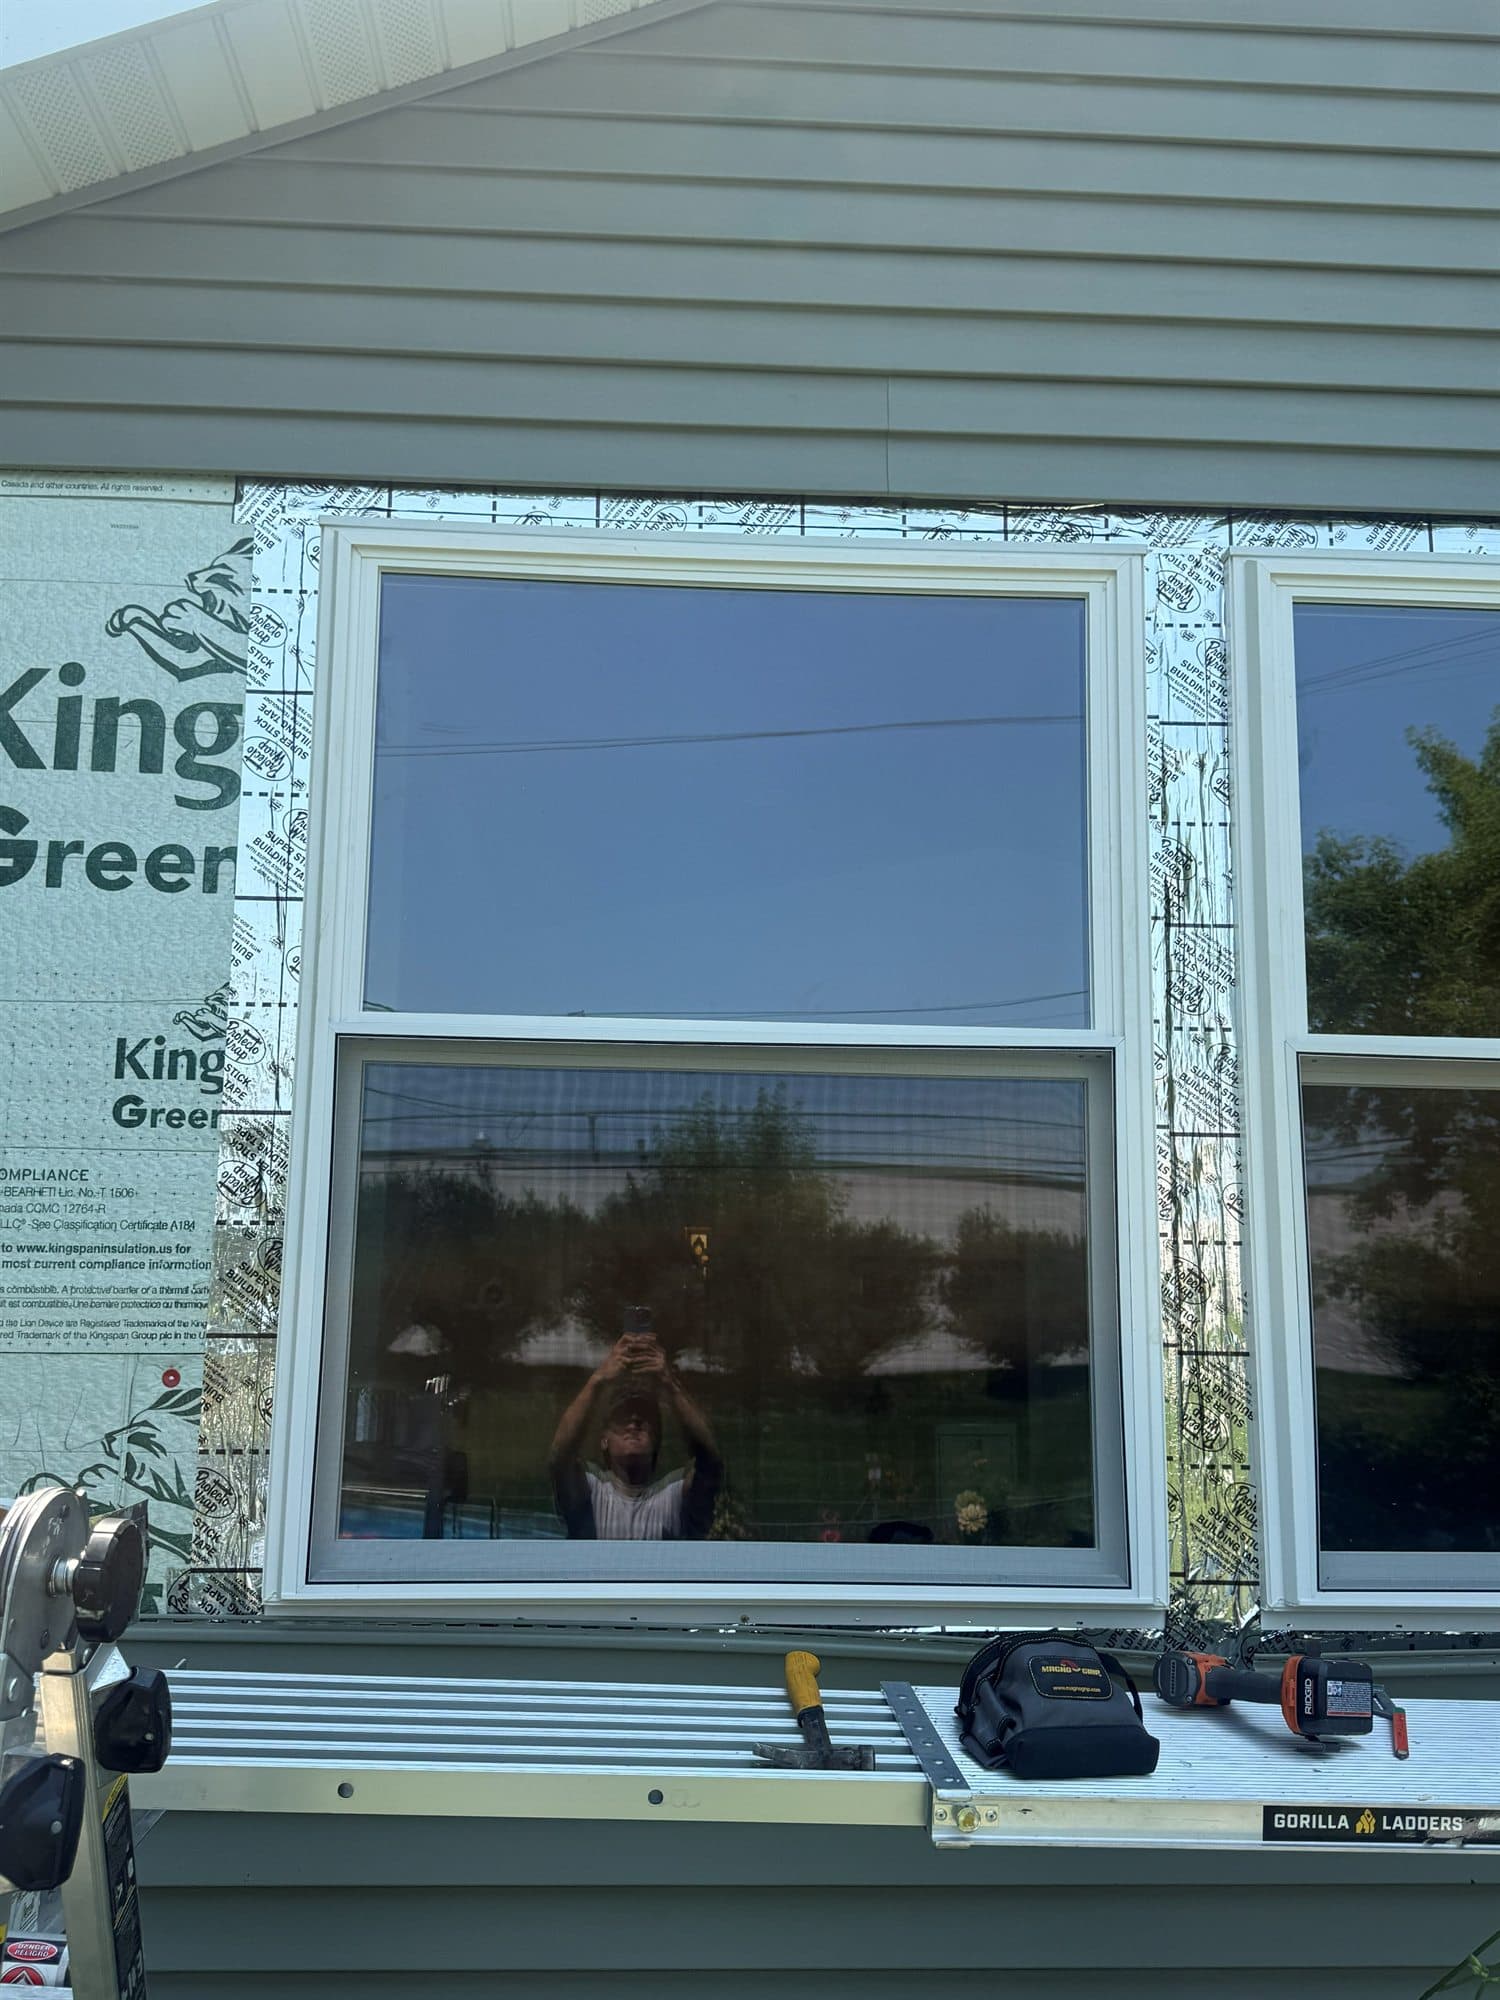
A cantilever is floor joists that run out past the wall below: the bump-out behind the kitchen sink, the bay window with a floor in it, the second story that hangs over the first on a split-level or a garrison colonial, the room over the garage that sticks out past the garage wall. The builder ran the joists through, nailed a soffit under them, and pushed a fiberglass batt into each bay. Nothing stopped the air. Cold air comes in at the soffit joints, runs under and around the batt, follows the joist bay back into the house past the wall line, and cools the floor from below the whole way. Pipes in those bays freeze.
The fix separates the overhang from the house and then insulates the overhang solid. We take the soffit panel down, pull the old batts, and block each joist bay in line with the outside face of the wall below: a piece of rigid foam or solid lumber cut to the bay and sealed at all four edges with spray foam. That stops the air from running back into the floor system. Then the overhang bay gets filled: rigid foam board cut to fit and foamed at the edges, layered to the joist depth, or closed-cell spray foam with a truck-mounted spray rig on a deep or irregular bay. The rim joist at the end of the cantilever and the joint where the subfloor meets the rim get foamed. Then the soffit goes back, new where the old was rotten or was never there, with the joints caulked so it is tight rather than vented.
Where the joists run into a basement or unfinished area you can see into, some of the sealing is done from inside, at the wall line, which is easier and cheaper than from under the soffit. Pipes in the bays stay on the warm side of the blocking with the insulation outboard of them. The bay window version has the same floor and also a roof; the roof and the seat board are handled on the bay window trim page. Rim joist work along the rest of the basement is its own page.
What you supply
- Photos of the overhang from outside, showing the soffit and how it is finished: plywood, aluminum, vinyl or stucco
- The length of the overhang along the wall and how far it sticks out
- Photos from inside a basement or crawl space if you can see the joists where they leave the house
- Whether there are pipes, ducts or wires in the overhang, from what is above it: a sink, a radiator, a tub
- The room above and how cold the floor gets
What JMB supplies
- Soffit panels taken down carefully and reused, or new soffit to match where the old is rotten or missing
- Old batts removed and hauled off
- Blocking in every joist bay at the wall line, rigid foam or solid lumber, sealed on all edges with spray foam
- Rigid foam board cut to each bay and foamed at the edges, layered to the joist depth
- Closed-cell spray foam with a truck-mounted spray rig on deep or irregular bays, as its own line
- The rim joist and the subfloor-to-rim joint sealed
- Pipes kept on the warm side of the blocking with insulation outboard of them
- Soffit reinstalled with caulked joints, unvented, with trim replaced where it was cut
- Photos of the open bays and the finished soffit in your job folder
How it is priced: per linear foot
Quoted in writing from your photos within one business day. What moves the number:
- Linear feet of overhang and how far it cantilevers out
- Joist depth, which sets how much foam fills each bay
- Soffit material: plywood and aluminum come down and go back; stucco or a finished soffit costs more to open and close
- Height off the ground; a second-story overhang needs staging
- Rigid foam board vs. closed-cell spray foam with a truck-mounted spray rig
- Pipes, ducts or wires in the bays that have to be worked around
- Rotten soffit or rim from years of condensation, replaced while it is open
- Access from inside a basement to do part of the sealing from the warm side
A photo of the soffit from below and the overhang length gets you a quote. Tell us what is in the room above the overhang so we know about pipes.
How long it takes
A kitchen bump-out or bay window floor: half a day to a day. A second-story overhang across the front of a split-level: one to two days, longer with staging or a stucco soffit.
How your project works
- 1
Send photos, get a written quote
Send three photos of the space and a sentence about what you want. You get a clear, itemized quote within one business day. We only come out to measure first when the job needs a tape measure — no pressure, no games.
- 2
Pick materials, or bring your own
We help you choose profiles and materials that fit the house and the budget, or match your existing millwork exactly — or you buy the door or trim yourself and we install it. Everything is confirmed before the crew is scheduled.
- 3
Clean, precise installation
The crew shows up on time, protects floors and furniture, and installs with tight joints and consistent reveals. Photos of the finished work go in your job folder.
- 4
Walkthrough and invoice
We walk the finished work with you. If anything is not right, we fix it before we call the job done. Then one invoice, paid by check or direct deposit — no card fees, no payment links.
Situations and options
Kitchen or bath bump-out
A short overhang with a sink or tub above it and usually a pipe in the bay. Blocking at the wall line, foam outboard of the pipe, rim sealed, soffit back. The most common one-visit job.
Bay window floor
The floor of a bay window is a small cantilever with a lot of edge. Bays blocked, foam to the seat board, the rim and the mull posts sealed, soffit closed tight. The bay roof is on the bay window trim page.
Second-story overhang
The whole front of a split-level or a garrison colonial hangs over the first floor. A long run of bays, staged from outside, with the soffit reused where it is sound and replaced in aluminum or PVC where it is not.
Room over the garage overhang
The part of the bonus room floor that sticks out past the garage wall. Done with or after the garage ceiling insulation, so the whole floor of that room is sealed at once.
From inside, basement access
Where you can see the joists leave the house from an unfinished basement, the blocking and sealing at the wall line go in from the warm side and only the fill is done from under the soffit.
Cantilever Floor Insulation — Cold Floor Over an Overhang Fixed: questions, answered
Why is the floor over my cantilever so cold?
Because outside air is moving through the joist bays under it. A cantilever's joists run from inside the house out past the wall, and a loose fiberglass batt in the bay does not stop air, so cold air enters at the soffit, moves around the batt, follows the bay back into the house and cools the floor from below. The fix is blocking sealed into each bay at the wall line and solid insulation in the overhang, not a thicker batt.
How do you insulate a cantilevered floor from outside?
The soffit comes down, the old batts come out, and each joist bay gets a block at the wall line, rigid foam or lumber, sealed at the edges with spray foam. The bay in the overhang is then filled with rigid foam board cut to fit and foamed at the edges, or with closed-cell spray foam, the rim joist and subfloor joint are sealed, and the soffit goes back on with the joints caulked. It is done from a ladder or staging under the overhang, and the room above is not disturbed.
Should a cantilever soffit be vented?
No. A cantilever is part of the floor system of the house, not an attic, and venting it means pumping cold air under the floor. The soffit should be closed and caulked, with the joist bays blocked and insulated so the overhang is sealed on all sides. If yours has vented soffit panels, we replace them with solid ones when the job is done.
Rigid foam or spray foam for a cantilever?
Rigid foam board cut to the bays and foamed at the edges works well on standard joist bays with nothing in them. Closed-cell spray foam fills a deep bay, a bay full of pipes or an irregular one in one pass and is its own air seal, and it goes in with a truck-mounted spray rig as its own line. On a big overhang the difference is small; on a small bump-out rigid foam is usually the answer.
Can you fix a cantilever with pipes in it that freeze?
Yes, and that is a common reason for the call. The pipe stays on the warm side of the blocking, the insulation goes between the pipe and the outside, and the bay is sealed so no cold air reaches it. A pipe that sits against the rim joist with a batt on the inside of it will freeze; moved inboard of the insulation with the bay sealed, it will not. Rerouting a pipe is a licensed plumber's work, if it comes to that.
Is the cold room over the garage a cantilever problem?
Partly, when the room sticks out past the garage wall. That overhang is a cantilever and gets this fix; the rest of the floor sits over the garage ceiling and gets the garage ceiling insulation fix. Both are the same floor, so doing them in one visit is the way to make the room warm rather than less cold.
Recent JMB work, from our job log
59 installs recorded across 30 Twin Cities communities since Dec 2025. Window and door installs for homeowners and for the builders and dealers we sub for. Counts come straight from our job log; no customer names.
Get a written quote for this job
Three photos and a sentence is enough. You hear back within one business day. Or text the photos to 763-204-2099.
Related jobs we do
Rim Joist Insulation — Foam Board and Spray Foam at the Basement Rim
The rim joist is the leakiest foot of wall in the house and the fiberglass stuffed in it does nothing. Foam it right and the kitchen floor stops being cold in January.
Read moreGarage Ceiling Insulation — Cold Room Above the Garage Fixed
The bonus room over the garage is the coldest room in the house and the garage ceiling is either bare joists or drywall with batts that fell down years ago; we seal it, fill it and finish it.
Read moreBay Window Trim Interior — Seat Board, Head Board and Jambs
A bay window has more angles in it than the rest of the room put together. We cut the seat board, head board and covers to fit them instead of caulking the gaps.
Read moreKnee Wall Insulation — Story-and-a-Half and Cape Cod Side Attics
The upstairs bedrooms in a story-and-a-half are hot in July and cold in January because the short walls and the slopes were never insulated right; we fix the wall, the floor under it and the slope together.
Read moreSpray Foam Insulation — Closed Cell for Attics, Rims and Pole Barns
Where fluff will not do the job — a rim joist, a cathedral ceiling with no room for vents, a pole barn with a sweating roof — closed-cell spray foam seals and insulates in one pass.
Read moreAttic Hatch Insulation — Insulated Cover Box Over the Access
Frost on the hatch, a cold spot in the hall ceiling, a strip of bare roof above it in a snowfall: the attic access is an uninsulated hole in an insulated ceiling, and a box fixes it in an afternoon.
Read morePage reviewed September 27, 2026 · JMB Builders LLC, MN license BC809005 · All insulation pages
Where we work
Insulation near you
Based in Zimmerman, scheduling across the Twin Cities metro. Closest first: