
Townhome Siding Replacement — HOA Approval, Colors, Matching Neighbors
Your end unit needs siding, the association has a color list and an approval form, and the unit next door is staying as it is.
Townhome siding replacement starts with the association documents: whether the exterior is the owner's or the association's, which colors and profiles are approved, and how the new siding has to meet the attached units. JMB Builders sides townhomes across the Twin Cities metro for owners and for associations, matching the neighbors and detailing the party wall. Licensed MN contractor BC809005, priced per project or per building. Free in-home estimate; we reply to photos within one business day.
- Owner or association: we read the declaration with you
- Approved colors and profiles matched to the neighbors
- Party wall and shared gutters detailed
- Free in-home estimate
- Licensed MN contractor BC809005
Send photos and hear back within one business day — or book a free in-home estimate.
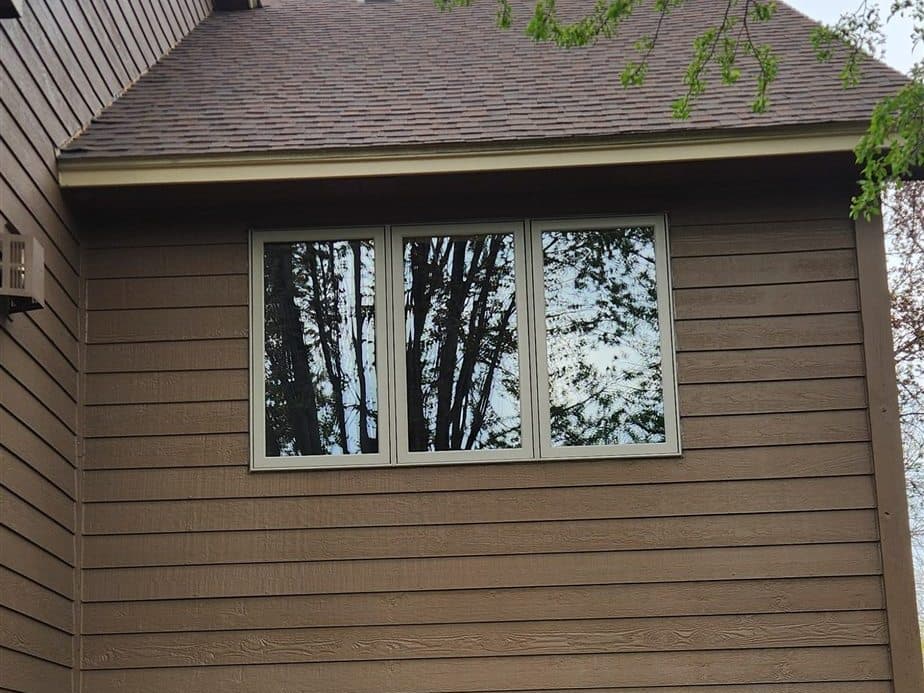
A townhome is a house that shares walls, gutters and a rulebook with its neighbors. Before anything is quoted, the question is who owns the siding. In some Twin Cities associations the exterior is a common element and the association replaces it on a schedule; in others the owner is responsible for the siding on their unit and the association only approves what it looks like. The declaration and the rules say which, and your management company can point to the paragraph. We read it with you so the quote goes to the right party and nobody re-sides a wall they do not own.
The approval is the next step. Most associations have a list of approved colors and profiles and an architectural request form, and the new siding has to match or be on the list. When the original siding is a discontinued vinyl profile, we document what is there, bring the closest current samples, and write the request with the product and color named so the board can say yes once. An end unit next to a neighbor who is keeping their old siding gets a transition at the party wall that looks intended: a corner post or a trim board at the unit line, not a seam.
The party wall is the carpentry detail. The siding on your unit ends at the shared wall, usually behind a corner post or a vertical trim board at the unit line, and the house wrap on your side laps under the neighbor's siding only as far as the line. Shared gutters that run across both units come down and go back up, and the downspout on the unit line gets agreed on. Roof-to-wall flashing where a lower roof meets your tall wall is yours. All of it is written into the scope so the association, the neighbor and you are looking at the same list.
What you supply
- Your association's declaration or rules on exterior responsibility, or the management company's contact
- The approved color and profile list and the architectural request form, if there is one
- Photos of your unit from the front, back and end, and a close-up of where it meets the neighbor
- A word to the neighbor about staging and the dumpster on the shared drive
What JMB supplies
- A scope written to the unit line so the owner's and the association's parts are clear
- Samples and product names for the architectural request, with photos of the existing siding
- Tear-off, sheathing repair, house wrap and flashing on your walls
- Siding and trim in the approved color and profile, matched to the neighbors
- Corner post or trim board at the party wall so the transition is clean
- Shared gutters taken down and re-hung, downspout on the unit line agreed and set
- Kick-out and step flashing where lower roofs meet your walls
- Finished photos for you and, if the association asks, for the management company
How it is priced: per project
Quoted in writing from your photos, with a reply within one business day. What moves the number:
- Unit type: end unit with three exposed walls vs. an interior unit with two
- Squares and stories; many metro townhomes are two-story with a walk-out at the back
- Matching a discontinued profile vs. an approved current one
- Trim level required by the association, such as wide window trim or shutters
- Shared gutters, downspouts and roof-to-wall flashing on the unit line
- Sheathing repair found after tear-off
- Several units or a whole building done at once, which lowers the cost per unit
Send the approved color list with the photos. If the association is the customer, send the building count and we quote per building.
How long it takes
A single interior unit: three to four days. An end unit: about a week. A whole building of units: quoted with a schedule per unit so each owner knows their week.
How your project works
- 1
Send photos, get a written quote
Send three photos of the space and a sentence about what you want. You get a clear, itemized reply within one business day. Prefer a look in person? A free in-home estimate is always an option.
- 2
Pick materials, or bring your own
We help you choose profiles and materials that fit the house and the budget, or match your existing millwork exactly — or you buy the door or trim yourself and we install it. Everything is confirmed before the crew is scheduled.
- 3
Clean, precise installation
The crew shows up on time, protects floors and furniture, and installs with tight joints and consistent reveals. Photos of the finished work go in your job folder.
- 4
Walkthrough and invoice
We walk the finished work with you. If anything is not right, we fix it before we call the job done. Then one invoice, paid by check or direct deposit — no card fees, no payment links.
Situations and options
Owner-responsible unit
The exterior is yours to maintain and the association approves the look. We help with the request, side your unit to the party wall, and match the approved color and profile so the row stays uniform.
Association project, one building
The association owns the exteriors and re-sides a building at a time. One scope per building, a unit-by-unit schedule for the owners, and one color plan. Priced per building.
Matching a discontinued profile
The original vinyl is no longer made. We document it, find the nearest current profile and color, and write the request so the board approves the closest match. Sometimes the answer is a deliberate change at the unit line instead of a near miss.
Storm damage on some units
Hail or wind took the siding on part of a building and insurance is involved. We write a line-item scope for the association's adjuster, and Minnesota's matching rule can come into play when the undamaged units cannot be matched. Ask your agent or the association's.
Townhome Siding Replacement — HOA Approval, Colors, Matching Neighbors: questions, answered
Who is responsible for siding on a townhome, the owner or the HOA?
It depends on the association's declaration. In many Twin Cities townhome associations the exterior is a common element and the association maintains and replaces it; in others the owner is responsible for everything on their unit and the association only controls the appearance. The declaration and rules say which, and the management company can point you to it. We read it with you before quoting so the right party gets the quote.
Do I need HOA approval to replace the siding on my townhome?
Almost always, even when the siding is yours to pay for. Most associations have an architectural review process with approved colors and profiles. We provide the product name, color and samples, plus photos of the existing siding, so your request is complete the first time. Starting work before approval can mean taking it back off, so we wait for the letter.
How do you match new siding to the attached units?
By profile, exposure and color. If the original product is still made, we match it exactly. If it is discontinued, we bring the nearest current profiles and colors, hold them against the neighbor's wall, and show the association the options. Where no match is close, a clean transition at the party wall with a trim board or corner post reads better than a near miss.
What happens at the wall I share with my neighbor?
Your siding ends at the unit line, usually behind a vertical trim board or corner post that sits on the line. The house wrap on your side stops at the line too. Shared gutters that run across both units come down for the work and go back up, and the downspout on the line is agreed with the neighbor. Nothing on their side is touched without their say.
Can the association hire one contractor to re-side a whole building?
Yes, and it is the efficient way. One scope per building, one color plan, one dumpster, and a schedule that tells each owner which days their walls are open. Priced per building rather than per unit, which lowers the cost for everyone. The board gets the same photos of the wrapped walls and finished units that a single owner would.
Does insurance cover townhome siding after hail, and whose policy?
It depends on who owns the exterior under the declaration: the association's master policy usually covers common-element siding, and an owner's policy covers siding that is the owner's responsibility. Ask your agent and the association's. We write a line-item scope for whichever adjuster is involved. In Minnesota a contractor cannot waive or pay your deductible, and the state's matching rule can matter when undamaged units cannot be matched.
Recent JMB work, from our job log
59 installs recorded across 30 Twin Cities communities since Dec 2025. Window and door installs for homeowners, builders and dealers. Counts come straight from our job log; no customer names.
Get a written quote for this job
Three photos and a sentence is enough: a reply within one business day, or ask for a free in-home estimate. Or text the photos to 763-333-4066.
Related jobs we do
Siding Replacement Contractor — New Siding on the Whole House
The siding is worn out, the paint is failing or the hail got it, and you want one contractor to take it to the sheathing and put the whole exterior back right.
Read moreTownhome Window Replacement With HOA Approval — Specs, Forms, Install
Your windows are failing, but nothing changes on the outside until the association signs off. We give you the paperwork they want, then do the job their way.
Read moreHOA Townhome Exterior Rot Repair — Trim, Sills and Jambs by the Item
The board approved the maintenance list, it has twenty rot items spread over six buildings, and the companies that do full exterior projects will not bid it.
Read moreSiding Matching Insurance Claim — One Wall Hit, the Rest Discontinued
The adjuster approved the north wall. The siding on the north wall has not been made in ten years, and the other three walls have faded to a color nobody sells. Here is what to put in the file.
Read moreMatch Existing Siding on an Addition — Bump-Outs Tied Into the House
The addition is framed and sheathed, and now it has to look like it was always part of the house instead of a box stuck on the back.
Read moreAluminum Siding Replacement — Dented, Chalking Panels Off, New Siding
The aluminum siding has been on since the sixties, the paint rubs off white on your hand, and every panel below shoulder height has a dent in it.
Read morePage reviewed October 2, 2026 · JMB Builders LLC, MN license BC809005 · All siding pages
Where we work
Siding near you
Based in Zimmerman, scheduling across the Twin Cities metro. Closest first: