
Split-Level Siding Replacement — Offsets, Cantilevers and Band Boards
Your split-level has a one-story side, a two-story side, a cantilever out front and a line of block at the bottom, and every one of those is a detail the siding has to get right.
Split-level siding replacement is a two-height job: a one-story half and a two-story half joined at a floor-line offset, usually with a cantilever over the garage or the front entry. JMB Builders strips, wraps and re-sides split-levels and tri-levels across the Twin Cities metro, detailing the band board, the cantilever soffit and the block wall at grade. Licensed MN contractor BC809005, priced per project. Send photos and we reply within one business day, or get a free in-home estimate.
- Offset, cantilever and band board detailed
- Lower-level block wall flashed, not sided over
- Front entry and garage trim included
- Free in-home estimate
- Licensed MN contractor BC809005
Send photos and hear back within one business day — or book a free in-home estimate.
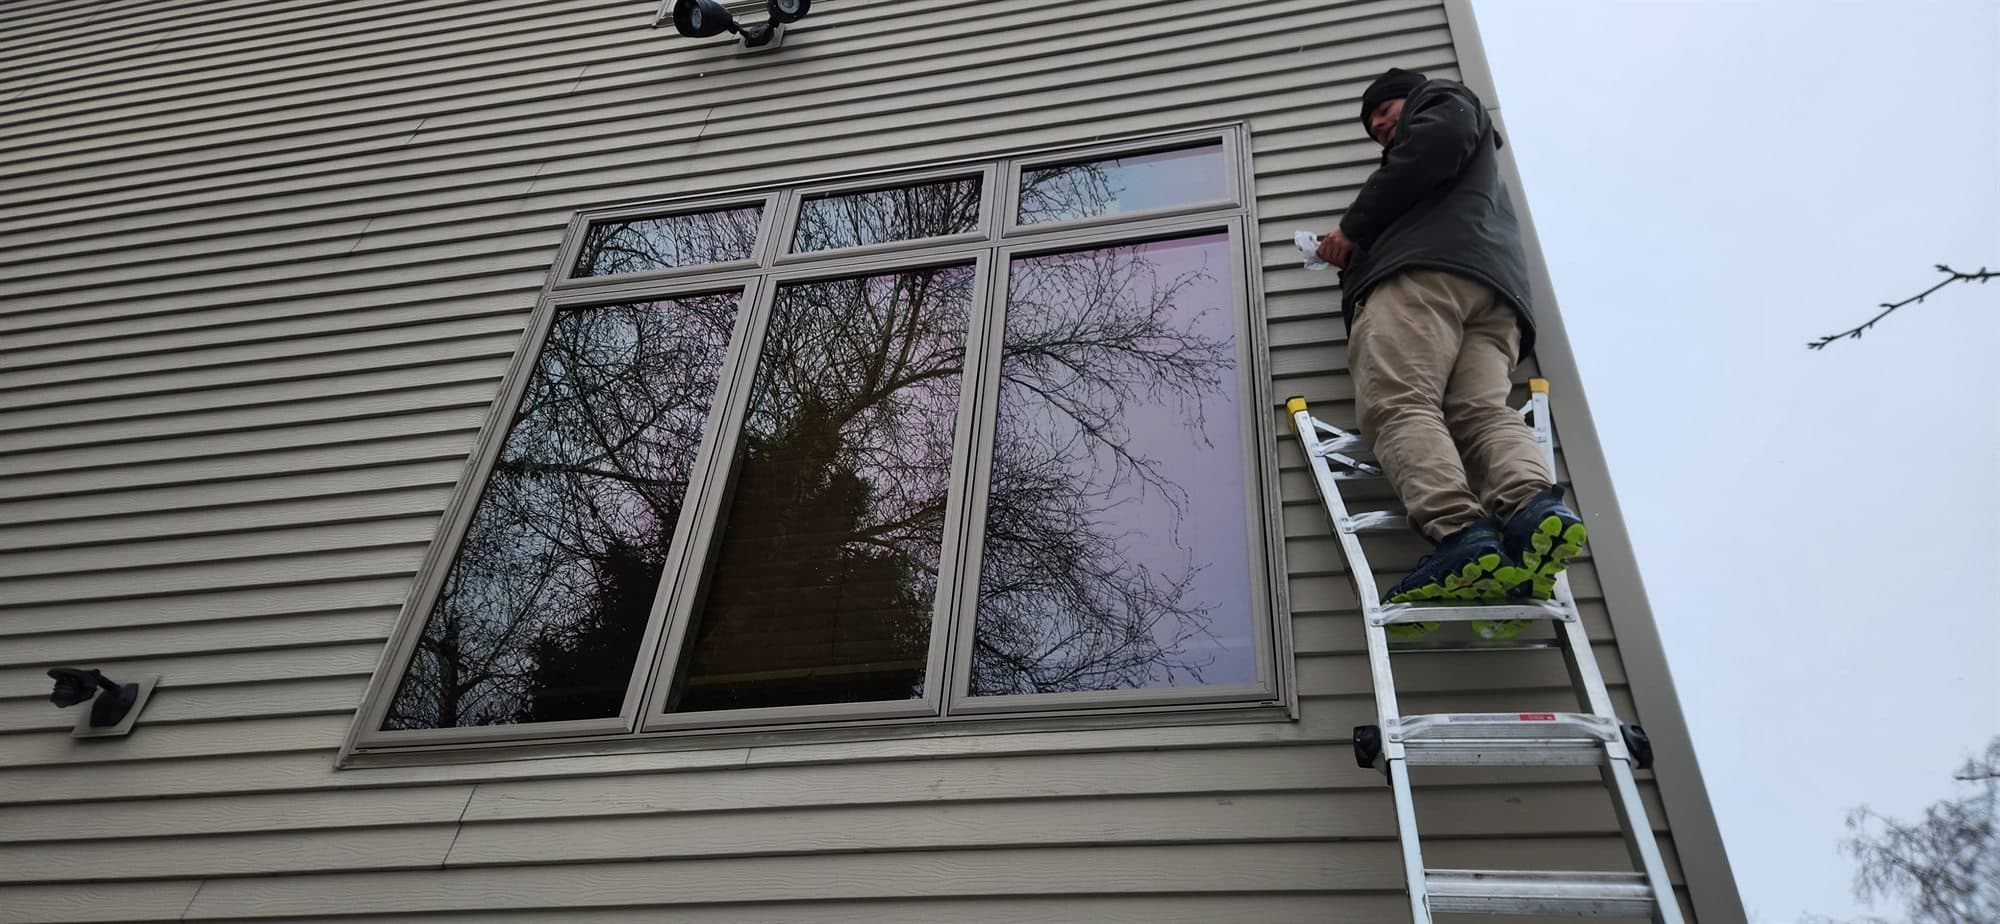
The Twin Cities has more split-levels than almost anywhere, built from the sixties through the eighties, and almost all of them are due for siding. A split is two houses stuck together: a one-story section over a shallow foundation and a two-story section over the garage or the lower level. Where they meet, there is a floor-line step, a band board or a change in material, and often a cantilever where the upper floor hangs out over the garage door or the front walk. Those are the places the original siding was never quite right and where the rot is now.
The cantilever is the detail that matters most. Water runs down the upper wall, hits the soffit under the overhang, and either goes out past a drip edge or back into the floor framing. We flash the bottom of the upper wall out over a new cantilever soffit, and while that soffit is open we check the floor insulation and the blocking; a cold floor in the room above the garage is almost always that cavity. The band board at the floor line gets a Z-flashing over it so it is a shelf that sheds, not one that holds.
At the bottom, most splits show a course or two of block above grade on the lower level. The siding stops above it with a starter and a drip, and the gap to the block is left to drain. On the garage side, the overhead door jambs and header get trimmed and capped, and the service door and the lower-level windows, which sit close to grade, get sill pans that can take splash. The front entry, usually a flat stoop with a door and a sidelight under the cantilever, is the one spot on the house we spend extra time on because it is the one you look at every day.
What you supply
- Photos of the front, back and both sides, plus a close-up of the cantilever underside and the band board
- Material and color, including whether the upper and lower sections get the same profile or a texture change
- A decision on the lower-level windows, which often need replacing on a split of this age
- Dumpster space on the driveway, since most splits have little side-yard room
What JMB supplies
- Tear-off of all siding and trim on both heights, including the cantilever soffit and the band board
- Sheathing repair at the floor line, under the lower-level windows and at the garage header
- House wrap, window and door flashing, and Z-flashing over the band board
- New cantilever soffit with a drip edge, and a check of the floor insulation and blocking while it is open
- Siding on the upper and lower sections with the trim at the offset detailed to shed water
- Starter and drip above the block foundation; sill pans at the near-grade lower-level windows
- Garage door jamb and header trim capped in aluminum or PVC, service door trimmed
- Photos of the wrapped walls and the open cantilever before they are closed
How it is priced: per project
Quoted in writing from your photos, with a reply within one business day. What moves the number:
- Total squares across the one-story and two-story sections, and how much needs staging
- Length of the cantilever and the condition of the soffit and floor framing under it
- Whether the upper section gets a different texture (shakes, board and batten) with a band board transition
- Count of lower-level windows near grade and whether they are replaced at the same time
- Garage door trim, service door and the front entry detail
- Sheathing and rim joist repair at the floor-line offset
- Soffit, fascia and gutters done in the same visit
A photo looking up at the cantilever and one of the band board tells us the most about a split. Include the garage side.
How long it takes
Most splits: about a week and a half. The cantilever and floor-line details take longer per foot than open wall. Add days for new windows or soffit and fascia.
How your project works
- 1
Send photos, get a written quote
Send three photos of the space and a sentence about what you want. You get a clear, itemized reply within one business day. Prefer a look in person? A free in-home estimate is always an option.
- 2
Pick materials, or bring your own
We help you choose profiles and materials that fit the house and the budget, or match your existing millwork exactly — or you buy the door or trim yourself and we install it. Everything is confirmed before the crew is scheduled.
- 3
Clean, precise installation
The crew shows up on time, protects floors and furniture, and installs with tight joints and consistent reveals. Photos of the finished work go in your job folder.
- 4
Walkthrough and invoice
We walk the finished work with you. If anything is not right, we fix it before we call the job done. Then one invoice, paid by check or direct deposit — no card fees, no payment links.
Situations and options
One material, top to bottom
Lap siding on both sections with a band board at the floor line. The cleanest and lowest-cost way to re-side a split; the band board does the visual work.
Texture change at the offset
Shakes or board and batten on the upper two-story section and lap below, or the reverse. Breaks up the tall wall over the garage. The transition gets Z-flashing behind the band board.
Cantilever rebuild
The soffit under the overhang comes down, the floor cavity gets insulation and blocking checked, and a new vented or solid soffit goes up with a drip edge at the outer wall. Fixes the cold room over the garage at the same time.
Entry and garage front
Wide trim at the front door and sidelight, a header board over the garage door, capped jambs. The front of a split is mostly garage door, so the trim around it is what people see.
Split-Level Siding Replacement — Offsets, Cantilevers and Band Boards: questions, answered
What is different about siding a split-level house?
The two heights and the joint between them. One half is a single story, the other is two stories over the garage or lower level, and they meet at a floor-line offset that usually has a cantilever. The siding has to step across that joint with a flashed band board, the cantilever soffit has to drain outward, and the lower-level windows sit near grade and take splash. Those details are where the original siding failed.
Why is the room over the garage so cold in my split-level?
The floor of that room is the cantilever and the garage ceiling, and the cavity is usually poorly insulated and open to outside air at the soffit. When the siding comes off and the cantilever soffit comes down, we can see the cavity, add insulation and blocking, and close it with a proper soffit and drip edge. It is the one time that space is easy to reach.
Does the siding on a split-level go all the way to the ground?
No. Most splits have a course or two of block showing above grade on the lower level. The siding stops above the block with a starter strip and a drip, and the gap is left open so water drains. Siding run down to the dirt wicks water and rots the bottom course; it is the first thing we see on splits that were re-sided badly.
Can I put shakes or board and batten on the upper part of a split-level?
Yes, and it is a common look. Lap siding on the lower section, a band board at the floor line, and shakes or board and batten on the tall upper wall. The change in texture breaks up the two-story wall over the garage. The band board gets Z-flashing behind it so the joint sheds water instead of holding it.
Should I replace the lower-level windows when I side a split-level?
Often, yes. Lower-level windows on a sixties or seventies split are small, close to grade, and frequently original. With the siding off, they can be replaced and flashed to the new wrap with a sill pan that handles splash. Doing them later means cutting the new siding. We install windows too, so it is one job.
How long does it take to re-side a split-level?
About a week and a half for most splits with one crew. The cantilever, the band board and the garage front take more time per foot than a plain wall. New windows, soffit and fascia or foam board add days. The wall being worked is wrapped before we leave each day.
Recent JMB work, from our job log
59 installs recorded across 30 Twin Cities communities since Dec 2025. Window and door installs for homeowners, builders and dealers. Counts come straight from our job log; no customer names.
Get a written quote for this job
Three photos and a sentence is enough: a reply within one business day, or ask for a free in-home estimate. Or text the photos to 763-333-4066.
Related jobs we do
Siding Replacement Contractor — New Siding on the Whole House
The siding is worn out, the paint is failing or the hail got it, and you want one contractor to take it to the sheathing and put the whole exterior back right.
Read moreSplit Level House Window Replacement — Upper, Lower and Stair Windows
Split entry, bi-level or tri-level: the upper windows are high off the ground, the lower ones sit near grade, and the entry window is over the stairs. Each level needs its own plan.
Read moreCantilever Floor Insulation — Cold Floor Over an Overhang Fixed
The one room that is always cold sits over an overhang, and the floor along that wall is freezing in socks. The fiberglass the builder stuffed under it is doing nothing. The fix is from outside, under the soffit.
Read moreTwo-Story Siding Replacement — Staging, Lifts and Upper Windows
A two-story colonial or four-square with twenty feet of wall and a row of second-floor windows that nobody wants to do off a ladder.
Read moreSiding, Soffit, Fascia and Gutter Package — The Whole Exterior at Once
The siding, the peeling soffits, the rusting fascia and the sagging gutters are all the same age, and doing them one at a time means three contractors working around each other.
Read moreAluminum Siding Replacement — Dented, Chalking Panels Off, New Siding
The aluminum siding has been on since the sixties, the paint rubs off white on your hand, and every panel below shoulder height has a dent in it.
Read morePage reviewed October 2, 2026 · JMB Builders LLC, MN license BC809005 · All siding pages
Where we work
Siding near you
Based in Zimmerman, scheduling across the Twin Cities metro. Closest first: