
Remove a Door and Close the Wall — Fill In a Doorway
A second door into the bedroom nobody uses, a doorway that eats the only wall the couch fits on, an old closet door after the closet moved. We take the door out and make the wall whole.
JMB Builders will remove a door and close the wall anywhere in the Twin Cities metro. We pull the door, jamb and casing, frame the opening with studs and plates, hang drywall on both sides, tape and finish it flush to the old wall, match the texture, and run the baseboard through so nothing shows. Priced per opening, quoted from photos within one business day.
- Priced per opening, framing and drywall finish included
- Baseboard run through, texture matched
- Quote from photos in 1 business day
- Licensed MN contractor BC809005
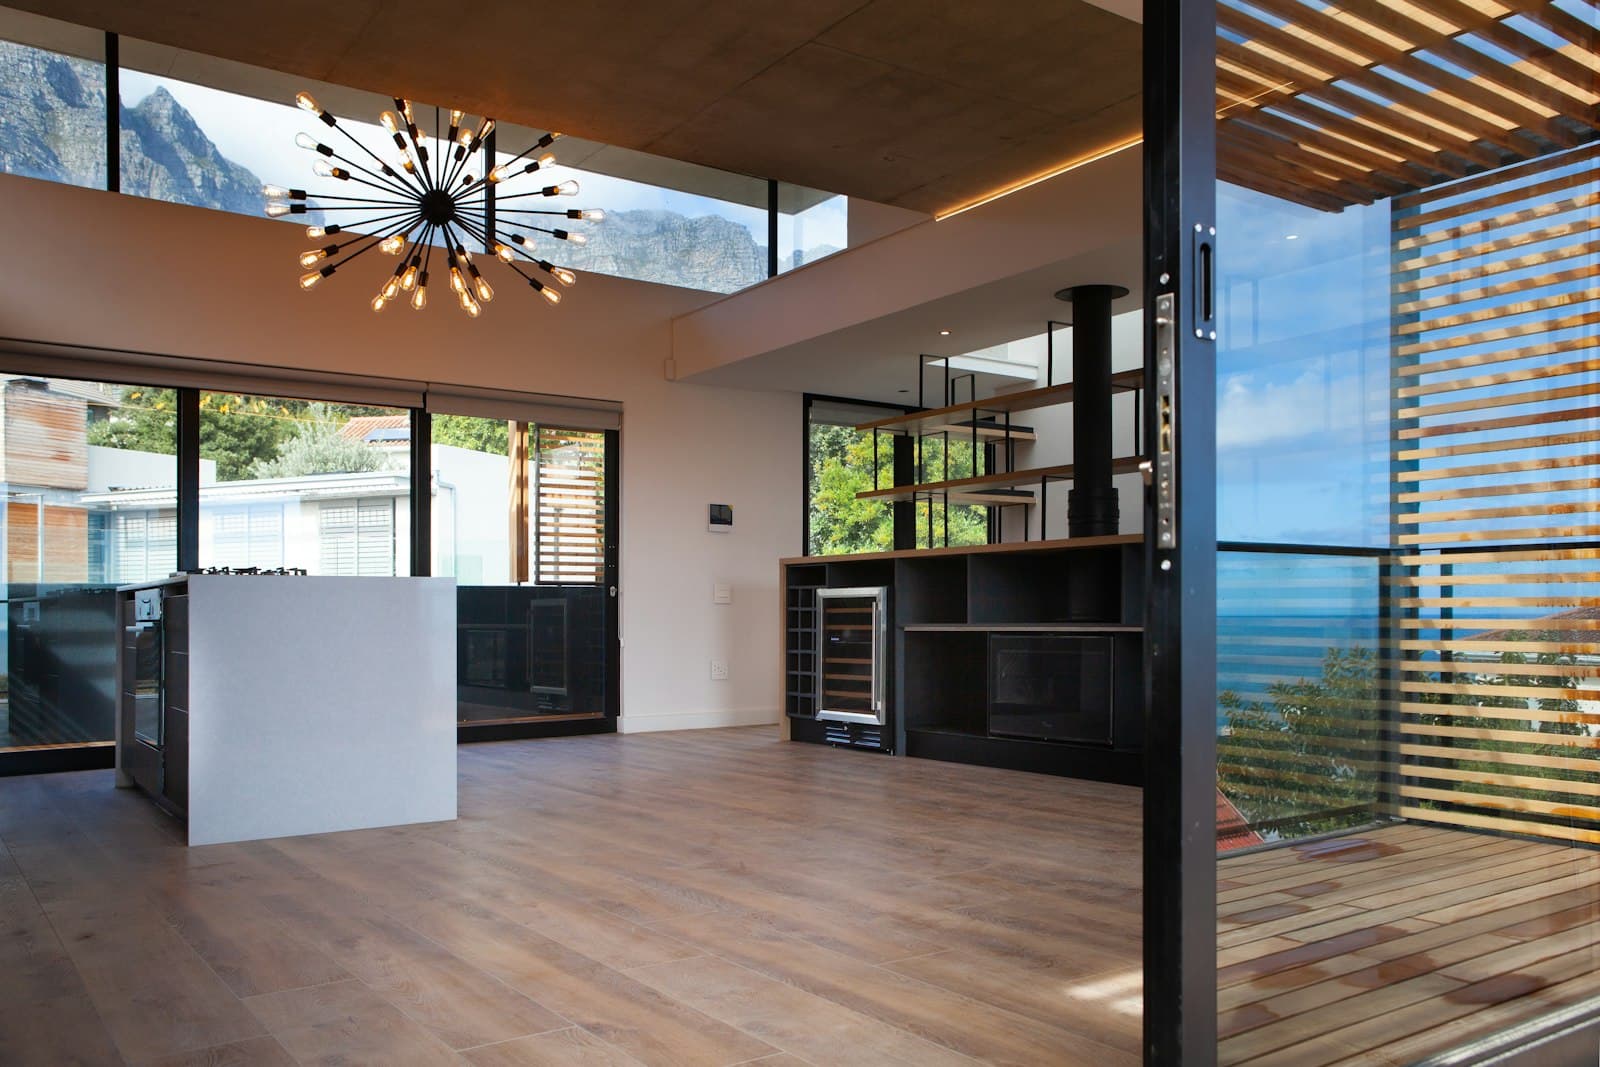
Closing a doorway is the reverse of cutting one. Door, jamb and casing come out. Studs go into the opening on the existing plates, spaced to catch the drywall edges, with a bottom plate added across the floor where the old jamb sat. Drywall goes on both faces, the joints get taped and floated wide so there is no bump, texture is matched, and the baseboard runs through as one piece. When it is done, the only person who knows the door was there is the one who paid for it.
The details that separate a good fill from a bad one are at the floor and at the joints. The old opening has no bottom plate, so the flooring usually stops at the threshold line and the new plate sits on subfloor; the strip in front of it gets filled or transitioned depending on what the floor is. The drywall joint is where the old wall meets the new, and if it is taped tight and floated narrow it telegraphs through paint. We float it wide. On a textured wall, the texture is matched over the whole patch and feathered into the field.
JMB Builders removes doors and closes openings across the Twin Cities metro, in one visit for the framing and board plus a short return for the finish coats. Painting is quoted as a separate line, or we leave it primed and you paint it yourself.
What you supply
- A photo of the doorway from each side, and one of the floor at the threshold
- What the wall finish is: smooth drywall, knockdown or orange peel texture, plaster
- Whether the baseboard and casing on the other doors are stock profiles or something we need to match
- Paint for the finished wall, or add painting as a line on the quote
What JMB supplies
- Removal of the door, jamb, casing and stop, and disposal
- Framing: bottom plate, studs on layout, blocking for the drywall edges
- Drywall on both sides in the same thickness as the existing wall, taped, three coats of mud, sanded
- Texture matched to the existing wall where it has one
- Baseboard run through the old opening in the matching profile, coped or scarfed into the existing runs
- Floor fill or a transition strip at the old threshold line, chosen to suit the flooring
- Primer on the new drywall and trim, with painting quoted as its own line
- Photos of the finished wall in your job folder
How it is priced: per opening
Quoted in writing from your photos within one business day. What moves the number:
- Wall finish: smooth drywall is a straight patch; knockdown, orange peel or plaster takes more time to match
- Flooring at the threshold: carpet tucks easily, hardwood or tile needs a fill strip or a transition, LVP may need a plank or two
- Baseboard: a stock profile we can buy vs. an older profile that has to be matched
- Whether there is a switch or outlet beside the old door that you want moved into the new wall (electrician)
- Closing one side only, for a closet that will still be used from the other room, vs. both sides
- Number of openings in the same visit
Send a photo from each side of the doorway and a close-up of the floor at the threshold. That is enough for a firm quote.
How long it takes
One doorway: a day to remove, frame and board, then a short return visit for finish coats, sanding and baseboard. Two or three openings fit in the same two visits.
How your project works
- 1
Send photos, get a written quote
Send three photos of the space and a sentence about what you want. You get a clear, itemized quote within one business day. We only come out to measure first when the job needs a tape measure — no pressure, no games.
- 2
Pick materials, or bring your own
We help you choose profiles and materials that fit the house and the budget, or match your existing millwork exactly — or you buy the door or trim yourself and we install it. Everything is confirmed before the crew is scheduled.
- 3
Clean, precise installation
The crew shows up on time, protects floors and furniture, and installs with tight joints and consistent reveals. Photos of the finished work go in your job folder.
- 4
Walkthrough and invoice
We walk the finished work with you. If anything is not right, we fix it before we call the job done. Then one invoice, paid by check or direct deposit — no card fees, no payment links.
Situations and options
Close both sides
The standard job. The opening becomes solid wall in both rooms, with drywall, texture and baseboard on each face. Nothing to see from either side.
Close one side, keep the closet
When the doorway leads into a closet that will still open from another room, we close only the side you want gone and finish the closet side with drywall so it is a clean back wall for shelving.
Close the doorway, add a niche or shelves
The framed cavity is already there. Instead of drywall over the whole opening, the wall side can get a recessed niche with a trimmed frame, or the opening can be shelved on one side. Priced as an add to the basic fill.
Exterior door removed and sided over
An old back door or a second garage door into the house can be removed and the opening framed, insulated, sheathed, housewrapped and sided on the outside, drywalled on the inside. Quoted separately because the exterior side matches siding and flashing, not just paint.
Remove a Door and Close the Wall — Fill In a Doorway: questions, answered
Will you be able to tell where the door used to be?
Not if the joints are floated wide, the texture is matched and the whole wall is painted rather than just the patch. The spots that give a patch away are a narrow bump at the old jamb line, texture that stops in a rectangle, and a baseboard splice right at the opening. We float the joints out, feather the texture into the field and scarf the baseboard joint away from the opening where it is not noticed.
What happens to the flooring where the door was?
The flooring usually stops at the threshold line because the old jamb sat there. Once the new bottom plate is in, there is a narrow strip of subfloor in front of it. With carpet, the pad and carpet get tucked to the new base. With hardwood, LVP or tile, we fit a strip of matching material when you have some left over, or use a transition piece. Send a close-up of the floor at the threshold and we tell you which.
Can I close the doorway on one side and keep it as a closet?
Yes. If the opening leads into a closet that has another door, or if you want a closet where the doorway was, we close only the side you choose and finish the other side for its new use. The closet side gets drywall on the new studs and can take shelving or a rod. It is a common way to gain a closet from a hallway or bedroom that had two doors.
Can you move the light switch that was next to the old door?
The switch itself is electrical, so a licensed electrician moves it, and we coordinate the timing. Usually the switch stays where it is because it still controls the room's light, and it is only in the way if you want that wall bare. If it moves, the electrician does it while the wall is open, and we close the old box location with the rest of the patch.
Do you match textured walls when closing a doorway?
Yes. Knockdown, orange peel and skip trowel are matched with the same method over the patch and feathered out into the existing wall so there is no hard line. Smooth walls are floated wide and sanded. Plaster walls get a drywall patch shimmed flush and skim coated. The last step in any case is paint on the whole wall so the sheen is even.
How long does it take to remove a door and close the wall?
One visit of about a day for removal, framing, drywall and the first coats of mud, then a shorter return visit after it dries for the finish coats, sanding, texture and baseboard. Two or three openings in the same house fit into the same two visits. Painting adds a day if we do it.
Get a written quote for this job
Three photos and a sentence is enough. You hear back within one business day. Or text the photos to 763-204-2099.
Related jobs we do
Add a Door to an Existing Wall — Cut a New Doorway
A bedroom that needs its own way into the bathroom, a basement office with the only door on the wrong side, a laundry room you walk around the house to reach. We cut the doorway and hang the door.
Read moreCased Opening — Remove the Door and Trim the Doorway Out
The door between the kitchen and dining room that is always open, the hallway door that bangs the fridge, the basement door that has never been closed. Take it off, trim the opening, and it looks intended.
Read moreReframe a Closet Opening — Wider Doors or an Open Nook
A narrow closet door you cannot get a bin through, or a closet you would rather have as an open reading nook or shelving wall — we reframe the opening and finish it so it looks original.
Read moreInterior Door Installation & Replacement
Doors that close with a solid click, swing true, and match throughout the house — bedroom, bathroom, and closet doors installed by a licensed contractor who hangs doors for a living.
Read moreBaseboard & Casing Installation
Straight lines, tight miters, and coped inside corners — baseboard and window & door casing installed room by room or across your whole home.
Read moreArched Cased Opening — Convert a Square Doorway to an Arch
The square opening between the living room and the hall wants to be an arch like the ones in the front room. We frame the curve, then drywall it or trim it, so it matches.
Read morePage reviewed September 24, 2026 · JMB Builders LLC, MN license BC809005 · All doors pages
Where we work
Doors near you
Based in Zimmerman, scheduling across the Twin Cities metro. Closest first: