
1970s Front Door Replacement
The door is original to the house: a dark wood slab with a small diamond or rectangular window, a skinny sidelite, a storm door that rattles, and a sill that has been wet for fifty years.
Reply within one business day. Or call / text 763-250-3621.
1970s front door replacement is a new prehung entry door for a split-entry, rambler or two-story from that decade: the original is usually a wood or early steel slab with a small lite, a narrow sidelite and an aluminum storm. JMB Builders supplies and installs it across the Twin Cities metro, priced per door, frame included. In stock or custom ordered, lead time on the quote. Photo reply within one business day, or a free in-home estimate.
- Door, sidelite and sill replaced as one unit
- Priced per door, prehung frame included
- In stock or custom ordered; lead time on the quote
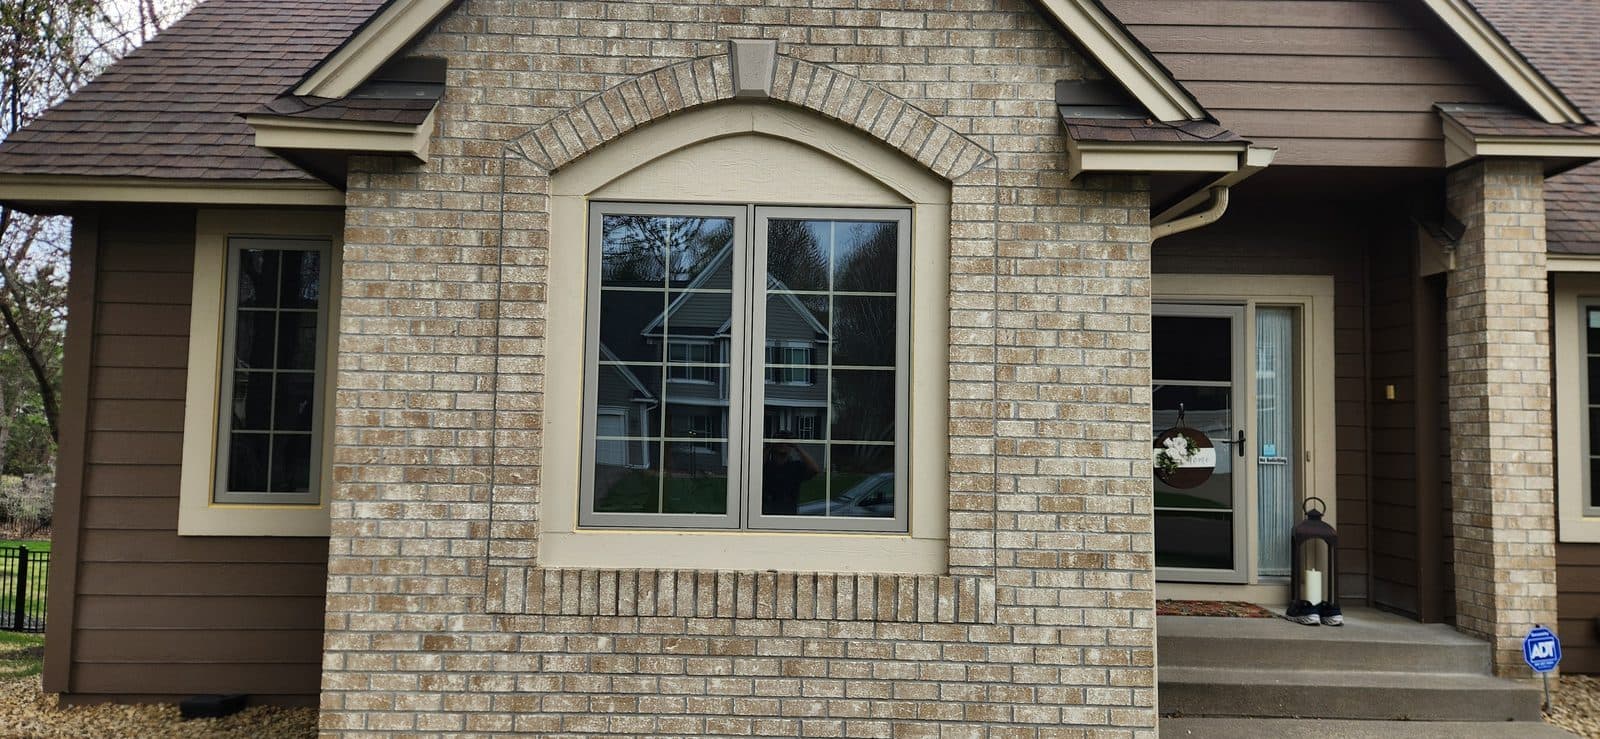
A lot of Twin Cities houses went up in the 1970s: split-entries with the door at the landing, ramblers with the door under a low eave, and two-stories with a stoop and an aluminum awning. Their front doors were a flush or lightly paneled wood slab, sometimes an early steel door, with one small lite, a narrow sidelite in its own frame or sharing the door frame, and an aluminum combination storm. The sill under all of it was set straight on the subfloor with no pan.
Fifty winters later the slab is often fine and the frame is not: the jamb feet are soft, the threshold is loose, the weatherstrip is gone and the deadbolt barely lands in a strike that has been moved twice. The replacement is a prehung unit, frame included, so the sill and jambs are new, sized to the opening the house has. If the sidelite shares the frame, the door and sidelite are replaced together as one unit; if it is separate and sound, it can stay.
A plain steel or smooth fiberglass door in a common size is often in stock at our supplier, which suits a 1970s opening since most are standard widths. A door with a sidelite, glass, a color or a wood grain finish is custom ordered with the lead time written on the quote. The storm door comes off and is remounted on the new brickmould if it fits, or retired. New trim is primed and caulked; painting is quoted as a separate line, or paint it yourself.
Get a written quote for this job
Three photos and a sentence is enough: a reply within one business day, or ask for a free in-home estimate. Or text the photos to 763-250-3621.
What you supply
- Photos of the front door from inside and outside, and a wide shot of the entry including any sidelite and storm door
- A close-up of the sill, threshold and the bottom of the jambs
- Your pick of style, material, glass and color, or ask for the in-stock option
- Your choice of lockset and deadbolt finish, or your own hardware
What JMB supplies
- A measure of the opening and a check of whether the sidelite shares the door frame
- The prehung door, with or without sidelite, in stock or custom ordered through ABC Supply
- Removal of the old door, frame, sidelite if shared, storm door and trim, with haul-away
- Repair of rotted sill framing, jamb feet or subfloor, quoted as its own line
- Sill pan, flashing tape, foam, sealant and shims
- Exterior brickmould and interior casing, primed and caulked; painting quoted as a separate line
- Lockset and deadbolt installed, strike and weatherstrip adjusted
- Storm door remounted on the new frame if it fits and you want it kept
- Photos of the finished door in your job folder
How it is priced: per door
Quoted in writing from your photos, with a reply within one business day. What moves the number:
- Door only vs. door with sidelite as one unit
- In-stock steel or smooth fiberglass in white vs. custom ordered glass, color or finish
- Rot at the sill, jamb feet and subfloor after decades without a sill pan
- A split-entry landing or low rambler stoop and how the threshold meets it
- Siding, brick or stucco around the opening
- Interior casing kept, matched or replaced
- Storm door kept, remounted, replaced or retired
Include the sidelite in your photos. Whether it shares the door frame decides whether the order is a door or a door-and-sidelite unit.
How long it takes
About a day on site, more with rot repair. An in-stock door is picked up for the install soon after the measure; a door with a sidelite, glass or color is custom ordered with the lead time written on the quote.
How your project works
- 1
Send photos, get a written quote
Send three photos of the space and a sentence about what you want. You get a clear, itemized reply within one business day. Prefer a look in person? A free in-home estimate is always an option.
- 2
Pick materials, or bring your own
We help you choose profiles and materials that fit the house and the budget, or match your existing millwork exactly — or you buy the door or trim yourself and we install it. Everything is confirmed before the crew is scheduled.
- 3
Clean, precise installation
The crew shows up on time, protects floors and furniture, and installs with tight joints and consistent reveals. Photos of the finished work go in your job folder.
- 4
Walkthrough and invoice
We walk the finished work with you. If anything is not right, we fix it before we call the job done. Then one invoice, paid by check or direct deposit — no card fees, no payment links.
Situations and options
Door and sidelite as one unit
The 1970s door and its skinny sidelite share a frame. Both come out and a new prehung door-with-sidelite unit goes in, with the sidelite glass clear or obscure.
Door only, sidelite kept
The sidelite has its own frame and is sound. The door and its frame are replaced between it and the wall, often with an in-stock door.
Split-entry landing door
The door opens onto the landing between the stairs. The threshold is set to the landing floor and the swing is checked so it clears the stair rail.
1970s Front Door Replacement: questions, answered
Should I replace my original 1970s front door?
If the frame is soft at the bottom, the threshold is loose or the door no longer seals and locks cleanly, yes, and the fix is a prehung unit with a new frame and sill, not a new slab in the old frame. JMB Builders supplies and installs it, priced per door with the frame included. Send photos and we reply within one business day, or book a free in-home estimate.
Can the narrow sidelite be replaced with the door?
Yes. If the sidelite shares the door frame, the two come out together and a new door-with-sidelite unit goes in as one piece. If it is in its own frame and sound, it can stay and only the door is replaced. We tell you which from your photos or at the measure.
Is a 1970s front door a standard size?
Most are, which means a plain steel or smooth fiberglass door in white is often in stock at our supplier and can go in soon after the measure. A door with a sidelite, glass, a color or wood grain is custom ordered with the lead time on the quote.
What is under a 1970s front door?
Usually a threshold set on the subfloor with no sill pan, so decades of meltwater have reached the jamb feet and the floor. The soft wood is cut out and replaced, and the new door goes in on a pan with flashing. The repair is quoted as its own line from your sill photo.
Can I keep the aluminum storm door?
If it fits the new brickmould and still closes well, it is remounted as part of the job. Many 1970s storms do not fit the new frame or are worn out, and a new storm door is a separate line, or the entry goes without one.
What style looks right on a 1970s split-entry?
A simple door: a smooth or lightly paneled slab, a half-lite or a small lite, with a sidelite in clear or obscure glass. Heavy colonial raised panels and arched decorative glass tend to look added-on. A solid paint color does more for a split-entry than a fancy door.
Recent JMB work, from our job log
59 installs recorded across 30 Twin Cities communities since Dec 2025. Window and door installs for homeowners and the builders we work with. Counts come straight from our job log; no customer names.
Related jobs we do
Mid-Century Front Door Replacement
Your house has low eaves, a wide chimney and clean lines, and the big-box six-panel colonial door on it looks wrong. The right door is flat, simple and a good color.
Read moreFront Door Only, Frame Included
You want a new front door. Not a new entry system, not every door in the house. One door, its frame, done right.
Read moreIn-Stock Entry Door, Installed This Week
The door was kicked in, the frame split in a storm, or the closing is next week. Here is what fast means for an entry door and what decides it.
Read moreSplit Entry Front Door Replacement — Tight Landing, Steps and Storm
The split-entry door opens onto a landing barely bigger than the door, with stairs going up and down, and the storm door hits the railing.
Read moreRambler Front Door Replacement — Low Stoop, Door Into the Living Room
The rambler is the most common house in the first-ring suburbs, and its front door is usually the original: wood, a sidelite on one side, a step up from a concrete stoop, and the living room right behind it.
Read moreFront Door With Sidelights Replacement — Sidelites and Transom Units
An entry with sidelites and a transom is three or four pieces that have to act like one. Old unit out, sill rebuilt if it is soft, new unit set straight across the full width.
Read morePage reviewed October 25, 2026 · JMB Builders LLC, MN license BC809005 · All doors pages
Where we work
Door Replacement & Installation near you
Based in Zimmerman, scheduling across the Twin Cities metro. Closest first: