
Mid-Century Front Door Replacement
Your house has low eaves, a wide chimney and clean lines, and the big-box six-panel colonial door on it looks wrong.
Reply within one business day. Or call / text 763-250-3621.
Mid century front door replacement is a new prehung entry door that keeps the lines of a 1950s or 1960s house: a flush or simple-panel slab, a narrow sidelite or a row of small lites. JMB Builders supplies it in smooth fiberglass or steel and installs it across the Twin Cities metro, priced per door, frame included. Usually custom ordered, lead time on the quote. Photo reply within one business day, or a free in-home estimate.
- Flush slab, small lites, no colonial panels
- Priced per door, prehung frame included
- Usually custom ordered; lead time on the quote
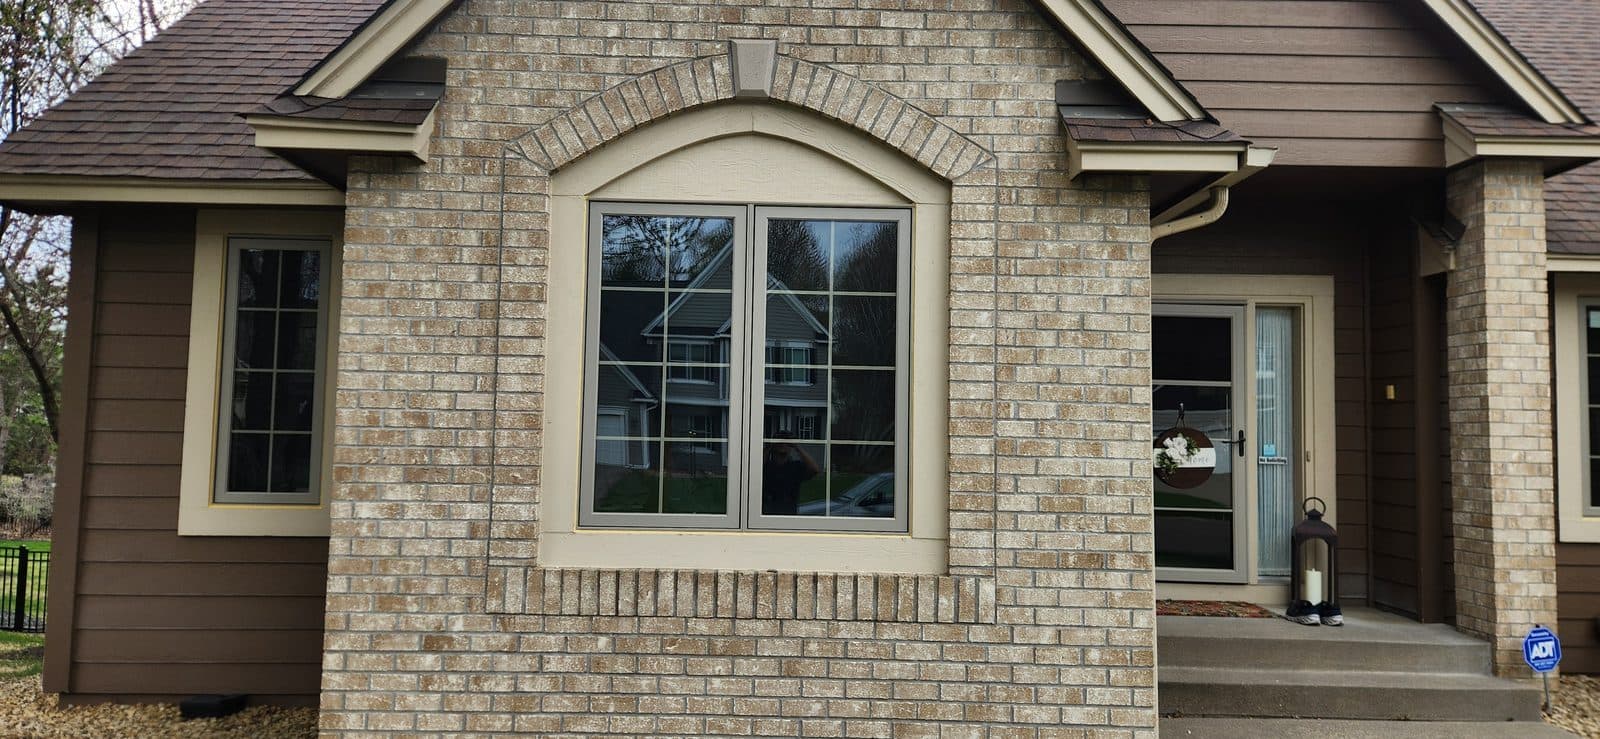
Mid-century houses in the Twin Cities, the 1950s and 1960s ramblers and low two-stories around the first-ring suburbs, were built with simple front doors: a flush slab, often with three or four small square or rectangular lites stepped across it, or a plain door beside a tall narrow sidelite. Decades later many of those were swapped for a raised six-panel or a door with an arched oval of decorative glass, and the entry stopped matching the house.
Replacing it means choosing a door that reads flat and simple. Smooth fiberglass flush slabs with square or rectangular lites, or a plain flush door paired with a full-height sidelite of clear or obscure glass, are made in options such as Therma-Tru, ProVia or Masonite lines. Color does the rest: a saturated paint color on the slab, painted on site as a separate line or factory finished. The frame comes with the door, so the sill and jamb are new too.
These doors are usually custom ordered, because the flush slab and lite layout are not shelf items, and the lead time is written on the quote. Mid-century entries also often have a low stoop and a wide overhang, so the sill pan and the threshold height are set to drain in the slab-on-grade or shallow-step conditions these houses have. New trim is primed and caulked; painting is quoted as a separate line.
Get a written quote for this job
Three photos and a sentence is enough: a reply within one business day, or ask for a free in-home estimate. Or text the photos to 763-250-3621.
What you supply
- Photos of the front door from inside and outside, and a wide shot of the front of the house
- A close-up of the sill and the stoop below it, and of any sidelite
- Your pick of lite layout, sidelite, and paint color or factory finish
- Your choice of handleset and deadbolt finish, or your own hardware
What JMB supplies
- A measure of the opening, swing and jamb depth before the order
- The prehung flush or simple-panel door with frame, custom ordered through ABC Supply
- Removal of the old door, frame and trim with haul-away
- Repair of rotted sill framing or subfloor, quoted as its own line
- Sill pan, flashing tape, foam, sealant and shims, with the threshold set for a low stoop
- Flat exterior trim and interior casing to match the house, primed and caulked
- Painting of the door and trim in your color, quoted as a separate line
- Handleset and deadbolt installed, strike and weatherstrip adjusted
- Photos of the finished door in your job folder
How it is priced: per door
Quoted in writing from your photos, with a reply within one business day. What moves the number:
- Lite layout: a plain flush slab vs. a row of small lites, which adds glass to the order
- A sidelite ordered with the door as one unit
- Smooth fiberglass vs. steel, primed vs. factory color
- Rot at the sill, jamb feet and subfloor once the old door is out
- Flat trim profiles matched to the house inside and out
- Hardware: a long modern pull or handleset vs. a basic lockset
- Painting the door and trim, quoted as a separate line
Send a wide shot of the front of the house with the door photos. The lite layout and trim are picked to match what the house already has.
How long it takes
About a day on site for the door. A flush or small-lite door is usually custom ordered and that lead time is written on the quote; a plain flush slab in a common size may be in stock.
How your project works
- 1
Send photos, get a written quote
Send three photos of the space and a sentence about what you want. You get a clear, itemized reply within one business day. Prefer a look in person? A free in-home estimate is always an option.
- 2
Pick materials, or bring your own
We help you choose profiles and materials that fit the house and the budget, or match your existing millwork exactly — or you buy the door or trim yourself and we install it. Everything is confirmed before the crew is scheduled.
- 3
Clean, precise installation
The crew shows up on time, protects floors and furniture, and installs with tight joints and consistent reveals. Photos of the finished work go in your job folder.
- 4
Walkthrough and invoice
We walk the finished work with you. If anything is not right, we fix it before we call the job done. Then one invoice, paid by check or direct deposit — no card fees, no payment links.
Situations and options
Flush slab with small lites
Three or four square or rectangular lites stepped or stacked on a smooth slab. The signature mid-century door, custom ordered in fiberglass or steel.
Plain flush door with a sidelite
A solid smooth slab beside a full-height sidelite in clear or obscure glass, ordered as one unit so the frame and sill are continuous.
Simple two-panel, no colonial detail
Two flat recessed panels on a smooth face when you want a little relief without raised molding. Reads calm on a low house.
Mid-Century Front Door Replacement: questions, answered
What front door looks right on a mid-century house?
A flat one. A smooth flush slab, with or without a row of small square or rectangular lites, or a plain slab beside a tall narrow sidelite. Raised colonial panels and arched decorative glass fight the house. A strong paint color on a flat door is the look. JMB Builders supplies and installs it, priced per door with the frame included.
Are mid-century style doors in stock or custom ordered?
Usually custom ordered. Flush slabs with lites and door-plus-sidelite units are built to order, and the lead time is written on the quote. A plain flush slab in a common size is sometimes on the shelf. Send photos and we reply within one business day, or book a free in-home estimate.
Can the small lites be privacy glass?
Yes. Each lite can be clear, obscure or textured glass, chosen on the order. Many people pick obscure for the lites and clear for a sidelite, or the other way around, depending on what faces the street.
My mid-century door opens straight into the living room. Does that change anything?
It changes the glass choice more than the install. With no vestibule, obscure lites or a sidelite set away from the lock keep the room private. A storm door is optional on a wide-overhang entry; the overhang does most of the weather work.
Will the new door fit the original mid-century opening?
Most 1950s and 1960s front doors are a common width and height, and the new prehung unit is ordered to the opening we measure. If the original is a size between stock sizes, the door is built to it as part of the custom order.
Is one front door too small a job?
No. One door is a welcome job for JMB Builders, priced per door with the frame included. The rest of the house is not touched unless you ask.
Recent JMB work, from our job log
59 installs recorded across 30 Twin Cities communities since Dec 2025. Window and door installs for homeowners and the builders we work with. Counts come straight from our job log; no customer names.
Related jobs we do
1970s Front Door Replacement
The door is original to the house: a dark wood slab with a small diamond or rectangular window, a skinny sidelite, a storm door that rattles, and a sill that has been wet for fifty years.
Read moreFront Door Only, Frame Included
You want a new front door. Not a new entry system, not every door in the house. One door, its frame, done right.
Read moreSmooth Fiberglass Entry Door, Painted Your Color
You want a front door in a real color, a deep blue or black or barn red, with a smooth face that takes paint like a wall. That is a smooth fiberglass door.
Read moreModern Front Door Replacement — Flush Slab, Narrow Lites, Flat Trim
The house has clean lines and the front door is a raised six-panel from the builder. A flush door with a column of small lites and square trim finishes the elevation.
Read moreRambler Front Door Replacement — Low Stoop, Door Into the Living Room
The rambler is the most common house in the first-ring suburbs, and its front door is usually the original: wood, a sidelite on one side, a step up from a concrete stoop, and the living room right behind it.
Read moreMid Century Modern House Window Replacement — Clean Lines Kept
Your mid-century house is mostly glass: a window wall to the yard, a strip of clerestories under the roof and single-pane units that sweat all winter.
Read morePage reviewed October 25, 2026 · JMB Builders LLC, MN license BC809005 · All doors pages
Where we work
Door Replacement & Installation near you
Based in Zimmerman, scheduling across the Twin Cities metro. Closest first: