
Add a Door to an Existing Wall — Cut a New Doorway
A bedroom that needs its own way into the bathroom, a basement office with the only door on the wrong side, a laundry room you walk around the house to reach. We cut the doorway and hang the door.
JMB Builders will add a door to an existing wall anywhere in the Twin Cities metro. We cut the new doorway, frame it with king studs, jack studs and a header sized for the wall, hang a prehung door, patch the drywall on both sides and case it to match the other doors. Wires found in the wall are moved by a licensed electrician. Priced per opening, quoted from photos within one business day.
- Priced per opening, framing and drywall patch included
- Bearing walls get a sized header and temporary support
- Quote from photos in 1 business day
- Licensed MN contractor BC809005
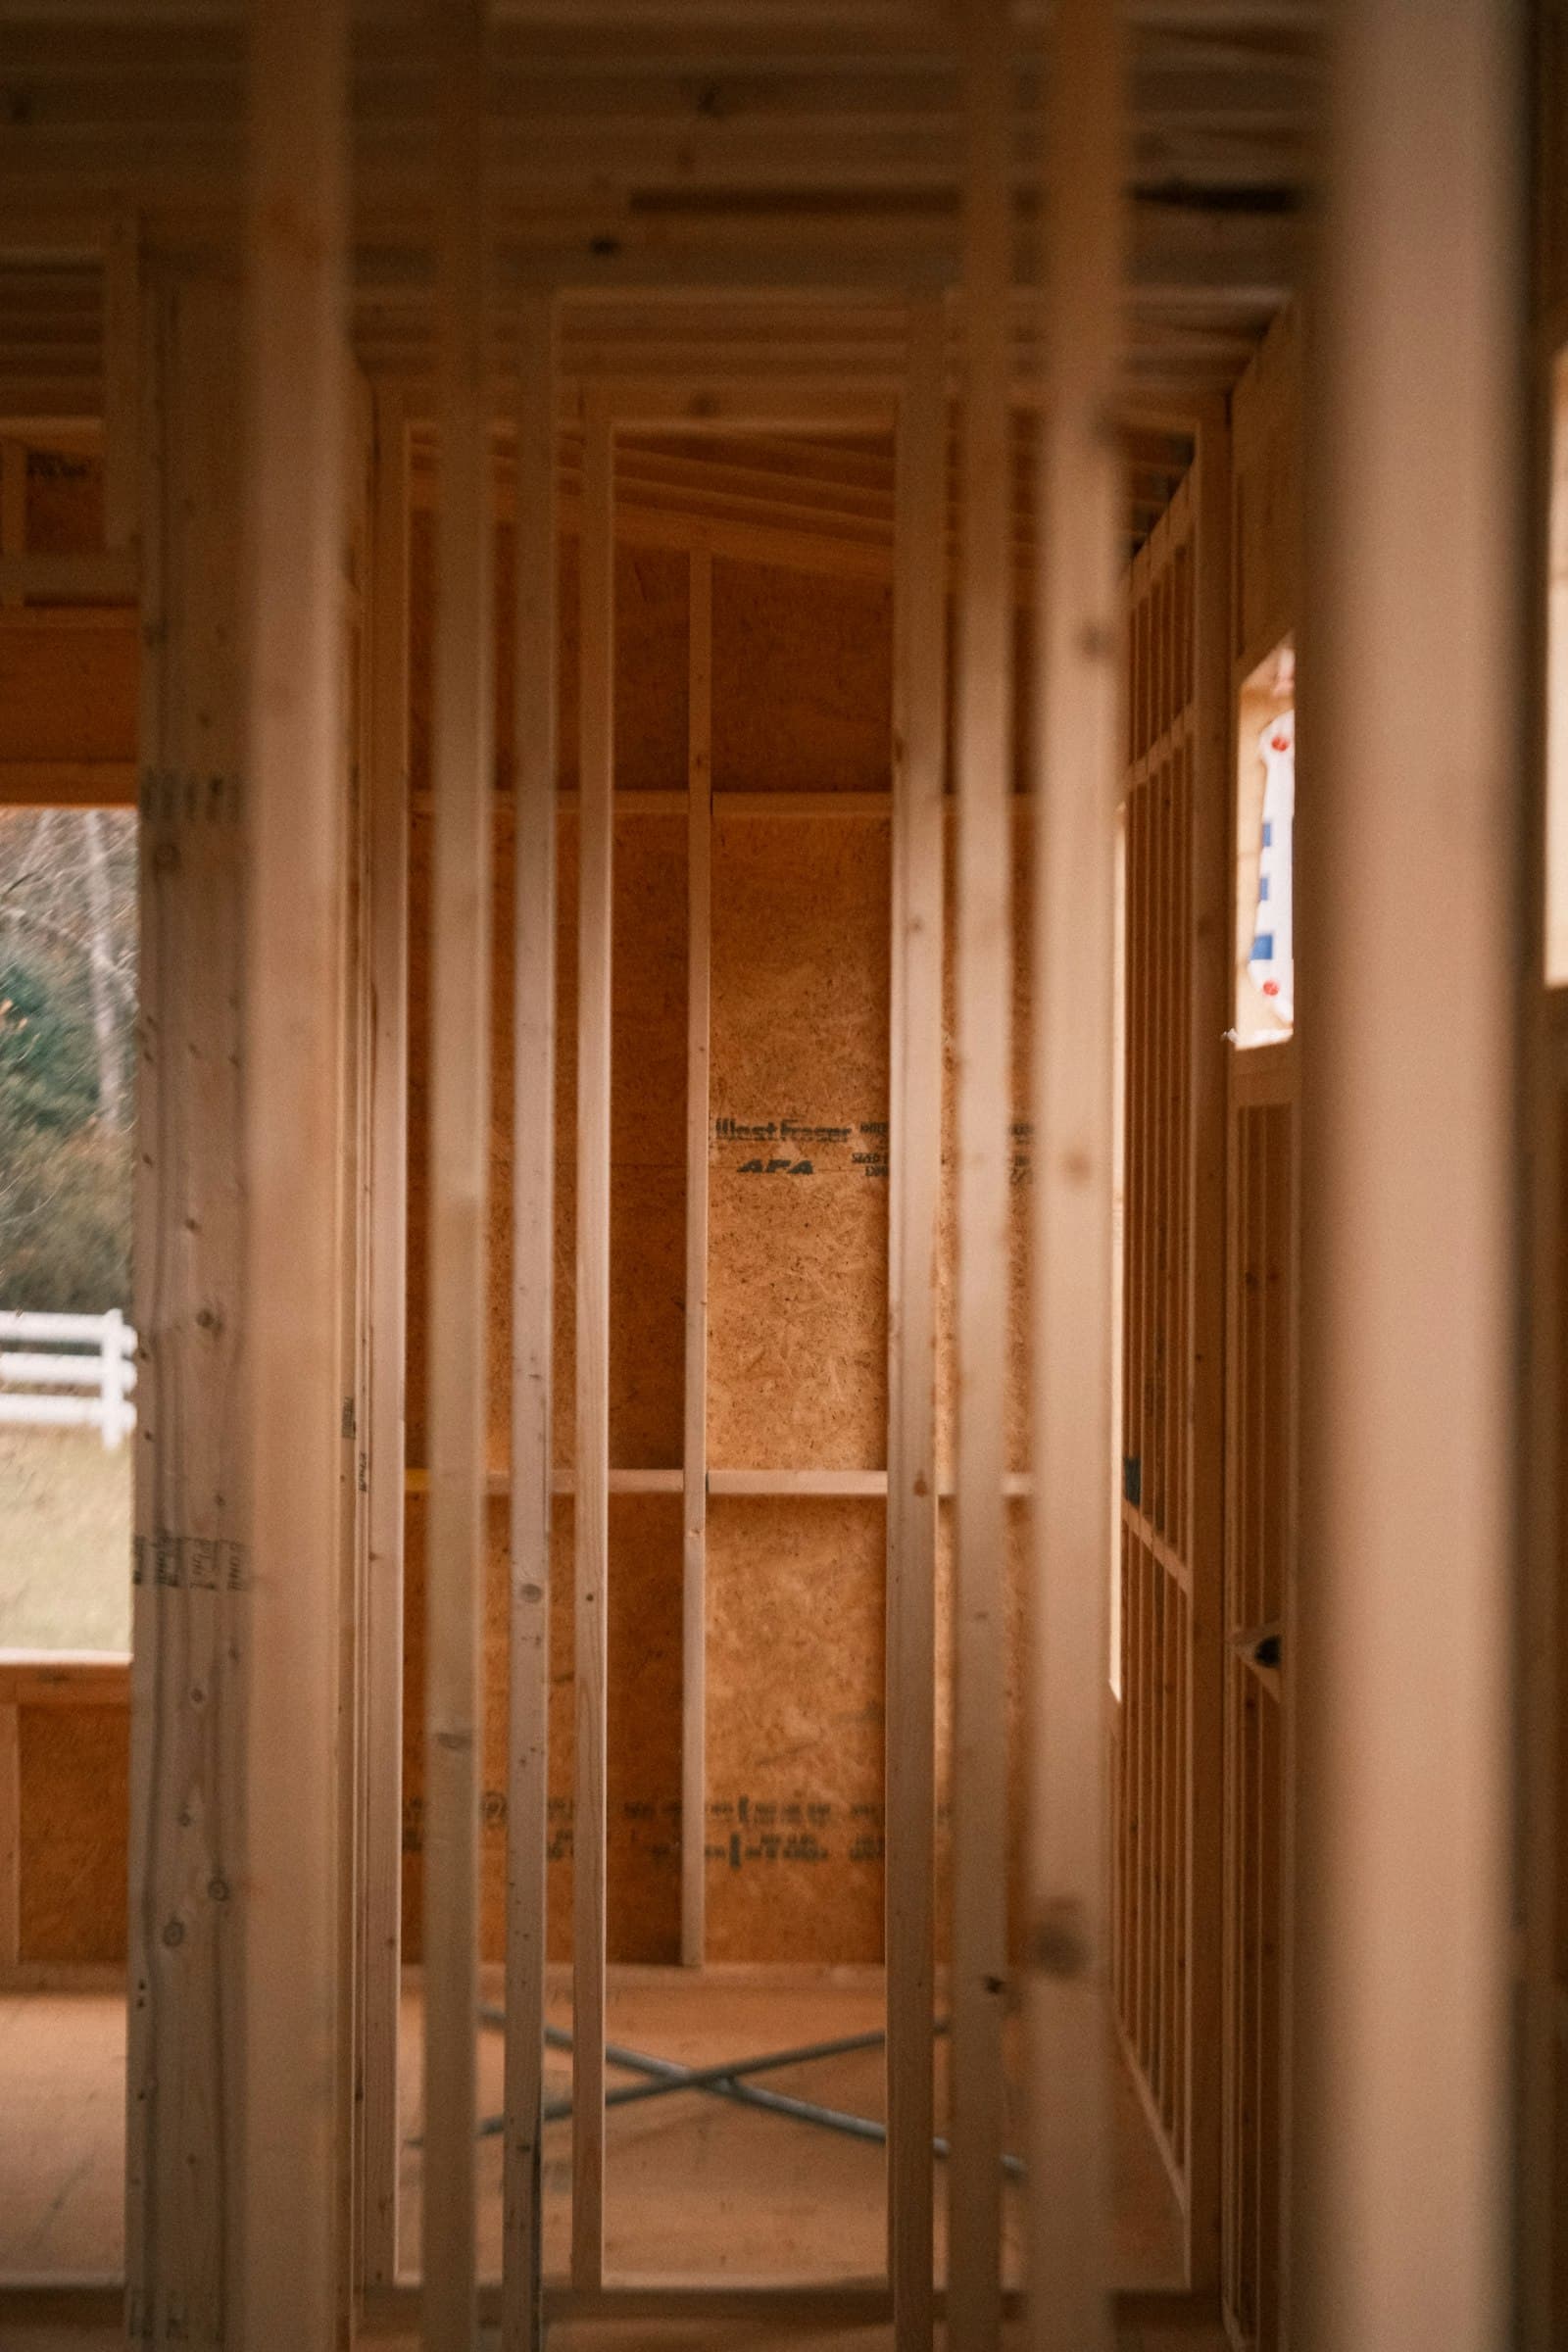
Cutting a new doorway is framing work first and door work second. The wall has to be opened, the studs cut, a header set on jack studs, and the rough opening built to the size the door needs. Then the drywall gets patched on both faces, the prehung door goes in plumb, and casing and baseboard get tied back into what is there. Done in that order, the new door looks like it was framed with the house.
The two questions that set the price are what the wall is holding up and what is running through it. A non-bearing partition wall is a straightforward day. A bearing wall needs temporary support while the header goes in, a header sized for the span and the load, and sometimes an engineer's letter for the permit. Wires in the wall are rerouted by a licensed electrician. A drain, supply line or duct in the path usually means picking a different spot on the wall, and we tell you that from the photos before anyone cuts anything.
JMB Builders frames new door openings in existing walls across the Twin Cities metro, from a single bedroom-to-bath door to a basement finish with three new openings. You pick the door, or we supply it, and the opening is built to fit it.
What you supply
- A photo of the wall from each side, with a tape or a broom in the shot for scale
- The door you want to use, prehung, or tell us the size and style and we supply it
- Where on the wall the door should go and which way it should swing
- Access to the attic or basement above and below the wall if we need to confirm what it carries
- Paint for the patched wall and the new casing, or add painting as a line on the quote
What JMB supplies
- Framing lumber: king studs, jack studs, header, cripples and sill plate cut-out
- Temporary shoring when the wall is bearing, and a header sized for the span
- Drywall, tape and mud to patch both sides of the wall to a paint-ready finish
- The prehung door if you want us to supply it, hung plumb with shims at every hinge and the strike
- Casing on both sides matched to the other doors in the house, and baseboard cut back and returned
- Coordination with a licensed electrician when a wire is in the path, and with the city on a permit for a bearing wall
- Haul-away of the cut-out drywall, studs and debris
- Photos of the finished opening in your job folder
How it is priced: per opening
Quoted in writing from your photos within one business day. What moves the number:
- Non-bearing partition wall vs. a bearing wall that needs shoring, a sized header and possibly a permit
- What is inside the wall: nothing, a wire (electrician), or plumbing and ductwork that has to be moved or avoided
- Wall finish: drywall is a patch; plaster and lath or a paneled wall takes longer to open and close cleanly
- Flooring under the wall: a bottom plate cut out over hardwood or tile leaves a strip to fill or transition
- Door size and type: a standard prehung vs. a double door or pocket door, which needs a wider framed pocket
- Casing and baseboard to match: a stock profile vs. a custom or painted-in-place profile
- Number of new openings in the same visit
A photo of the wall from both sides, plus one of the nearest existing door for the casing, is enough to quote it. Tell us if the wall runs the same direction as the ceiling joists or across them.
How long it takes
Non-bearing wall, one door: one day to frame, hang and patch, plus a short return visit to sand and finish the drywall. Bearing wall: add a day and the permit lead time.
How your project works
- 1
Send photos, get a written quote
Send three photos of the space and a sentence about what you want. You get a clear, itemized quote within one business day. We only come out to measure first when the job needs a tape measure — no pressure, no games.
- 2
Pick materials, or bring your own
We help you choose profiles and materials that fit the house and the budget, or match your existing millwork exactly — or you buy the door or trim yourself and we install it. Everything is confirmed before the crew is scheduled.
- 3
Clean, precise installation
The crew shows up on time, protects floors and furniture, and installs with tight joints and consistent reveals. Photos of the finished work go in your job folder.
- 4
Walkthrough and invoice
We walk the finished work with you. If anything is not right, we fix it before we call the job done. Then one invoice, paid by check or direct deposit — no card fees, no payment links.
Situations and options
Non-bearing partition wall
Most interior walls that run parallel to the joists carry nothing but themselves. We cut the drywall, cut the studs, frame the opening with a flat header, hang the door and patch. The common case for a new bedroom, office or closet door.
Bearing wall
A wall under a joist splice, under a beam, or running across the joists is likely bearing. It gets temporary shoring on both sides, a header sized for the span and load, jack studs down to solid bearing, and a permit where the city requires one. Beyond the tables, an engineer sizes the header.
Wall with electrical in it
Almost every interior wall has at least one cable. A wire in the path of the new opening is rerouted around it by a licensed electrician, and a switch or outlet in the way is relocated. We open the wall, they move the wire, we frame and close. Quoted as its own line.
Pocket door in a new opening
When there is no room for a swing, a pocket door frame goes into a rough opening about twice the door width. It needs a clear wall with no wires, pipes or outlets in the pocket, so it works on some walls and not others. We tell you which from the photos.
Add a Door to an Existing Wall — Cut a New Doorway: questions, answered
Can you add a door to a load bearing wall?
Yes, and it is done every day. The difference from a partition wall is that the load above has to be carried while the opening is cut, so we set temporary shoring on both sides, cut the studs, and install a header sized for the span and what it carries, on jack studs down to solid bearing. Many cities want a permit for it, and when the header is outside the standard tables an engineer sizes it. The door itself goes in the same way as any other.
How do I know if my wall is load bearing?
A wall that runs perpendicular to the floor or ceiling joists, sits under a beam or a joist splice, or stacks over a wall or beam in the basement is usually bearing. A wall that runs parallel to the joists with nothing landing on it usually is not. Exterior walls always are. From photos of the wall and a look at the basement or attic we can usually tell, and when it is not clear we treat it as bearing until proven otherwise.
What happens if there is wiring or plumbing where I want the door?
Wiring is common and not a problem. A licensed electrician reroutes the cable around the new opening and relocates any switch or outlet that lands in it, and it is quoted as its own line. Plumbing and ductwork are different. A drain or a supply riser is expensive to move, so we usually shift the door a foot or two along the wall to miss it. We check what is in the wall before quoting so there are no surprises on the day.
Will the drywall patch show after the door is added?
Not when it is done right. The new door casing covers the edge of the cut, and the rest of the patch is taped, mudded in three coats, sanded and primed. Texture is matched where the wall has it. The last step is paint on the whole wall, not just the patch, so there is no halo. Painting is quoted as a separate line, or we leave it primed and you paint it yourself.
Can you match the new door and casing to the rest of the house?
Yes. Send a photo of the nearest existing door and its casing. Most houses use a stock profile we can pick up; older houses with a profile no longer made get a close match or a run from a millwork shop. The door itself is matched by panel style and height, and it goes in primed. Painting is quoted as a separate line, or leave it primed and caulked and paint it yourself.
Do I need a permit to add an interior door?
For a non-bearing wall, most Twin Cities cities do not require one for a single interior door. For a bearing wall, or when electrical is relocated, a permit is usually required and the electrician pulls their own. We tell you which applies when we quote, and we handle the building permit when one is needed.
Get a written quote for this job
Three photos and a sentence is enough. You hear back within one business day. Or text the photos to 763-204-2099.
Related jobs we do
Remove a Door and Close the Wall — Fill In a Doorway
A second door into the bedroom nobody uses, a doorway that eats the only wall the couch fits on, an old closet door after the closet moved. We take the door out and make the wall whole.
Read moreCased Opening — Remove the Door and Trim the Doorway Out
The door between the kitchen and dining room that is always open, the hallway door that bangs the fridge, the basement door that has never been closed. Take it off, trim the opening, and it looks intended.
Read moreWiden a Doorway for a Wheelchair or Walker
A bathroom door that a wheelchair cannot get through has two fixes, one small and one real. We tell you which one your door needs and do the framing, door and patching in one job.
Read moreInterior Door Installation & Replacement
Doors that close with a solid click, swing true, and match throughout the house — bedroom, bathroom, and closet doors installed by a licensed contractor who hangs doors for a living.
Read moreConvert Single Door to Double Doors — Widen the Opening, Hang the Pair
An office, dining room, pantry or primary bedroom wants a wide two-door opening instead of a single door. We do the framing and the doors in one job, both sides of the wall.
Read moreArched Cased Opening — Convert a Square Doorway to an Arch
The square opening between the living room and the hall wants to be an arch like the ones in the front room. We frame the curve, then drywall it or trim it, so it matches.
Read morePage reviewed September 24, 2026 · JMB Builders LLC, MN license BC809005 · All doors pages
Where we work
Doors near you
Based in Zimmerman, scheduling across the Twin Cities metro. Closest first: