
Barndominium Entry and Patio Doors — Set in Steel Building Wall Bucks
A post-frame house has steel outside and girts where a stick-built house has studs.
Reply within one business day. Or call / text 763-204-2099.
Barndominium entry and patio doors are regular residential units — a fiberglass or steel entry door, a sliding or French patio door — set into a post-frame or steel-sided wall. That takes a wood buck framed between the posts and girts, the door set in a pan and flashed to the house wrap, and steel J-trim closed around it so the siding sheds water past the frame. JMB Builders does it from the Twin Cities to St. Cloud, per door.
- Priced per door, door and buck framing included
- Wood buck framed between posts and girts
- J-trim and flashing closed to the steel siding
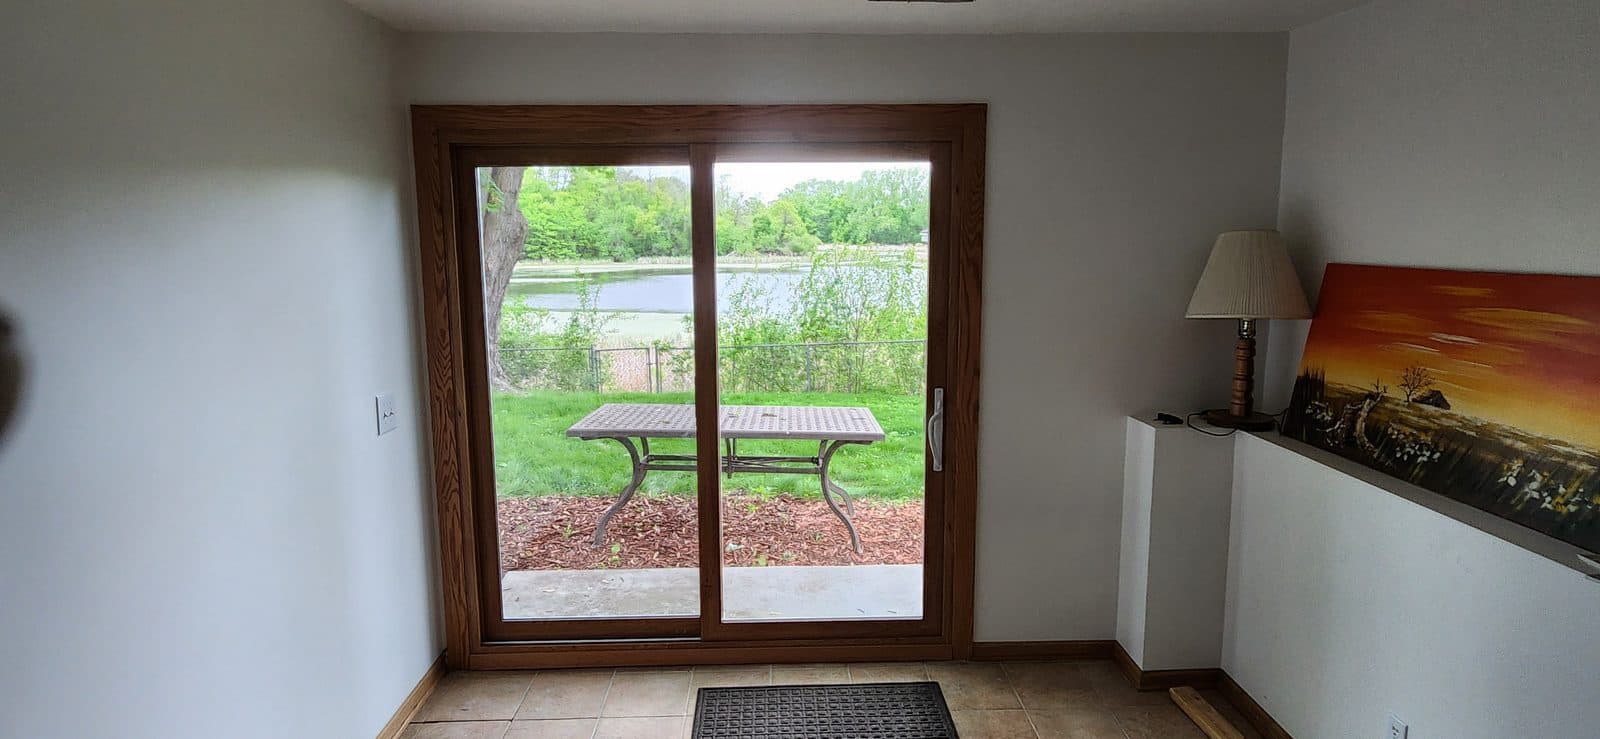
A barndominium or shouse is a post-frame building finished as a house. The walls are posts eight feet apart with horizontal girts between them and steel panels screwed to the girts; there are no studs at sixteen inches. A residential door cannot be nailed to a girt. It needs a wood buck: a square frame of lumber set between the posts, anchored to the girts and the slab or the splash board, that gives the door a solid, plumb opening and something to flash to. Build the buck wrong and the door racks, leaks or lets wind through the gap behind the steel.
The second difference is the siding. Steel panels are ribbed, so the trim around a door is a formed J-channel that the panel ends tuck into. Water running down the steel has to go past the door, not behind it, which takes a head flashing with end dams over the J-trim, the house wrap lapped onto the buck, and the sill set in a pan. The big openings people want in these houses — a nine- or twelve-foot slider, double entry doors — are fine as long as the header between the posts is sized for the span, which is an engineer's number on a post-frame wall.
We frame the bucks, set the doors and close the steel around them. The doors themselves are the same residential units we put in any house, options such as Therma-Tru, ProVia, Pella and Andersen, and most people pick fiberglass entry doors and fiberglass or vinyl patio doors for a steel wall that sees weather on all sides. Painting of interior casing is quoted as its own line.
Get a written quote for this job
Three photos and a sentence is enough: a reply within one business day, or ask for a free in-home estimate. Or text the photos to 763-204-2099.
What you supply
- Entry and patio door choices: style, material, color and glass, or we lay out the options in the quote
- Photos of each opening inside and out, with the post and girt spacing visible, and whether the interior is finished
- For a new opening in an existing wall: where it goes and what is on the other side
- Paint or stain color for interior casing — finishing quoted as its own line
What JMB supplies
- Residential entry and patio doors ordered to the openings, with hardware and screens
- Wood bucks framed between posts and girts, anchored to the slab or splash board and set plumb
- A header sized by an engineer where a wide opening spans between posts
- Steel panels cut back cleanly, J-trim and head flashing with end dams installed and sealed
- Sill pan, flashing tape lapped to the house wrap, low-expansion foam and exterior sealant
- Interior casing and jamb extensions to the finished wall depth, exterior trim at the J-channel
- Painting of the interior casing when you want it, quoted as a separate line
- Photos of the finished doors in your job folder
How it is priced: per door
Quoted in writing from your photos, with a reply within one business day. What moves the number:
- Replacing a door in an existing buck vs framing a new buck in a new opening
- Opening width: a single entry door vs a wide slider or double doors spanning between posts
- Whether the header between posts has to be sized by an engineer
- Wall depth and how the interior is finished, which sets the jamb extension and casing
- Door material and glass package, as on any house
- Steel trim: matching the existing J-trim color and profile vs a new accent color
- Painting the interior casing, quoted as a separate line
Send photos of each opening from inside showing the posts and girts, and from outside showing the trim. Note the wall thickness if you know it. Drive time to the St. Cloud side is figured into the quote.
How long it takes
One entry door in an existing buck: half a day. A patio door with a new buck: a full day. A wide opening with an engineered header: two days. Doors are ordered after the quote is approved.
How your project works
- 1
Send photos, get a written quote
Send three photos of the space and a sentence about what you want. You get a clear, itemized reply within one business day. Prefer a look in person? A free in-home estimate is always an option.
- 2
Pick materials, or bring your own
We help you choose profiles and materials that fit the house and the budget, or match your existing millwork exactly — or you buy the door or trim yourself and we install it. Everything is confirmed before the crew is scheduled.
- 3
Clean, precise installation
The crew shows up on time, protects floors and furniture, and installs with tight joints and consistent reveals. Photos of the finished work go in your job folder.
- 4
Walkthrough and invoice
We walk the finished work with you. If anything is not right, we fix it before we call the job done. Then one invoice, paid by check or direct deposit — no card fees, no payment links.
Situations and options
Replace a door in an existing buck
The buck is sound and the old door is tired. The door comes out, the buck is checked and shimmed, a new unit goes in a sill pan and the J-trim is resealed or replaced. Same as a replacement in any house, plus the steel.
New entry door in a steel wall
A door where there was none. Steel cut back, girts cut, a buck framed and anchored, header set, door installed, J-trim and flashing closed. The common request when a shouse gets a proper front door instead of the shop walk door.
Wide patio door between posts
A nine-, ten- or twelve-foot slider or a French pair with sidelites across a post bay. The header carries the roof load between posts and is sized by an engineer. Big glass is the reason people build these; this is how it goes in.
Matching entry and patio package
All the doors on one order in one color and hardware finish, with the J-trim color chosen to match or contrast. Fewer trips, one lead time, and the house reads as one design.
Barndominium Entry and Patio Doors — Set in Steel Building Wall Bucks: questions, answered
Can you put a regular house door in a barndominium?
Yes. The door is a standard residential unit. What changes is the opening: a post-frame wall has no studs, so a wood buck is framed between the posts and girts to give the door a plumb, solid frame and a surface to flash to. The steel siding is trimmed with J-channel around the buck and a head flashing keeps water running down the panels from getting behind the door.
What is a wall buck in a metal building?
A buck is a wood frame — usually two-by lumber built to the door's rough opening — set between the posts and anchored to the girts and the slab or splash board. It does what the studs and header do in a stick-framed house: holds the door square, carries the fasteners, and gives the flashing and house wrap something to lap onto. A buck that is not plumb or not anchored is the usual reason a barndominium door racks or leaks.
How is a door flashed in steel siding?
The house wrap is lapped onto the buck, the sill gets a pan, flashing tape runs up the jambs, and a formed head flashing with end dams sits over the door and under the J-trim so water on the steel panels is kicked out past the frame. The panel ends tuck into the J-channel, which is sealed where it meets the head flashing. Caulk alone against ribbed steel does not hold; the metal has to be shaped to shed.
Can I put a big sliding door in a post frame wall?
Yes, and it is one of the best things about these houses. A nine-, ten- or twelve-foot slider or a French pair with sidelites fits between posts. The header across that opening carries roof load from the trusses to the posts, so it is sized by an engineer before anything is cut. The buck and the flashing are the same as a smaller door, only wider.
What type of door is best for a barndominium?
Fiberglass entry doors and fiberglass or vinyl patio doors. A post-frame house usually has no overhang to speak of at the doors and steel walls that take the weather square on, so a door that does not rust or rot and holds a factory color is the practical pick. Steel entry doors work too where there is a porch roof. Dark frames against light steel is the common look.
Do you do barndominium doors outside the Twin Cities?
Yes. Most post-frame houses are out past the suburbs, and we work from Zimmerman across the north and central metro out to St. Cloud and the lakes. Send photos of the openings inside and out with the posts visible and we reply within one business day with a quote, or we come out for a free in-home estimate and measure the bays ourselves.
Recent JMB work, from our job log
59 installs recorded across 30 Twin Cities communities since Dec 2025. Window and door installs for homeowners and the builders we work with. Counts come straight from our job log; no customer names.
Related jobs we do
Pole Barn Door Installation — Walk Doors, Sliding Doors and Windows
The walk door on your pole barn is rusted through, the shop is dark, or you need a second way in — we cut, frame and set doors and windows into steel pole-building walls so they seal and swing.
Read morePole Barn Walk Door Replacement — Rotted Jamb and Framing Rebuilt
The walk door on the pole barn drags on the floor, the bottom of the jamb is soft, and the steel trim around it is rusting through.
Read moreEntry Door Replacement — New Door Supplied, Rot Fixed, Trimmed Out
The front door is drafty, the bottom of the frame is soft and the lock barely lines up. You pick the door; we measure, order it, and put it in on a dry, solid sill.
Read moreSliding Patio Door Replacement — Door Supplied, Set in a Pan, Trimmed
The slider drags, the glass fogs, and the floor inside the sill is dark. You pick the new door; we order it to fit, fix what is under the old one and set it so it glides.
Read moreEntry and Patio Door Package — Front Door and Slider on One Order
The front door and the slider are both due, and doing them separately means two colors that almost match and two hardware finishes that do not. One order fixes that before it happens.
Read more5 Foot Patio Door — Sliding Door Replacement for a Small Opening
Your patio door is narrower than the ones at the store, and nobody seems to stock the size. Five-foot sliders exist; the job is getting the right one for your opening.
Read morePage reviewed October 10, 2026 · JMB Builders LLC, MN license BC809005 · All doors pages
Where we work
Door Replacement & Installation near you
Based in Zimmerman, scheduling across the Twin Cities metro. Closest first: