
Pole Barn Door Installation — Walk Doors, Sliding Doors and Windows
The walk door on your pole barn is rusted through, the shop is dark, or you need a second way in — we cut, frame and set doors and windows into steel pole-building walls so they seal and swing.
JMB Builders does pole barn door installation and window add-ins on existing post-frame buildings across the north metro and central Minnesota. We frame a new opening between the posts and girts, cut the steel, set a walk door, sliding door or window, and flash and trim it so it sheds water. Replacing a rotted or bent walk door in its existing opening is the same visit. Priced per unit, quoted from your photos within one business day.
- Priced per door or window
- Quote from photos in 1 business day
- Walk doors, sliding doors, windows in steel walls
- Licensed MN contractor BC809005
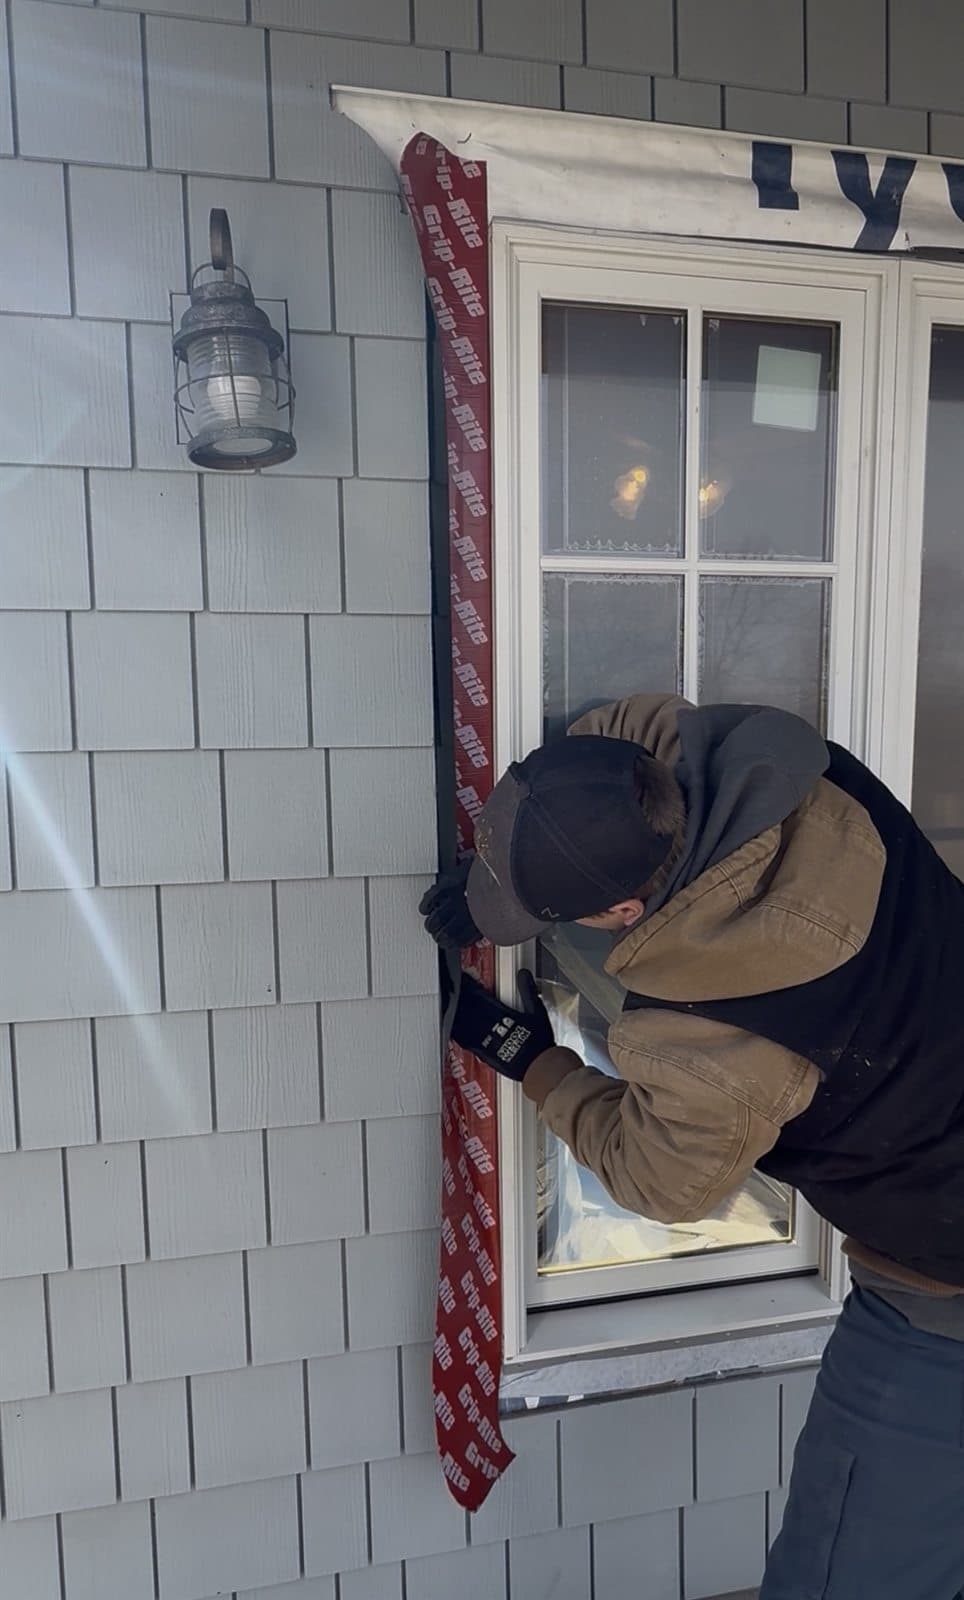
Pole barn walls are girts and steel with no studs behind them, so a door or window cannot just be cut in and screwed to whatever is there. The opening needs a framed box tied to the posts and girts, a header where the girt is cut, a sill that drains out, and J-trim or door trim that laps the steel so water runs down and out, not in behind the panel.
Most pole barn walk doors fail from the bottom: a steel door in a wood jamb sitting on a slab or gravel, with no sill pan, rusting and rotting at the same time. When we replace one we set it on a sill pan or a pressure-treated sill, seal the jamb to the steel, and trim it so the next one lasts longer than the first.
Windows in an existing pole building follow the same steps: framed opening between girts, flanged window set on a sloped sill with flashing tape, J-channel and closures at the steel, and interior trim if the wall has a liner. Sliding doors get a header, a track and a bottom guide so the door does not walk in the wind.
What you supply
- The door or window, or tell us the size and we pick one built for a pole barn (steel door, treated or composite jamb)
- Photos of the wall inside and out where the opening goes, showing the nearest posts
- For a replacement: a photo of the existing door, its jamb and the bottom of the opening
- Locks and hardware you want on the door if the unit does not include them
What JMB supplies
- Framed opening: header, jack and sill members tied to the posts and girts
- Cutting the steel cleanly and capping the raw edges with trim
- Sill pan or treated sill, flashing tape, sealant and closures
- Setting the door plumb and the window level, shimmed and fastened to the frame
- J-trim, door trim and interior trim where the wall has a liner
- Sliding door track, hangers, bottom guide and a header sized for the door weight
- Haul-away of the old door and cutoffs, photos in your job folder
- Painting of a wood jamb or trim when you want it, quoted as its own line
How it is priced: per unit
Quoted in writing from your photos within one business day. What moves the number:
- New opening cut into the wall vs. a replacement in an existing opening
- Walk door vs. window vs. sliding door — sliding doors need a header and track
- Whether the wall has an interior liner that has to be cut and trimmed too
- Rot at the existing sill or a bent bottom girt that has to be replaced
- Steel color and trim that has to be matched or special-ordered
- How many openings in the same visit — the second is cheaper than the first
Send photos inside and out of the wall, with a tape measure across the post spacing if you can. That is usually enough for a firm quote without a site visit.
How long it takes
Replacement walk door: half a day. New door or window opening: most of a day. Sliding door with a new header and track: one to two days.
How your project works
- 1
Send photos, get a written quote
Send three photos of the space and a sentence about what you want. You get a clear, itemized quote within one business day. We only come out to measure first when the job needs a tape measure — no pressure, no games.
- 2
Pick materials, or bring your own
We help you choose profiles and materials that fit the house and the budget, or match your existing millwork exactly — or you buy the door or trim yourself and we install it. Everything is confirmed before the crew is scheduled.
- 3
Clean, precise installation
The crew shows up on time, protects floors and furniture, and installs with tight joints and consistent reveals. Photos of the finished work go in your job folder.
- 4
Walkthrough and invoice
We walk the finished work with you. If anything is not right, we fix it before we call the job done. Then one invoice, paid by check or direct deposit — no card fees, no payment links.
Situations and options
Replace a pole barn walk door
Old steel door out, jamb and sill checked for rot, new pole-barn-rated door set on a sill pan, sealed to the steel and trimmed. Same swing and size unless you want it bigger.
Add a new walk door
A framed opening cut between two posts where there was only steel. Header and jacks tied to the girts, door set and flashed, trim inside and out. Useful for a second way in near the house.
Add windows to a pole barn
Flanged vinyl or aluminum windows set in framed openings between girts, on a sloped sill with flashing tape and J-channel at the steel. A row of them on the bench wall turns a dark shop into a bright one.
Sliding barn door for a pole building
Exterior sliding door on a top track with a header sized for the weight, a bottom guide so it does not swing, and steel to match the wall. Single or bi-parting for wide openings.
Pole Barn Door Installation — Walk Doors, Sliding Doors and Windows: questions, answered
Can you add a door to an existing pole barn?
Yes. We frame an opening between two posts, tied to the girts with a header and jacks, cut the steel, and set the door in the frame with a sill pan, flashing and trim. The best spot is usually between the two posts nearest where you want to walk in, so the framing stays simple and the door does not land on a post.
Why does my pole barn walk door rust out at the bottom?
Because it sits on the slab or the gravel with nothing between the jamb and the wet. Water runs down the steel, into the bottom of the jamb and under the threshold, and the door and jamb go together. The fix is a sill pan or a pressure-treated sill under the new door, a sealed joint between the jamb and the wall steel, and a threshold that drains out instead of in.
What kind of door should I buy for a pole barn?
A steel door in a treated or composite jamb sold for post-frame buildings, with a thermal break if the building is heated. A standard house door works but its wood jamb rots fast on a slab. Tell us the opening size and whether the building is heated and we tell you what to order, or we supply it on the quote.
Can you add a window to a pole barn with a steel wall?
Yes. The opening is framed between the girts, the steel is cut and the edges capped with trim, and a flanged window goes in on a sloped sill with flashing tape. J-channel and closures seal the steel to the window. If the wall has a liner inside, that gets cut and trimmed too.
Sliding door or overhead door for a pole barn?
A sliding door is cheaper, needs no ceiling clearance and works on a building with no power. An overhead door seals better, can be insulated and opens with a button. For a cold storage building a sliding door is fine; for a heated shop or a building you use daily, an overhead door earns its cost. We install both.
Can you match the steel color when you cut a new opening?
The trim around the new door or window comes in the same color chart as the wall steel, so on a newer building it matches. On an older, faded building the new trim reads brighter for a while. We tell you which it will be from your photo and can use a contrasting trim color on purpose when the match will not be close.
Get a written quote for this job
Three photos and a sentence is enough. You hear back within one business day. Or text the photos to 763-204-2099.
Related jobs we do
Pole Barn Builder — Post-Frame Construction on Your Property
You have the land and you need a big, dry building on it — storage, animals, equipment or a hobby shop — built by a licensed Minnesota contractor who is on site every day.
Read moreLean-To Addition on a Pole Barn — Extend the Roof Off Your Shop
Your pole barn is full and the camper, tractor or hay is still outside — a lean-to roof off the side is the cheapest square footage you can add to a building that is already standing.
Read moreShed Door Replacement — Site-Built or Purchased Door
The shed door drags on the ground, the bottom is rotted out, and the hasp does not line up anymore. We build or hang a new door and fix the jamb it hangs on.
Read moreGarage Door Jamb Rot Repair & Weather Seal Replacement
The bottom foot of the garage door jamb is soft, the stop molding is curling, and you can see daylight beside the door. We replace the rot in PVC and put on a stop that actually seals.
Read moreLabor-Only Door Installation — We Install the Door You Bought
You buy the door, we install it right — entry doors, house-to-garage doors, and interior doors hung plumb, sealed tight, and trimmed out by a licensed Minnesota contractor.
Read moreHorse Stall Construction — Stalls Built in a Pole Barn
An empty pole barn you want to bring horses home to, or a new barn with the stalls, aisle and tack room built the way you would lay it out — framed by a Minnesota post-frame builder.
Read morePage reviewed September 24, 2026 · JMB Builders LLC, MN license BC809005 · All pole barns pages
Where we work
Pole barns near you
Based in Zimmerman, scheduling across the Twin Cities metro. Closest first: