
Garage Shelving Installation — Heavy-Duty Built-In Garage Shelves
The plastic shelves are bowing, the totes are stacked on the floor, and the car does not fit. We build garage shelves out of framing lumber and plywood, anchored into the wall, that take real weight.
Garage shelving installation from JMB Builders means shelves built from 2x lumber and plywood, screwed into the wall studs or anchored into the block, that hold totes, tires and a chest freezer without bowing. Across the Twin Cities metro we build wall-hung shelves that keep the floor clear, floor-standing units for the heaviest loads, and overhead racks above the garage door, all sized to your totes and your car. Priced per project, quoted from photos.
- Priced per project
- 2x framing and plywood decks, not particleboard
- Into studs, or into block with masonry anchors
- Wall-hung, floor-standing or overhead
- Licensed MN contractor BC809005
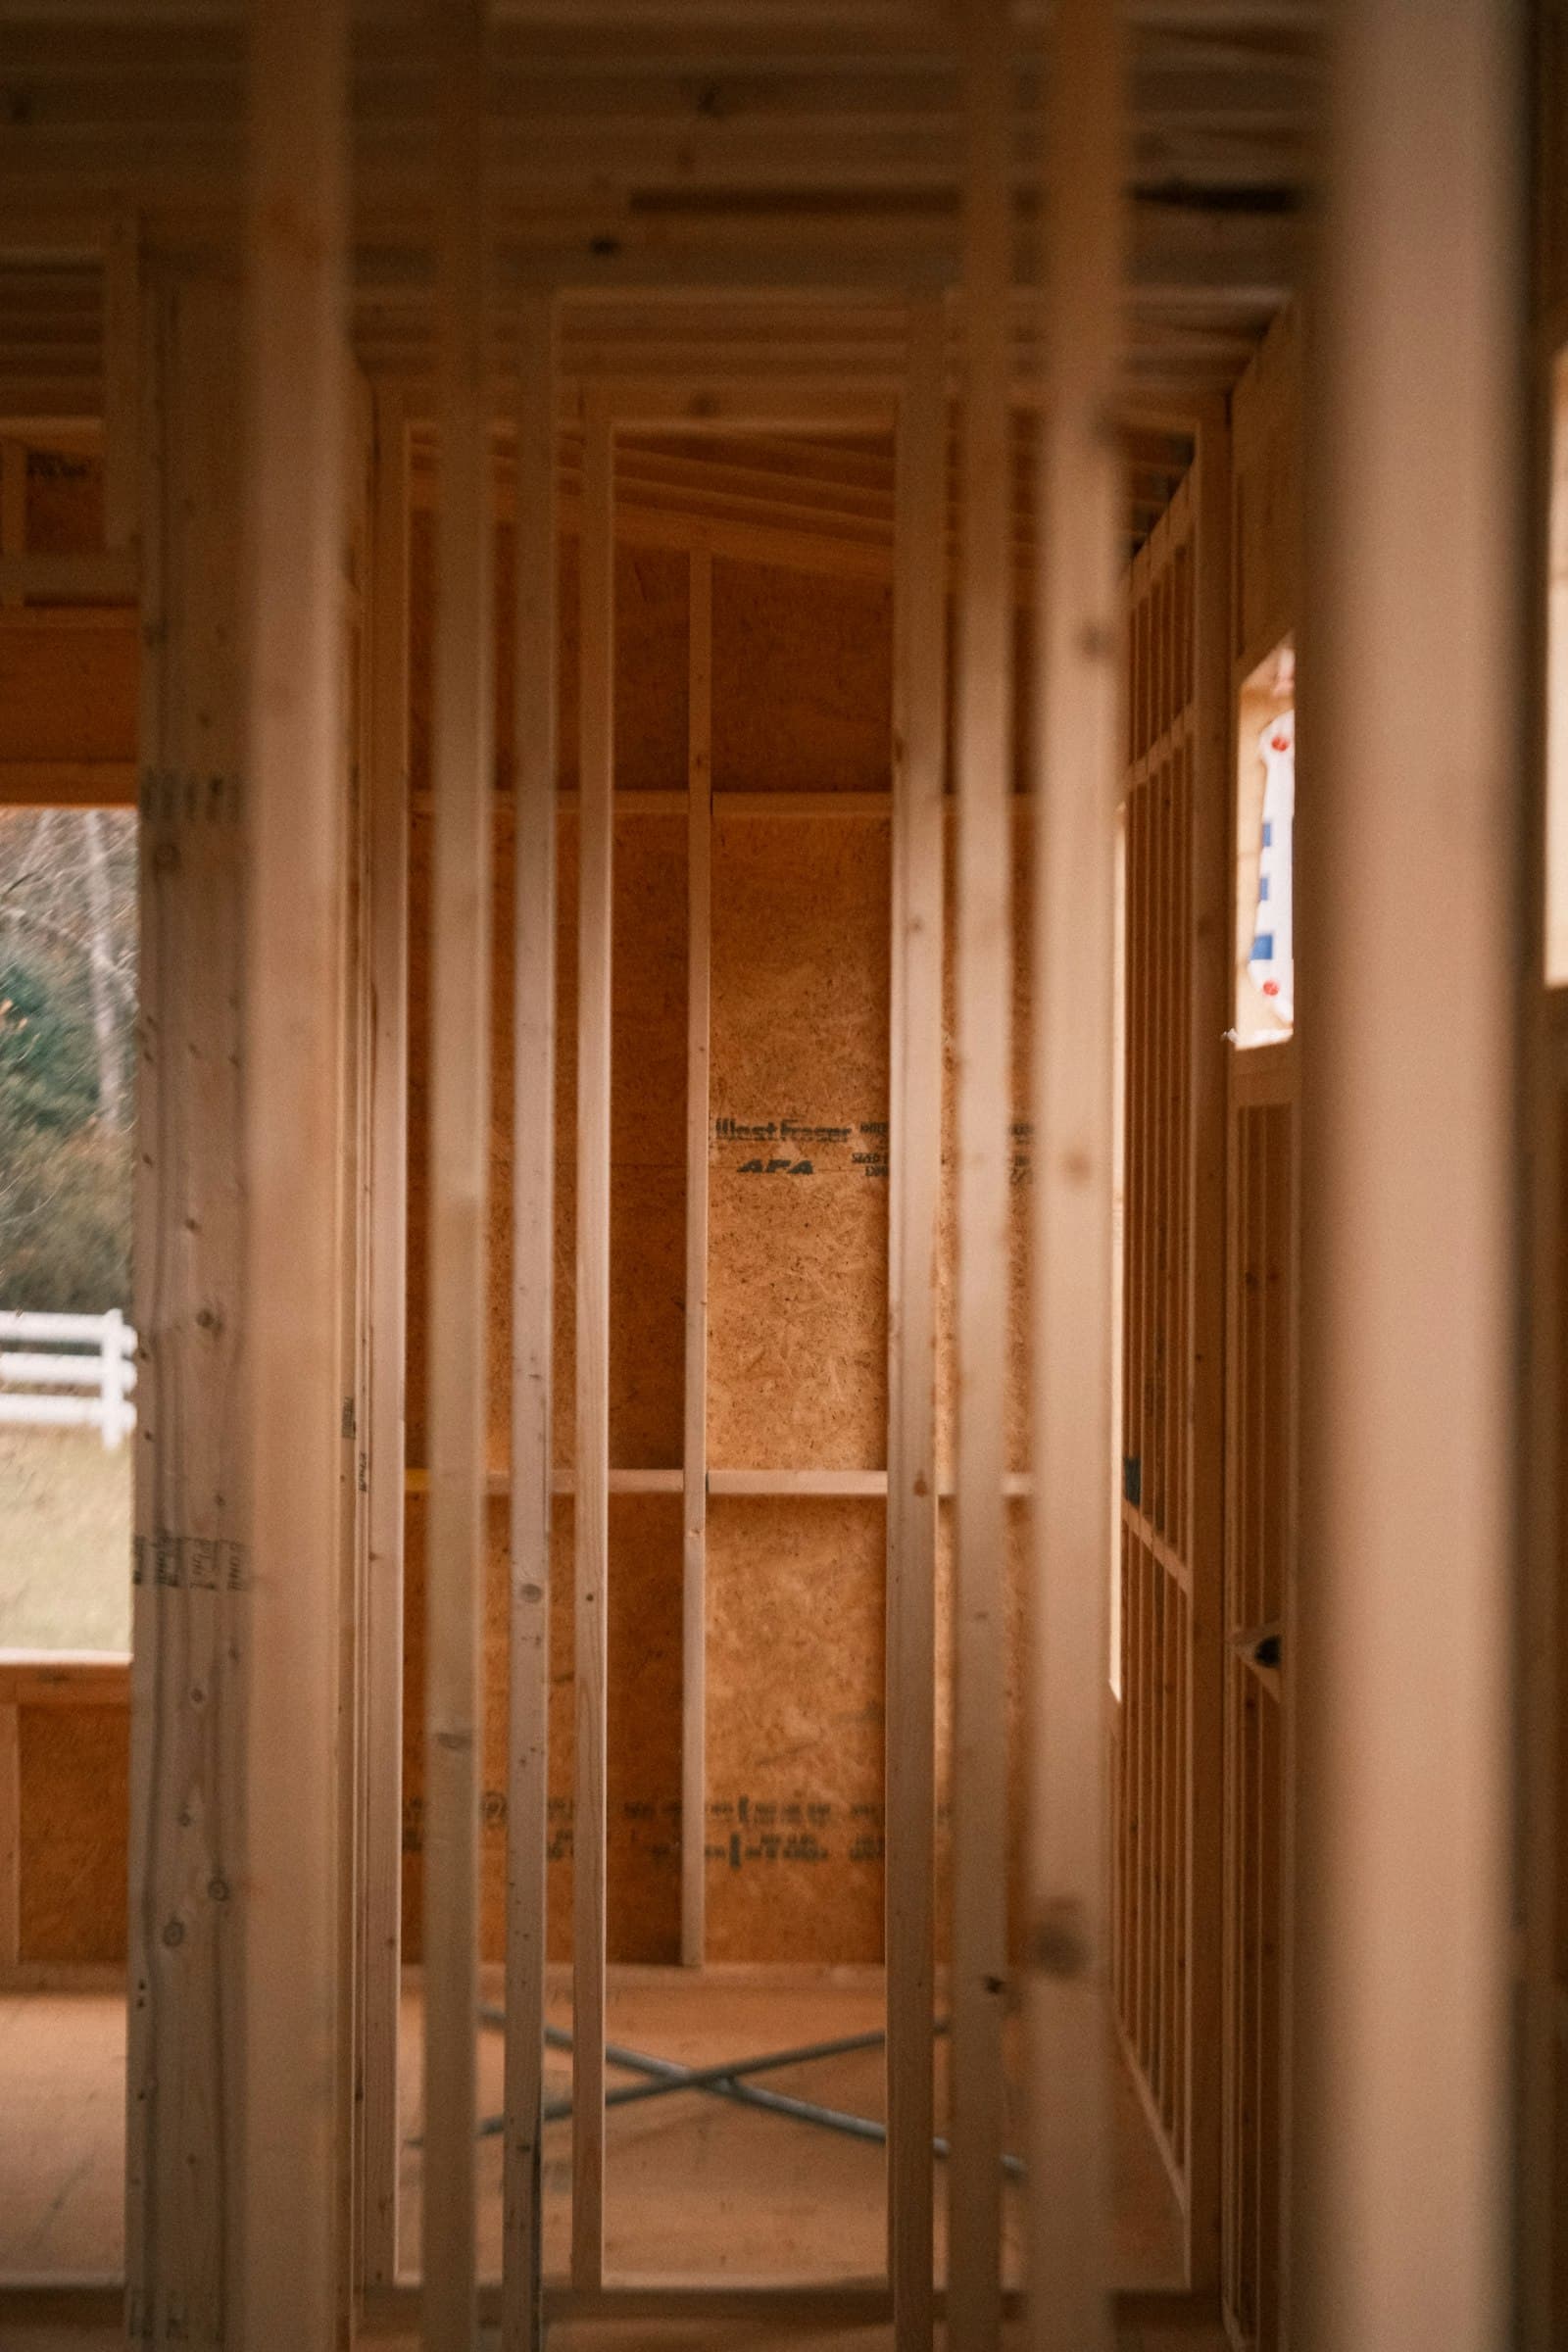
A garage shelf has one job: hold a lot of weight and stay out of the way of the car. Store-bought units, steel or plastic, wobble on an uneven slab and bow under totes. A shelf built from 2x4 or 2x6 framing with a plywood deck, screwed into the wall studs and sized to the totes you own, holds whatever you put on it and costs less per foot than anything you can buy.
The wall decides the build. A framed and drywalled garage wall gets a ledger screwed into every stud, with shelf frames hung off it and legs or braces to the floor or back to the wall. A block or poured foundation wall gets the ledger anchored with masonry anchors instead. Either way the load runs into the wall and the floor, not into the drywall.
Three styles cover most garages. Wall-hung shelves start above the hood of the car so the car pulls in underneath. Floor-standing units take the heaviest loads, a chest freezer, a tire stack, a tool chest on the bottom shelf. Overhead racks go above the garage door or across a bay and hold seasonal totes up out of the way, framed into the ceiling joists or trusses. We size the spacing to your totes so nothing is wasted.
What you supply
- Photos of the wall or corner from a few steps back, and the width, the ceiling height and where the garage door track and opener are
- The wall type: drywall over studs, bare studs, or block or concrete
- What goes on it: totes and their size, tires, a freezer, bikes, so the shelf spacing and depth fit
- Whether the car needs to fit under the lowest shelf, and roughly how tall the car is
What JMB supplies
- Layout with shelf heights and depths set to your totes and your car
- 2x4 or 2x6 frames with plywood or OSB decks, screwed together, not nailed
- Ledgers screwed into every stud, or anchored into block or concrete with masonry anchors
- Legs to the floor or braces back to the wall, with the bottom of the legs set off the slab where it gets wet
- Overhead racks framed into the ceiling joists or trusses, clear of the door track and opener
- Edges eased and the front of each shelf capped with a 2x so totes do not catch
- Photos of the finished shelving in your job folder
How it is priced: per project
Quoted in writing from your photos within one business day. What moves the number:
- Linear feet of shelving and how many shelves high
- Wall-hung, floor-standing or overhead, or a combination
- Framed wall vs. block or concrete, which takes masonry anchors and more time
- Depth of the shelves: deep shelves for totes take more lumber and more bracing
- Overhead racks that have to clear the garage door track and the opener
- Working around an outlet, a panel, a water heater or a floor drain
- Paint or sealer on the plywood, which most garages skip
A photo of the wall with a tape measure across it, and one tote you want the shelves sized to, is enough to quote it.
How long it takes
One wall of shelves: half a day to a day. Shelves on two walls plus an overhead rack: two days. The garage is usable at the end of each day.
How your project works
- 1
Send photos, get a written quote
Send three photos of the space and a sentence about what you want. You get a clear, itemized quote within one business day. We only come out to measure first when the job needs a tape measure — no pressure, no games.
- 2
Pick materials, or bring your own
We help you choose profiles and materials that fit the house and the budget, or match your existing millwork exactly — or you buy the door or trim yourself and we install it. Everything is confirmed before the crew is scheduled.
- 3
Clean, precise installation
The crew shows up on time, protects floors and furniture, and installs with tight joints and consistent reveals. Photos of the finished work go in your job folder.
- 4
Walkthrough and invoice
We walk the finished work with you. If anything is not right, we fix it before we call the job done. Then one invoice, paid by check or direct deposit — no card fees, no payment links.
Situations and options
Wall-hung shelves above the car
Shelves hung off a ledger into the studs, starting above the hood so the car pulls in under them, with braces back to the wall. Keeps the whole floor clear.
Floor-standing heavy-duty unit
2x6 frames with legs to the floor, screwed to the wall so it cannot tip. For the freezer, the tire stack, the tool chest and the totes above them.
Overhead rack over the garage door
A rack framed into the ceiling joists or trusses in the space above the open garage door, sized to a row of totes, clear of the track and the opener.
Shelves on a block wall
The same build with the ledger anchored into block or poured concrete using masonry anchors, and the bottom of the legs kept off a slab that gets wet.
Garage Shelving Installation — Heavy-Duty Built-In Garage Shelves: questions, answered
What are built-in garage shelves made of?
Framing lumber and plywood. Shelf frames are 2x4 or 2x6, screwed together, with a plywood or OSB deck on top and a 2x across the front edge. It is the same material the house is framed with, it does not bow under totes the way particleboard and plastic do, and it costs less per foot than a steel shelving unit that holds less. Nothing on it is fancy and nothing on it will sag.
How are garage shelves attached to the wall?
With a ledger board screwed into every stud along the run, using structural screws. On a block or poured concrete wall the ledger goes on with masonry anchors instead. The shelf frames hang off the ledger and are held out by legs to the floor or angled braces back down to the wall. The load runs into the studs and the slab, never into drywall.
Can garage shelves go on a concrete or block wall?
Yes. The ledger and the braces are anchored into the block or concrete with masonry anchors, sleeve or wedge anchors sized for the load, instead of screws into studs. It takes longer to drill than a framed wall, but the result is stronger. Where the slab gets wet along that wall, the bottoms of the legs are set on a spacer or the shelves are hung with no legs at all.
Can you build shelves so the car still fits under them?
Yes, that is the point of wall-hung shelves. Tell us how tall the car is and where it parks, and the lowest shelf goes in above the hood or above the roof line, with the braces angled so the bumper clears. The space under the shelves stays open for the car, and the totes live above it.
Do you install overhead garage storage?
Yes. Overhead racks are framed from 2x lumber into the ceiling joists or trusses, usually in the space above the open garage door, and decked with plywood. We keep them clear of the door track and the opener and size them to a row of totes. On a truss roof we fasten to the bottom chords and spread the load across several trusses instead of hanging everything from one.
Are built garage shelves cheaper than store shelving units?
Per foot of shelf that actually holds weight, usually yes. Framing lumber and plywood are cheap, and a built shelf is sized to your wall and your totes with no wasted space. A steel unit that holds the same load costs more and still has to be anchored to the wall. We price it per project from the photos and the wall measurement. There are no prices on this site; the quote comes from your photos within one business day.
Get a written quote for this job
Three photos and a sentence is enough. You hear back within one business day. Or text the photos to 763-204-2099.
Related jobs we do
Pantry Shelving Installation — Custom Built-In Pantry Shelves
The pantry has four wire shelves, all the same depth, and the cereal is in front of the cans you cannot see. We build shelving that fits the pantry and what you keep in it.
Read moreLaundry Room Cabinets Installation — Uppers, Countertop and Shelving
Detergent on top of the dryer, a wire shelf that sags, nowhere to fold. Cabinets over the machines, a counter across the front-loaders and a rod for hangers turn the laundry closet into a room that works.
Read moreCloset Shelving Installation — Wood Shelf and Rod
The wire shelf pulled out of the drywall, or the builder left the closet with one sagging shelf and a rod. We build wood shelving that fits the closet and holds what you hang on it.
Read moreGarage Door Jamb Rot Repair & Weather Seal Replacement
The bottom foot of the garage door jamb is soft, the stop molding is curling, and you can see daylight beside the door. We replace the rot in PVC and put on a stop that actually seals.
Read moreFireplace Mantel Installation — Floating Shelf or Full Surround
A mantel shelf that pulls out of drywall the first Christmas is worse than none. We anchor it into framing, keep it a safe distance from the firebox, and make it look like it was always part of the wall.
Read moreFloating Shelves Installation — Into Studs, No Visible Brackets
The floating shelf from the store came with two drywall anchors and a prayer. We put shelves up that hold a row of books, because the bracket is in the studs and the shelf is built to take it.
Read morePage reviewed September 24, 2026 · JMB Builders LLC, MN license BC809005 · All built-ins pages
Where we work
Built-ins near you
Based in Zimmerman, scheduling across the Twin Cities metro. Closest first: