
Replace a Window With a Patio Door — Wall Cut Down, Header, Door Set
A window looks out on the yard or the new deck, and you want to walk through it. We cut the wall down, frame it for a door and finish both sides.
To replace a window with a patio door, JMB Builders removes the window, cuts the wall down to the floor, sets a header sized for the new width, installs a sliding or hinged patio door in a sill pan, and patches siding, drywall and flooring. A landing or steps are planned outside, and the permit is pulled. Priced per project across the Twin Cities metro, quoted from photos.
- Priced per project, door supplied
- Header, siding, drywall and floor patched
- Permit pulled; landing or steps planned
- Licensed MN contractor BC809005
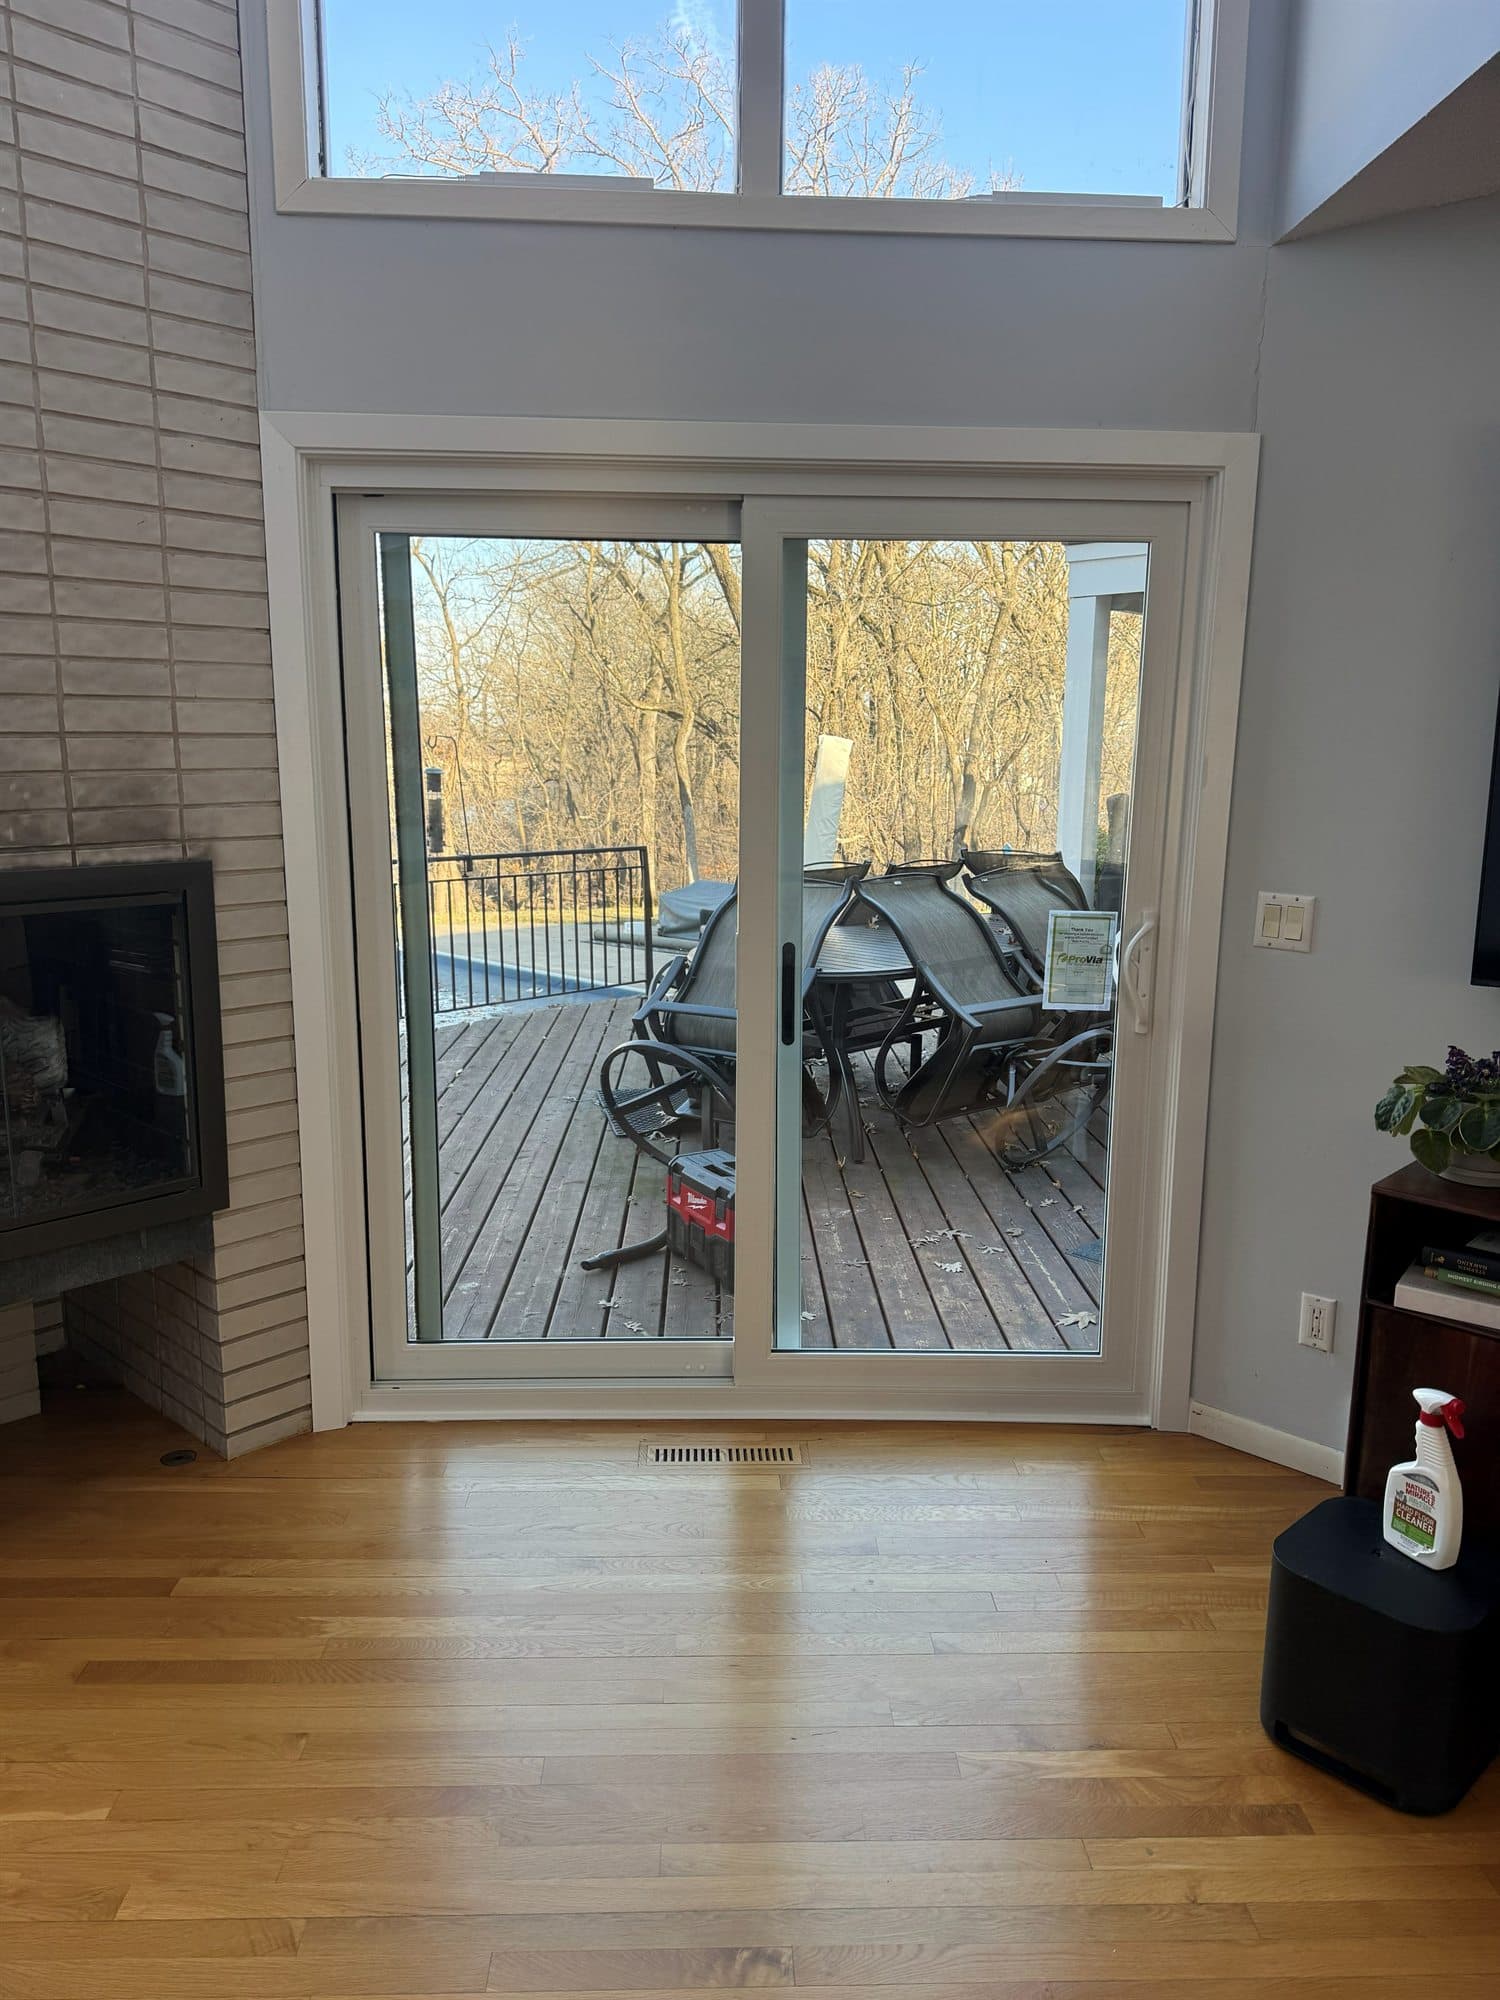
Turning a window into a patio door is framing work first. The wall under the window comes out to the floor, and the opening usually gets wider, so the header over it has to carry the span. On a bearing wall with a wide opening, or anything unusual above, the header is sized by an engineer. Wiring, outlets or a heat register under the window have to move, and that work is done by the right licensed trade.
The bottom of the opening matters as much as the top. The new sill sits on the floor framing, so the rim is checked, a sill pan goes down, and the door is flashed into the wall. Outside, a door needs a landing or steps to code; if there is no deck there yet, that is planned before the wall is cut, including footings where posts are needed.
Most cities require a permit for this. We apply for it, and the job is inspected. Inside, the drywall and the flooring at the new threshold are patched. Painting is quoted as a separate line — or leave it primed and caulked and paint it yourself.
What you supply
- Which window and what kind of door: sliding, French or single hinged
- Your pick of door size, color and glass
- Plans for the outside: an existing deck, a new deck, or steps
- Photos of the wall inside and out and the ground or deck below
What JMB supplies
- A check of the wall for load, wiring, ducts and plumbing
- Permit application where the city requires one
- The patio door, ordered to the new opening
- Wall cut down, header, jack and king studs, and floor framing checked
- Sill pan, flashing tape, foam and sealant
- Siding, drywall and flooring patched at the new opening
- Interior casing and exterior trim
- Landing or steps outside quoted as their own line
How it is priced: per project
Quoted in writing from your photos within one business day. What moves the number:
- Width of the new opening and whether the wall is load-bearing
- Header size, and engineering where required
- Wiring, outlets or a heat register under the window to move
- Siding type to cut and patch: lap, vinyl, stucco or brick
- The door: sliding vs. hinged, size and glass
- Flooring at the threshold and drywall finish
- Landing, steps or deck outside, with footings where needed
Send photos of the window inside and outside and of what is below it outside. Say what kind of door you want.
How long it takes
Framing, door and exterior patch: two to three days in a lap-sided wall, plus a return trip for drywall and trim. Permit and door lead time come first.
How your project works
- 1
Send photos, get a written quote
Send three photos of the space and a sentence about what you want. You get a clear, itemized quote within one business day. We only come out to measure first when the job needs a tape measure — no pressure, no games.
- 2
Pick materials, or bring your own
We help you choose profiles and materials that fit the house and the budget, or match your existing millwork exactly — or you buy the door or trim yourself and we install it. Everything is confirmed before the crew is scheduled.
- 3
Clean, precise installation
The crew shows up on time, protects floors and furniture, and installs with tight joints and consistent reveals. Photos of the finished work go in your job folder.
- 4
Walkthrough and invoice
We walk the finished work with you. If anything is not right, we fix it before we call the job done. Then one invoice, paid by check or direct deposit — no card fees, no payment links.
Situations and options
Window to sliding patio door
The most common swap. A slider takes no swing space inside and fits a wall near furniture or a table.
Window to French doors
A hinged pair needs room for the doors to swing, inside or out. It usually means the widest opening and the biggest header.
Onto an existing deck
If the deck is already there, the door sill height has to work with the deck boards. We check it before ordering.
Replace a Window With a Patio Door — Wall Cut Down, Header, Door Set: questions, answered
Can you turn a window into a patio door?
Yes. The window comes out, the wall below it is cut to the floor, a header is sized for the new width, and the door is set and flashed. Siding, drywall and flooring are patched around it. A permit is usually required.
Do I need a permit to change a window into a door?
Most Twin Cities cities require a building permit for a new or wider opening in an exterior wall. We apply for it and schedule the inspection. The permit lead time is on the schedule before any cutting.
Do I need a deck or steps outside a new patio door?
Yes. An exterior door needs a landing or steps outside it to code, and a door with nothing below it cannot be left that way. If there is no deck yet, we plan the landing or steps before the wall is cut.
What happens to the outlet or heat register under the window?
It has to move. Wiring is rerouted by a licensed electrician and heating by the right licensed trade before the wall is opened. It is listed on the quote.
Is it expensive to make a window opening wider for a door?
The width drives it. A door the same width as the window keeps the existing header in some cases; a wider opening needs a new header and more siding and drywall patch. Send photos and we price the widths you are considering.
How long does a window to patio door conversion take?
Two to three days for framing, the door and the exterior patch in a lap-sided wall, plus a return trip for drywall and trim. Permit and door lead time come first. The opening is closed up every night.
Recent JMB work, from our job log
59 installs recorded across 30 Twin Cities communities since Dec 2025. Window and door installs for homeowners and for the builders and dealers we sub for. Counts come straight from our job log; no customer names.
Get a written quote for this job
Three photos and a sentence is enough. You hear back within one business day. Or text the photos to 763-204-2099.
Related jobs we do
Add a Window to an Existing Wall — or Make a Window Bigger
A dark room, a kitchen wall with no view, or a window too small for the space. We cut a new opening or enlarge the old one and finish both sides.
Read moreAdd a Door to an Existing Wall — Cut a New Doorway
A bedroom that needs its own way into the bathroom, a basement office with the only door on the wrong side, a laundry room you walk around the house to reach. We cut the doorway and hang the door.
Read moreSliding Patio Door Replacement — Door Supplied, Set in a Pan, Trimmed
The slider drags, the glass fogs, and the floor inside the sill is dark. You pick the new door; we order it to fit, fix what is under the old one and set it so it glides.
Read moreSiding Patch After Window or Door Removal — Close In the Opening
The old basement window is gone, the side door nobody used is coming out, or the bathroom window is being moved. The hole has to be closed so that from the yard you cannot tell there was one.
Read moreRebuild Wood Porch Steps — Stringers, Treads, Risers and Landing
The bottom step is soft, the stringers are sitting in the dirt, the whole run bounces and the rail moves when you grab it. Patching one tread is not the fix. New steps are.
Read more1.5 Story Dormer Window Replacement — Upstairs Knee Wall Bedrooms
The upstairs windows in the dormers are drafty and hard to reach, and the bedrooms up there are the coldest rooms in the house.
Read morePage reviewed September 26, 2026 · JMB Builders LLC, MN license BC809005 · All windows pages
Where we work
Windows near you
Based in Zimmerman, scheduling across the Twin Cities metro. Closest first: