
Replacement Windows With a Higher Sill for Child Safety
The bedroom window sill is at a toddler's chest and it bothers you every time you walk in.
Reply within one business day. Or call / text 763-250-3621.
Replacement windows with a higher sill for child safety mean the bottom of the opening is framed up, a shorter window is set with its sill higher off the floor, and the wall below is patched inside and out. It removes the low opening instead of guarding it. JMB Builders does it across the Twin Cities metro, checking the fire-exit size first. Priced per window. Send photos and we reply within one business day, or book a free in-home estimate.
- Sill raised by framing, shorter window ordered
- Fire-exit opening size checked before ordering
- Wall below patched inside and out
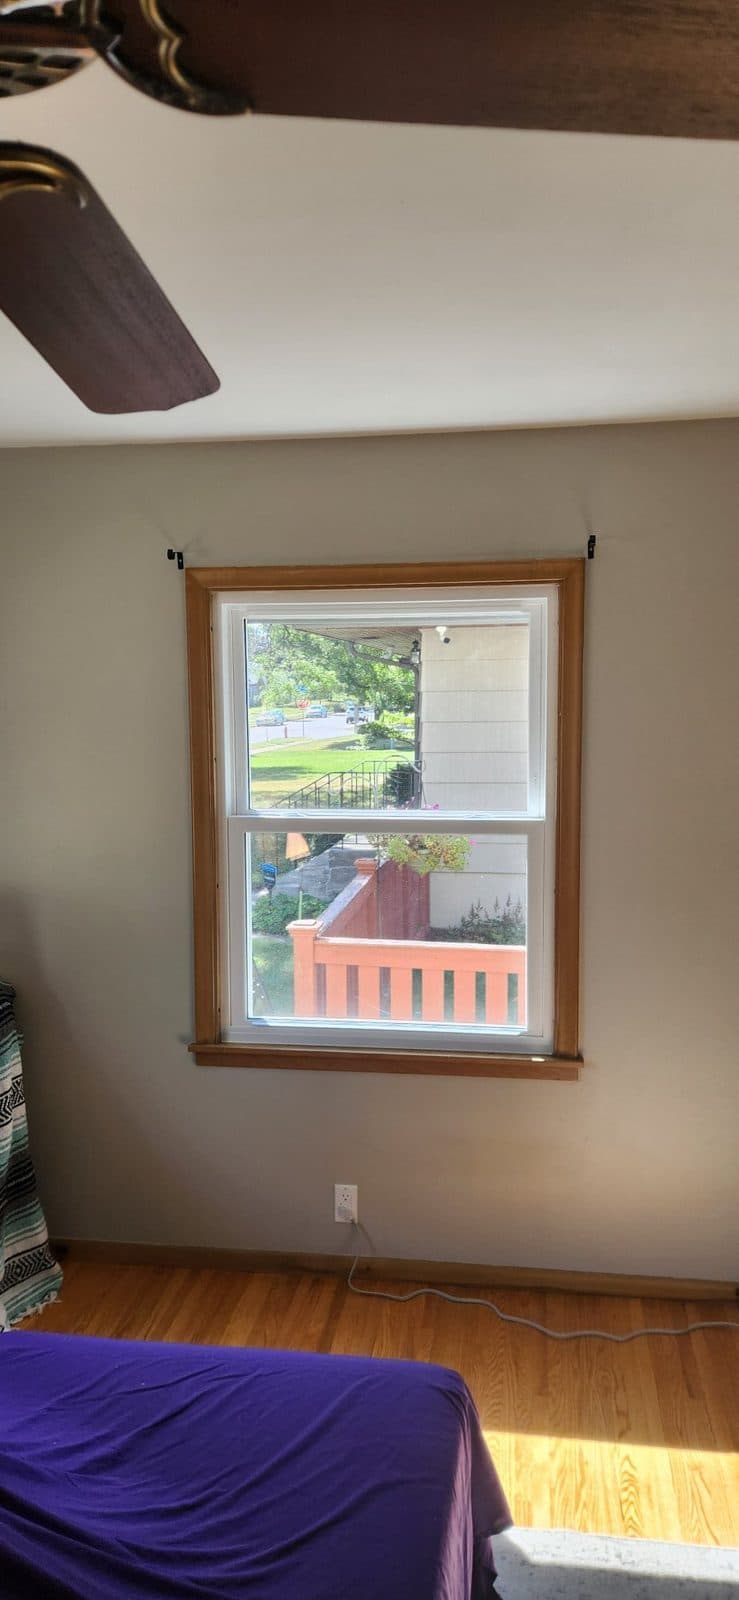
Many bedroom windows from the 1960s through the 1990s have sills a foot or two off the floor, low enough for a small child to climb onto and lean against the screen. A window opening control device is the quick fix and we install those. The permanent fix, when you are replacing the window anyway, is to raise the sill: frame the bottom of the rough opening up, order a shorter window, and close in the wall below it.
The one thing that has to be checked first is the fire exit. Bedroom windows are the second way out of the room, and the code sets a maximum sill height and a minimum clear opening for them. A shorter window with a higher sill still has to meet that, which usually means a casement or a wider double-hung rather than a short slider. We measure the room's exit opening before anything is ordered and tell you what sill height the window can be raised to.
The patch is the other half of the job. Outside, the siding or stucco below the old sill is cut back and filled, with new trim and capping around the shorter window. Inside, the drywall below the window is framed, boarded, taped and sanded, ready for paint, and new casing and stool go on. The room needs a coat of paint on that wall when it is done; painting is quoted as a separate line — or leave it primed and caulked and paint it yourself.
Get a written quote for this job
Three photos and a sentence is enough: a reply within one business day, or ask for a free in-home estimate. Or text the photos to 763-250-3621.
What you supply
- Photos of the window from inside showing the sill height from the floor, and from outside
- The room's use: bedroom, playroom, stair landing or hallway
- How high you would like the sill, or let us set it to the fire-exit limit
- Siding type and whether there is spare siding in the garage
What JMB supplies
- A measure that sets the highest sill the window can have and still serve as a fire exit
- The shorter window, ordered through ABC Supply in your style, color and grilles
- Framing of the new sill, sheathing and housewrap outside, insulation and drywall inside
- Install with sill pan, flashing, foam and sealant
- Siding or stucco patch below the window outside, new casing and stool inside
- Painting quoted as a separate line, or leave it primed and caulked
- Photos of the finished window in your job folder
How it is priced: per window
Quoted in writing from your photos, with a reply within one business day. What moves the number:
- How far the sill is raised, which sets the framing and the size of the patch inside and out
- Siding type: vinyl or lap siding patches easily; stucco and brick take more work
- Window style needed to keep the fire-exit opening: casement vs. double-hung vs. slider
- Interior finish: drywall patch only vs. new casing and stool to match the room
- Painting of the patched wall and new trim, quoted as a separate line
Send a photo with a tape measure from the floor to the sill, and tell us the room. We check the fire-exit size against that before quoting a sill height.
How long it takes
One window with the sill raised: one to two days, including the patch inside and out. Drywall finishing may need a return visit for sanding.
How your project works
- 1
Send photos, get a written quote
Send three photos of the space and a sentence about what you want. You get a clear, itemized reply within one business day. Prefer a look in person? A free in-home estimate is always an option.
- 2
Pick materials, or bring your own
We help you choose profiles and materials that fit the house and the budget, or match your existing millwork exactly — or you buy the door or trim yourself and we install it. Everything is confirmed before the crew is scheduled.
- 3
Clean, precise installation
The crew shows up on time, protects floors and furniture, and installs with tight joints and consistent reveals. Photos of the finished work go in your job folder.
- 4
Walkthrough and invoice
We walk the finished work with you. If anything is not right, we fix it before we call the job done. Then one invoice, paid by check or direct deposit — no card fees, no payment links.
Situations and options
Casement with a raised sill
A casement opens its full height, so it keeps a large exit opening even when the window is shorter. The usual pick when the sill is going up more than a foot.
Shorter double-hung
Keeps the look of the other windows on the house. The sill can be raised as far as the open bottom sash still meets the exit size we measure.
Fixed lower panel, opening above
The opening stays the same size, but the bottom section becomes fixed glass and only the upper sash or awning opens. The sill looks the same; the opening is high. Only where the room does not rely on the window as a fire exit.
Window opening control device instead
A listed stop that limits the sash to a few inches and releases for escape. No framing or patching. The pick when you are not replacing the window.
Replacement Windows With a Higher Sill for Child Safety: questions, answered
Can you make a bedroom window sill higher when replacing the window?
Yes. The rough opening is framed up to the new sill height, a shorter window is ordered to fit, and the wall below is sheathed, sided and drywalled. The window is then installed like any full-frame replacement. The limit is the fire-exit rule for bedrooms, which we check before setting the height.
Does raising the sill affect the bedroom's fire exit?
It can. A bedroom window has to open large enough and sit low enough to climb out of. Raising the sill makes the window shorter, so the style has to keep the clear opening big enough; a casement often does when a double-hung would not. We measure the exit opening at the estimate and tell you how high the sill can go.
What happens to the siding and drywall below the new sill?
Outside, the siding or stucco below the old sill is cut back, the new framing is sheathed and wrapped, and the siding is patched with matching pieces, or the trim is extended to cover the change. Inside, the gap is insulated and drywalled, taped and sanded, and new casing and stool go on. The wall needs paint when it is done.
Is a window stop simpler than raising the sill?
Much simpler. A window opening control device screws to the sash or frame, limits the opening to a few inches and releases with a two-step motion for escape. It leaves the window and wall alone. Raising the sill is for when you are replacing the window anyway and want the low opening gone for good.
Can the top sash open instead of the bottom?
On a double-hung, yes, and that is a habit some families use: vent from the top and leave the bottom locked. It does not change the sill height, so a child can still climb to the glass. If you want a permanent change without raising the sill, a window with a fixed lower panel and an awning above is the other route, where the exit rule allows it.
How high should a window sill be for child safety?
Safety guidance for upper floors generally calls for the bottom of an opening to sit at least about two feet above the floor, high enough that a toddler cannot climb onto it. Bedroom fire-exit rules cap how high the sill can go in the other direction. We set the sill between those two limits for your room.
Recent JMB work, from our job log
59 installs recorded across 30 Twin Cities communities since Dec 2025. Window and door installs for homeowners and the builders we work with. Counts come straight from our job log; no customer names.
Related jobs we do
Window Opening Control Device Installation — Child Window Stops
You have a toddler and upstairs windows with low sills, and a screen is the only thing between an open window and the ground.
Read moreDoes a Replacement Bedroom Window Have to Be Egress? Sizes Explained
You are replacing the windows in a bedroom and want to know whether the new ones have to meet egress, and which style gets you there without cutting the wall.
Read moreNursery Window Replacement — Fall Stops, Egress Size, Warm Glass
A baby is on the way, the spare room is becoming the nursery, and the one drafty window in it is a second-floor window a toddler will reach in two years.
Read moreBedroom Window Replacement — Egress Kept, Quieter, Safer for Kids
Every bedroom has the same old windows: drafty at the bed, rattling when a truck goes by, and a kid's room where the sash slides wide open with one push.
Read moreWindow Replacement With Pets and Kids at Home — Dogs, Toddlers, Naps
You need new windows, but there is a dog who bolts for any gap and a toddler who follows every tool. Here is how the install day is set up around them.
Read moreFull Frame Window Replacement — Old Window Out to the Rough Opening
The frame is rotted, the sill is soft, or you want the most glass the opening allows. Full frame takes it all out and starts over at the studs.
Read morePage reviewed October 27, 2026 · JMB Builders LLC, MN license BC809005 · All windows pages
Where we work
Window Replacement & Installation near you
Based in Zimmerman, scheduling across the Twin Cities metro. Closest first: