
Earth Berm House Window Replacement — The South Wall of Glass
A 1970s or 80s earth sheltered house with a single wall of windows facing south, glass that sweats all winter, and no other way out of the bedrooms.
Reply within one business day. Or call / text 763-204-2099.
Earth berm house window replacement is one wall: three sides are buried, so every window is on the exposed south wall, big fixed glass for winter sun and the bedroom egress units. JMB Builders replaces earth berm windows across the Twin Cities metro, glass picked to keep the solar gain, frames sealed to concrete below and studs above. Priced per window, quoted from photos or at a free in-home estimate, with a reply within one business day.
- Priced per window, the whole south wall as one job
- Glass picked to keep the winter solar gain
- Bedroom units kept at the egress size the code calls for
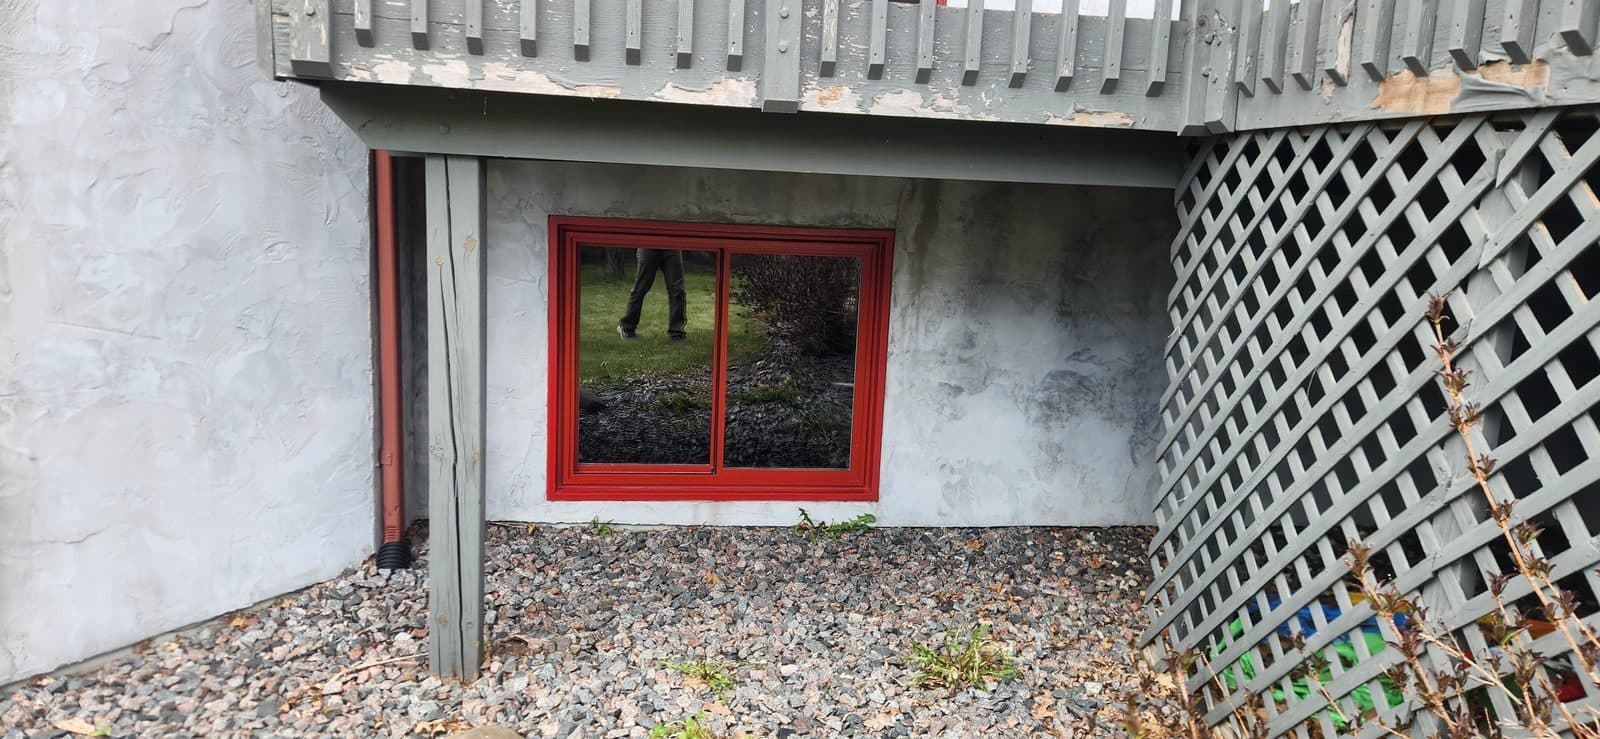
Earth berm and earth sheltered houses went up around Minnesota in the late 1970s and early 1980s, after the energy crisis: concrete or block walls bermed on three sides, a sod or shingle roof, and one wall facing south, mostly glass, built to take in the low winter sun and hold the heat in the concrete. Some are entirely underground with light coming through that one wall; others have the back wall exposed too. Either way, the windows are all in one or two places and there are not many of them.
That makes each one count. The big south glass was single pane or early insulated glass in site-built wood frames, and after forty years it fogs and leaks. Condensation is the other constant: a tight concrete house holds humidity, and the glass is the only cold surface, so it sweats and frosts all winter. And because the bedrooms have no other outside wall, their windows are the only exit, and they have to give the clear opening the code calls for.
The replacement is a south wall of new fixed units and operables, with the glass chosen carefully. A standard low-e coating that blocks solar heat would undo what the house was built for; the right coating lets the winter sun in and still insulates. The frames meet a wall that is concrete or block below and wood above, so the sealing is different top and bottom. Painting is quoted as a separate line — or leave it primed and caulked and paint it yourself.
Get a written quote for this job
Three photos and a sentence is enough: a reply within one business day, or ask for a free in-home estimate. Or text the photos to 763-204-2099.
What you supply
- Your pick of exterior color, which units should open, and interior finish
- Whether the house still relies on the sun for heat, or has been converted to a furnace or boiler
- Photos of the south wall from outside, each unit from inside, and a close-up of a sill where the frame meets the concrete
- Which rooms are bedrooms, so egress is checked
What JMB supplies
- In-home measure of every unit on the exposed wall and a look at how the frames meet the concrete
- The windows, ordered with a glass package that keeps the solar gain where the house needs it
- Old glass and frames out and hauled away
- Rot repair in the wood framing above the concrete, common at the sills (quoted from photos)
- Sill pan and flashing at the frame, sealed to concrete below and sheathing above
- Low-expansion foam at every frame and a warm-edge spacer in every unit to cut condensation
- Interior stops and casing matched to the house, often stained wood
- Photos of the finished wall in your job folder
How it is priced: per window
Quoted in writing from your photos, with a reply within one business day. What moves the number:
- How many units in the south wall and how large the fixed glass is
- Glass package: a coating that passes winter sun vs. standard low-e
- Bedroom units enlarged to the egress size the code calls for
- Rot in the wood framing where it sits on the concrete
- Sealing to concrete or block below the sill vs. a framed wall
- Access: a bermed house often has the roof at grade behind it and the glass wall on a slope
Send one photo of the whole south wall from outside, one of each unit inside, and a close-up where a frame meets the concrete. Say whether the house heats with the sun or has a furnace.
How long it takes
A south wall of six to ten units: two to three days. The wall is weathertight at the end of each day, and the big fixed units go in one at a time.
How your project works
- 1
Send photos, get a written quote
Send three photos of the space and a sentence about what you want. You get a clear, itemized reply within one business day. Prefer a look in person? A free in-home estimate is always an option.
- 2
Pick materials, or bring your own
We help you choose profiles and materials that fit the house and the budget, or match your existing millwork exactly — or you buy the door or trim yourself and we install it. Everything is confirmed before the crew is scheduled.
- 3
Clean, precise installation
The crew shows up on time, protects floors and furniture, and installs with tight joints and consistent reveals. Photos of the finished work go in your job folder.
- 4
Walkthrough and invoice
We walk the finished work with you. If anything is not right, we fix it before we call the job done. Then one invoice, paid by check or direct deposit — no card fees, no payment links.
Situations and options
South wall as one assembly
Every unit on the exposed wall replaced together, fixed and operable, in one color and one glass package, with the mulls and sills sealed as a single wall rather than one window at a time.
Solar glass kept
For a house that still heats with the sun, a glass package with a coating that lets the winter sun's heat through and insulates at night. For a house converted to a furnace, a standard low-e that cuts summer heat is the better pick.
Bedroom egress units
The bedroom windows on the exposed wall sized to give the clear opening the code calls for, often a casement where there was a slider, since there is no other way out.
Operables for humidity
A few awnings or casements added to a wall that was mostly fixed, so the house can vent in spring and fall without opening the door. A big help with the condensation that these houses fight.
Earth Berm House Window Replacement — The South Wall of Glass: questions, answered
What glass should an earth berm house have?
It depends on how the house is heated. If it still relies on the south glass for winter heat, the glass needs a coating that passes the sun's heat and insulates against the cold night, which is not the standard low-e most windows ship with. If the house has been converted to a furnace or boiler and the sun just overheats it, a standard low-e that cuts solar gain is right. We ask, and the glass is ordered to match.
Why do the windows in my earth sheltered house sweat so much?
A concrete house bermed on three sides is tight and holds moisture, and the south glass is the only cold surface, so all of the house's humidity condenses there. Old single-pane or early insulated glass is very cold in January. New insulated units with a warm-edge spacer, foamed and sealed at the frame, stay warm enough that condensation drops a lot. Adding an operable unit or two, and running the house's ventilation, handles the rest.
Do the bedroom windows in an earth berm house have to be egress size?
Yes, and it matters more here than anywhere, because the bedroom's window is its only way out; the other walls are earth. The replacement has to give the clear opening the code calls for with a sill a person can climb over. We measure the existing openings and tell you where a casement in the same opening or a bigger unit is needed before anything is ordered.
How are windows sealed where the wall is concrete?
The bottom of the wall in most earth berm houses is poured concrete or block, with a wood-framed wall above it holding the windows. The sill is set on a pan sealed to the concrete with a compatible sealant, and the jambs and head are flashed to the wood framing and sheathing above. The two materials move differently, so the joint between them gets a backer rod and sealant that can stretch.
Is there rot in an earth berm house's window wall?
Often in the wood framing just above the concrete, where condensation ran down the glass for decades and sat on the sill plate. Concrete does not rot, but the wood on top of it does. When the old units come out the framing is checked and repaired before the new windows are set, and it is quoted when found.
Can you add windows that open to an earth berm house that is mostly fixed glass?
Yes. Within the existing wall, a fixed unit can be replaced with a casement or awning of the same size, or a large fixed unit split into a fixed center with an operable each side. It gives the house a way to vent in the shoulder seasons, which cuts the condensation and the overheating these houses are known for.
Recent JMB work, from our job log
59 installs recorded across 30 Twin Cities communities since Dec 2025. Window and door installs for homeowners and the builders we work with. Counts come straight from our job log; no customer names.
Related jobs we do
A-Frame Cabin Window Replacement — Gable Walls of Glass, Loft Units
A 1970s A-frame at the lake with a gable full of single-pane glass that sweats, frosts and leaks at the joints, and a loft window nobody can reach.
Read moreReplace a Wall of Windows — Stacked and Side-by-Side Units as One Job
The back of your house is mostly glass — a great room or living room wall of stacked windows — and it is fogging, leaking or losing heat all at once.
Read morePicture Window Replacement — Large Fixed Glass Set and Trimmed
A fogged living room window, a picture window that frosts at the bottom, or an old unit you want to open up with casements. We replace it and finish the trim.
Read moreDoes a Replacement Bedroom Window Have to Be Egress? Sizes Explained
You are replacing the windows in a bedroom and want to know whether the new ones have to meet egress, and which style gets you there without cutting the wall.
Read moreBasement Window Replacement — Hopper or Slider, Supplied and Installed
Rusted steel frames, rotted wood bucks, single glass that frosts all winter. We supply the new basement windows and set them right in the concrete.
Read more1.5 Story Dormer Window Replacement — Upstairs Knee Wall Bedrooms
The upstairs windows in the dormers are drafty and hard to reach, and the bedrooms up there are the coldest rooms in the house.
Read morePage reviewed October 10, 2026 · JMB Builders LLC, MN license BC809005 · All windows pages
Where we work
Window Replacement & Installation near you
Based in Zimmerman, scheduling across the Twin Cities metro. Closest first: