
A-Frame Cabin Window Replacement — Gable Walls of Glass, Loft Units
A 1970s A-frame at the lake with a gable full of single-pane glass that sweats, frosts and leaks at the joints, and a loft window nobody can reach.
Reply within one business day. Or call / text 763-204-2099.
A-frame cabin window replacement is the two gable walls: the roof is the side walls, so the glass is all in the ends, a stack of rectangles and a triangle on the lake side and a loft window in the peak. JMB Builders replaces A-frame windows from the north metro toward St. Cloud, the whole gable as one assembly. Priced per window, quoted from photos or at a free in-home estimate, with a reply within one business day.
- Priced per window, each unit in the gable counted
- Whole gable wall measured and replaced as one assembly
- Loft and peak units reached from inside on scaffold
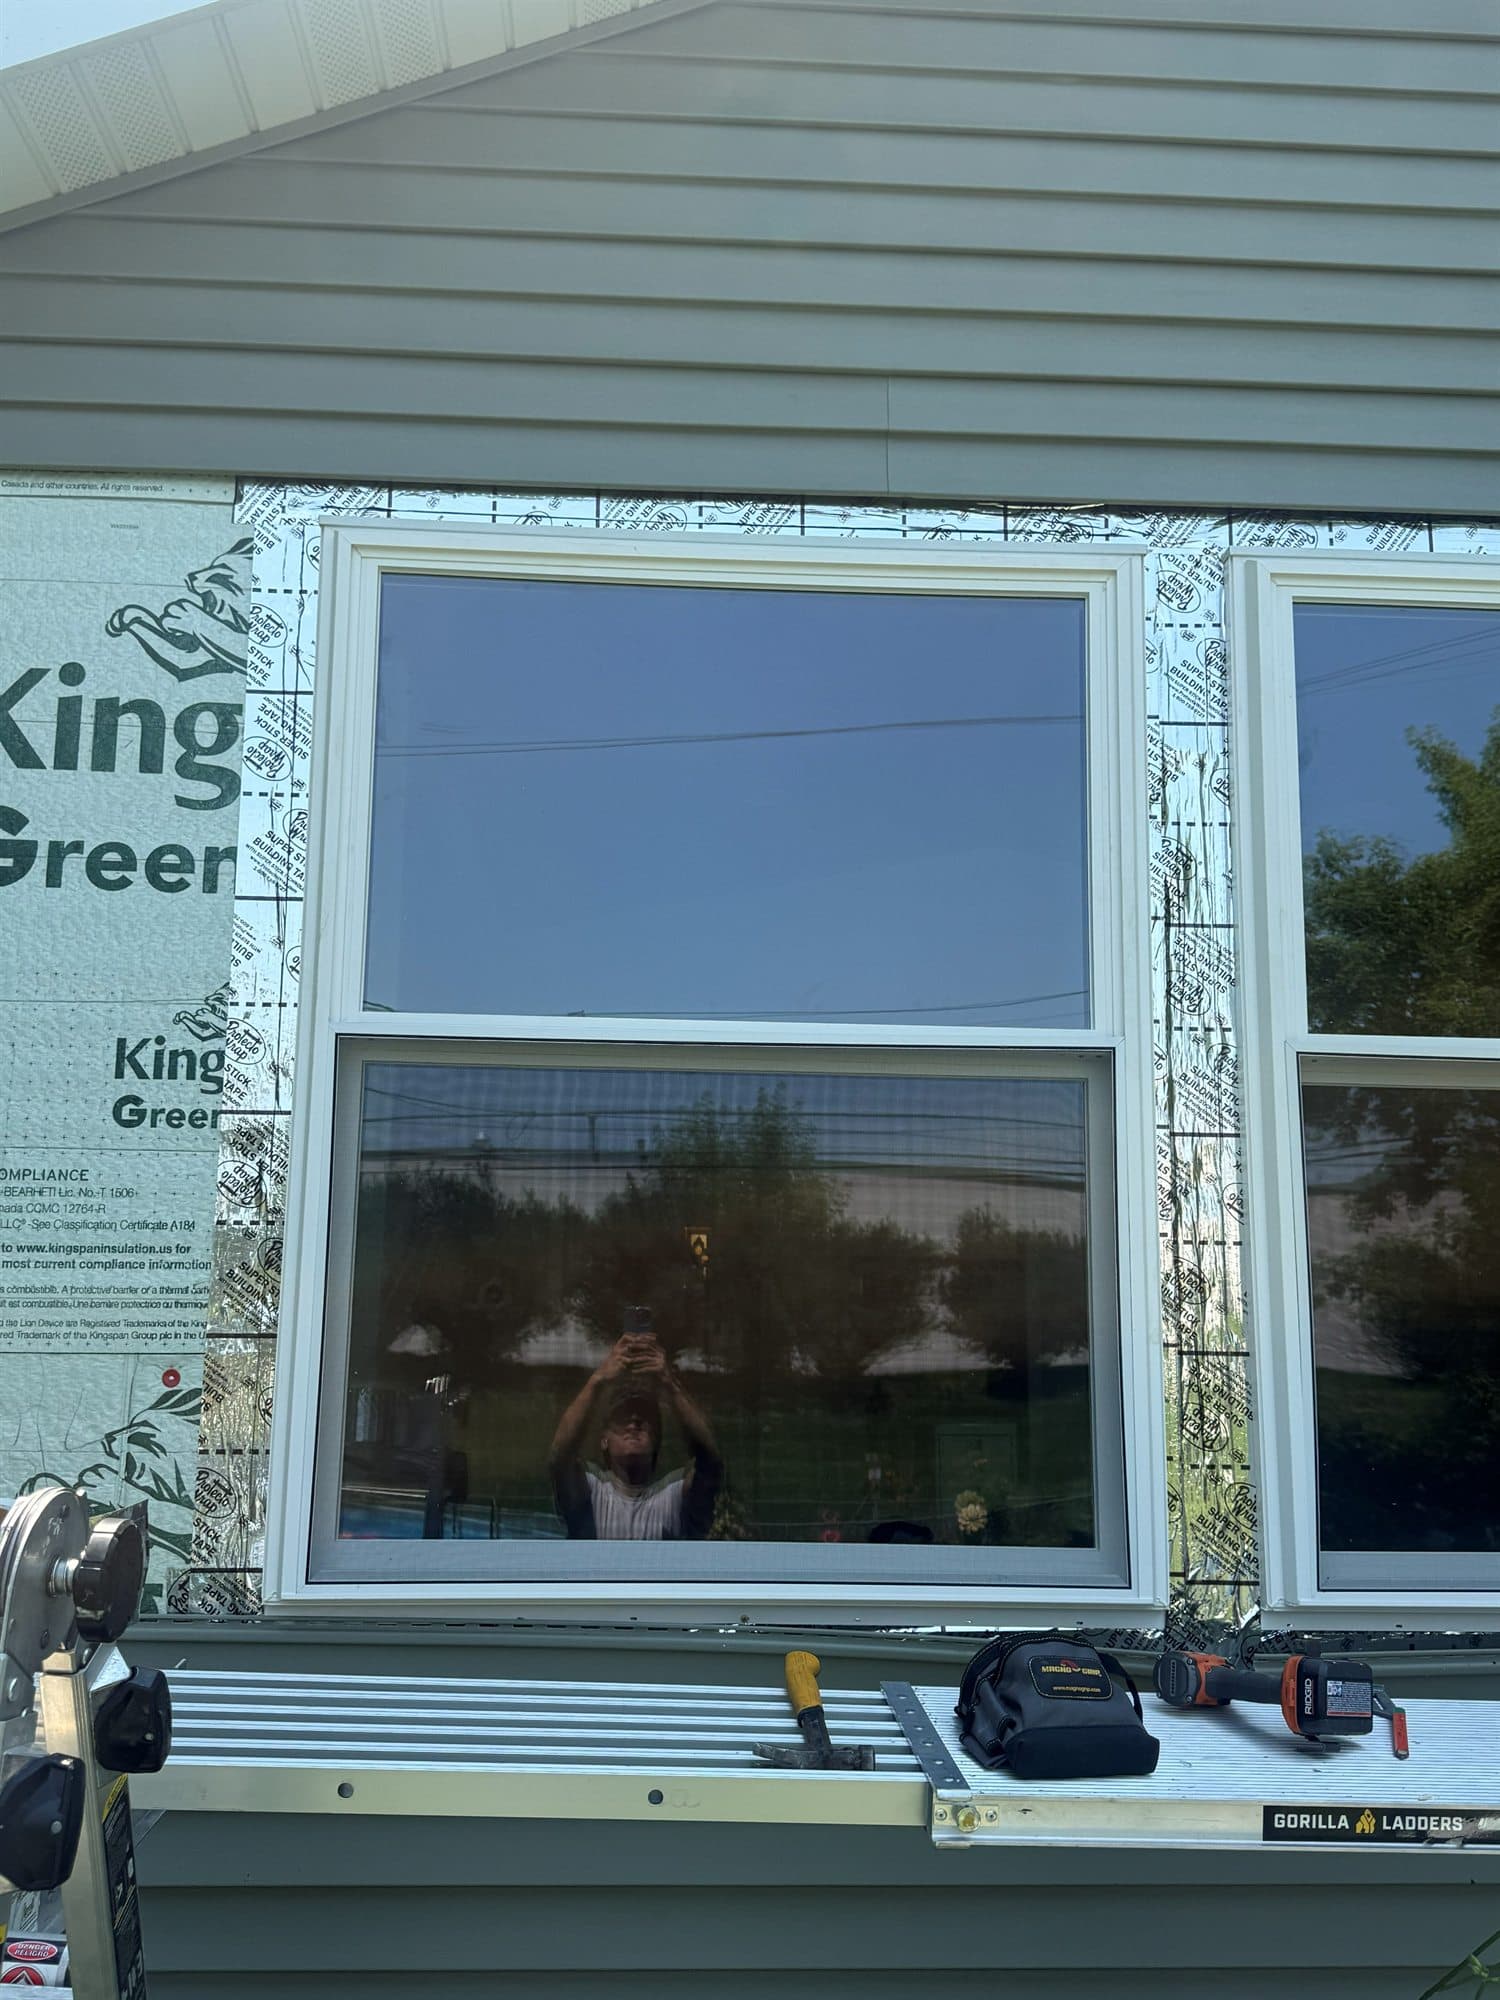
An A-frame has almost no walls. The two long sides are roof from ridge to ground, so the only places for windows are the two gable ends, and the lake-facing one is usually glass from the floor to the peak: a row of big fixed units at the bottom, another row above them, and a triangle at the top, all mulled together with wood posts and beams. The back gable has the door, a window or two beside it and maybe a small unit in the loft. There are no side windows to speak of; a few A-frames have small units cut into the roof as dormers or shed bumps.
The glass in a 1970s A-frame is mostly single pane or early insulated units set in site-built wood frames, and it sweats, frosts and leaks at the joints between units. Because the gable is one structure, it is replaced as one assembly: every unit measured, the posts and beams checked for rot at the sill, and the new units set, sealed and trimmed together so the wall is weathertight as a whole. The triangle at the top is a trapezoid or triangle unit made to the roof angles.
Access inside is scaffold on protected floors, because the loft and peak units are twenty feet up and the roof outside slopes away from the wall. Most cabin owners have us do it while they are not there, with photos in the job folder as it goes. Interior trim in these cabins is usually stained pine or cedar and is matched. Staining or painting is quoted as a separate line — or leave it primed and finish it yourself.
Get a written quote for this job
Three photos and a sentence is enough: a reply within one business day, or ask for a free in-home estimate. Or text the photos to 763-204-2099.
What you supply
- Your pick of exterior color and glass; black and bronze are common on A-frames
- Which units should open: usually a few casements or awnings in the bottom row and in the loft
- Photos of each gable from outside, the lake gable from inside with the whole wall in frame, and a close-up of a mull joint and the sill
- Access arrangements if you are not at the cabin during the work
What JMB supplies
- In-home measure of every unit in both gables, including the roof angles at the top
- The windows, ordered as fixed units, operables and the angled unit at the peak
- Interior scaffold on protected floors for the loft and peak units
- Old glass and frames out and hauled away, the posts and beams checked for rot at the sill
- Sill pan and flashing at the bottom row, mull caps and sealant between units, foam at every frame
- Interior stops and casing in stained pine or cedar to match, or primed
- Exterior trim or capping to finish the gable
- Photos of the finished gable in your job folder, during and after
How it is priced: per window
Quoted in writing from your photos, with a reply within one business day. What moves the number:
- How many units in the lake gable and how large the bottom row is
- The angled unit at the peak, made to the roof pitch
- Rot in the sill beam or the posts between units
- Interior scaffold height and floor protection
- Stained pine or cedar interior trim matched vs. primed trim
- Distance to the cabin and whether the work is done while you are away
Send one photo of each gable from outside, one of the lake gable from inside showing the whole wall, and close-ups of a mull joint and the bottom sill. Note the roof pitch if you know it.
How long it takes
A lake gable of six to ten units plus the back gable: two to four days, with the wall weathertight at the end of each day. Scheduled around your cabin season.
How your project works
- 1
Send photos, get a written quote
Send three photos of the space and a sentence about what you want. You get a clear, itemized reply within one business day. Prefer a look in person? A free in-home estimate is always an option.
- 2
Pick materials, or bring your own
We help you choose profiles and materials that fit the house and the budget, or match your existing millwork exactly — or you buy the door or trim yourself and we install it. Everything is confirmed before the crew is scheduled.
- 3
Clean, precise installation
The crew shows up on time, protects floors and furniture, and installs with tight joints and consistent reveals. Photos of the finished work go in your job folder.
- 4
Walkthrough and invoice
We walk the finished work with you. If anything is not right, we fix it before we call the job done. Then one invoice, paid by check or direct deposit — no card fees, no payment links.
Situations and options
Lake gable, whole wall
Every unit in the glass gable replaced as one assembly: big fixed units in the bottom row, the row above, the angled unit at the peak, with a few operables where you want air. Posts and beams kept and trimmed.
Back gable and door
The window or two beside the entry door and the loft unit above it, replaced in the same color as the lake side. The door can be replaced in the same visit.
Loft windows
The small units up in the peak at both ends, reached from inside on scaffold. A casement or awning here moves hot air out of the loft in summer, which fixed glass never did.
Roof-cut side windows
The few A-frames with small windows set into the roof slope as dormers or shed bumps. Replaced and flashed into the roofing, as roof work, usually from outside.
A-Frame Cabin Window Replacement — Gable Walls of Glass, Loft Units: questions, answered
Why do the windows in my A-frame sweat and frost so badly?
Nearly all the glass in an A-frame is in one wall, so the cabin's humidity has one big cold surface to condense on, and single-pane or early insulated glass is very cold in January. The joints between the units leak air too, which chills the frames. New insulated low-e glass with a warm-edge spacer, sealed at every mull, stays warm enough that normal cabin humidity does not condense. A cabin closed up for winter still needs some ventilation.
Can you replace the whole glass gable on an A-frame?
Yes, and it is the right way to do it. The units share posts, beams and sealant joints, so replacing one leaves old joints beside new. Every unit is measured, including the angled one at the peak, and the whole wall is replaced as one assembly with mull caps and sealant between units and a sill pan at the bottom. The wall is weathertight at the end of each day.
How do you reach the loft window at the peak of an A-frame?
From inside, on scaffold set on protected floors, because the roof outside slopes away from the gable and there is nothing to stand on. The unit is set and sealed from inside and the exterior trim is finished from the scaffold through the opening or from a lift where the ground allows.
Can some of the fixed glass in an A-frame be changed to windows that open?
Yes. A casement or awning in the bottom row gives a cross breeze with the back door open, and an operable unit in the loft lets the heat out that collects at the peak in summer. The operables are ordered in the same color and sight lines as the fixed units so the gable still reads as one wall of glass.
Does an A-frame have any windows besides the gable ends?
Usually not, because the sides are roof. Some have small windows cut into the roof slope as shed dormers or a bump-out, and those are replaced and flashed into the roofing like a dormer window. The small units beside the back door and in the lofts round out the list. We replace all of them in one trip.
Can you do the A-frame windows while we are not at the cabin?
Yes, and most cabin owners prefer it. You give us access, we schedule between your weekends, the wall is weathertight at the end of each day, and photos go into your job folder as the work goes so you can see it from home. The cabin is swept and locked when we leave.
Recent JMB work, from our job log
59 installs recorded across 30 Twin Cities communities since Dec 2025. Window and door installs for homeowners and the builders we work with. Counts come straight from our job log; no customer names.
Related jobs we do
Trapezoid Window Replacement — Gable and Clerestory Windows Up High
The angled windows high in your vaulted living room have fogged or leak at the corners, and nobody can reach them without a plan.
Read moreLake Cabin Window Replacement — View Windows Done While You're Away
The cabin is a weekend place, the lake-side windows are big and old, and some frames have gone soft. You want it done without losing a weekend at the lake.
Read moreReplace a Wall of Windows — Stacked and Side-by-Side Units as One Job
The back of your house is mostly glass — a great room or living room wall of stacked windows — and it is fogging, leaking or losing heat all at once.
Read moreEarth Berm House Window Replacement — The South Wall of Glass
A 1970s or 80s earth sheltered house with a single wall of windows facing south, glass that sweats all winter, and no other way out of the bedrooms.
Read moreCabin Window Trim — Cedar and Pine Casing for Log Walls
New windows in a log wall, or pine walls in a cabin with the windows still bare. We trim them in wood that fits the place and fasten it so the logs can keep moving.
Read more1.5 Story Dormer Window Replacement — Upstairs Knee Wall Bedrooms
The upstairs windows in the dormers are drafty and hard to reach, and the bedrooms up there are the coldest rooms in the house.
Read morePage reviewed October 10, 2026 · JMB Builders LLC, MN license BC809005 · All windows pages
Where we work
Window Replacement & Installation near you
Based in Zimmerman, scheduling across the Twin Cities metro. Closest first: