
1930s House Window Replacement — Tudors, Cottages and Brick Revivals
A 1930s house with its original windows: double hungs in pairs, a few small casements up in the gable, storms outside, plaster and wood casing inside.
Reply within one business day. Or call / text 763-204-2099.
1930s house window replacement means working around the Tudor, cottage and brick revival details of the era: paired double hungs, small casements in gables, stucco or brick around the openings and plaster inside. JMB Builders measures every opening, orders the whole house at once and installs room by room across the Twin Cities metro. Priced per opening; photo reply within one business day, or a free in-home estimate.
- Priced per opening, windows supplied
- Brick, stucco and lap siding exteriors
- Interior casing left in place on inserts
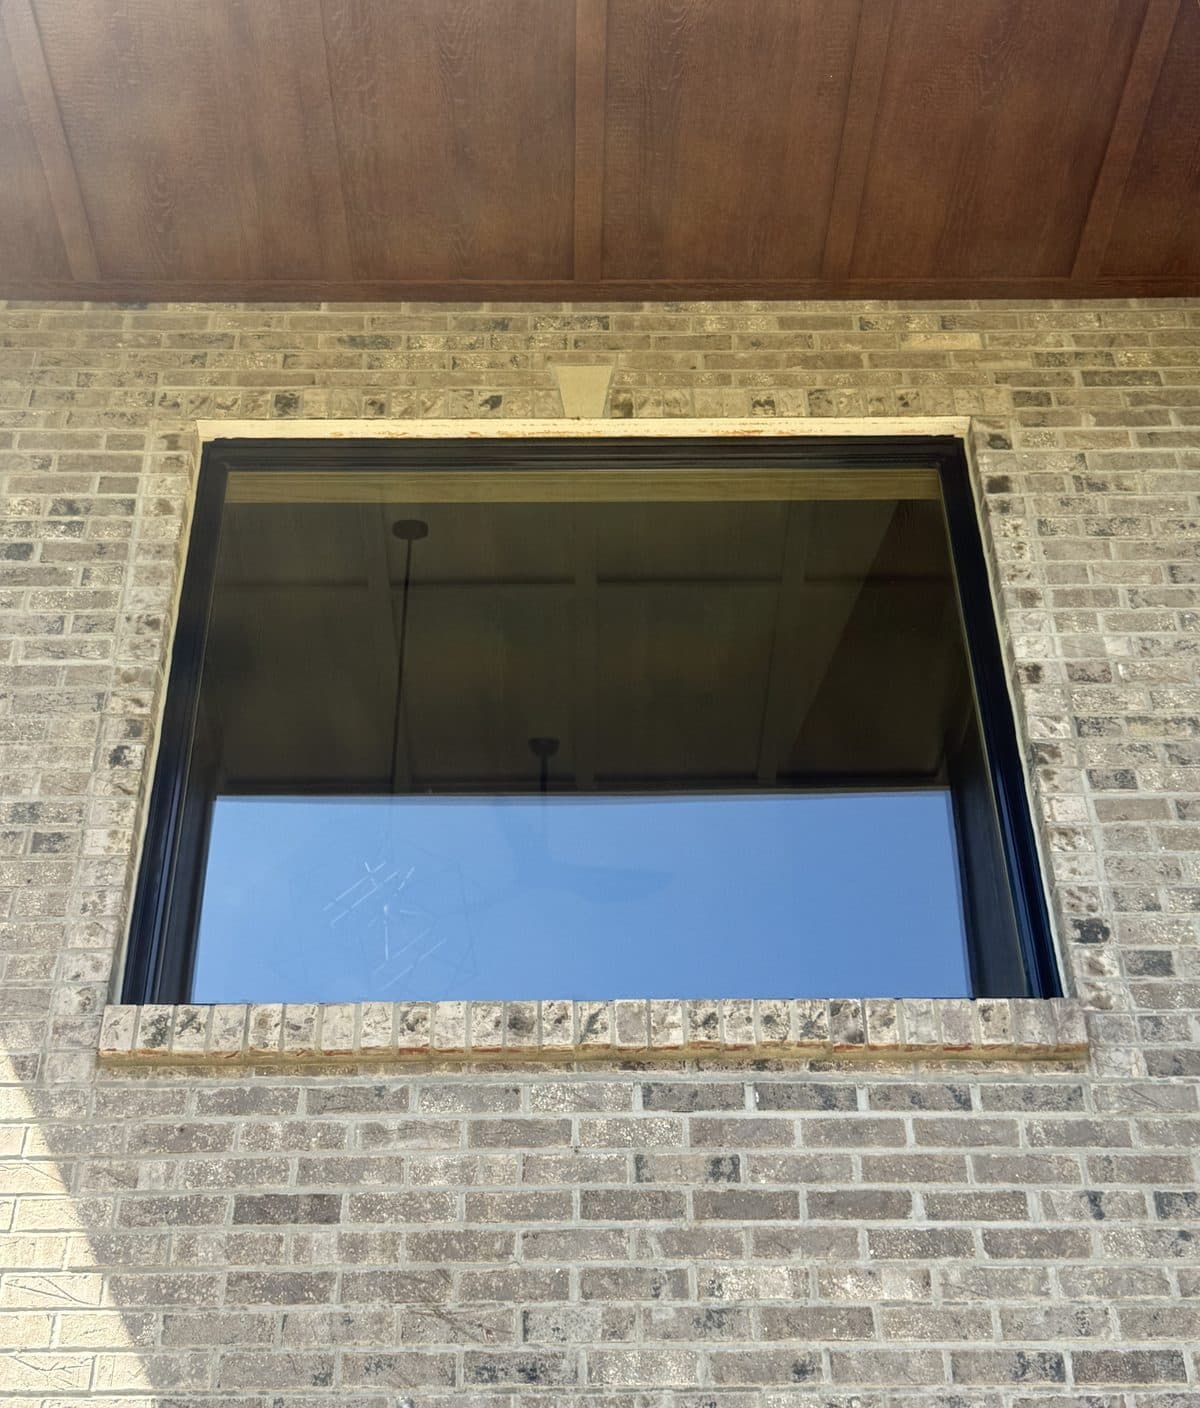
Houses built in the 1930s were fewer and plainer than the bungalows before them, and many went up late in the decade. In the Twin Cities that means Tudor and English cottage styles with steep gables, brick or stucco skins and arched entries, plus small one-and-a-half story cottages in lap siding. The windows are mostly wood double hungs, often mulled in pairs or threes, with small casements tucked into gables and stair landings. A few houses got steel casements instead.
The wall around the window decides a lot. In brick and stucco, the exterior brickmould is usually locked in by the masonry, so most openings go in as inserts and the outside wood is wrapped in aluminum capping. In lap siding, full-frame is easier when the sill is rotted. Inside, inserts leave the casing and plaster alone. Where a full-frame opening needs new casing, it is a stock profile picked to sit well next to what is left; we do not mill custom profiles.
Gable casements and odd landing windows are often off-size. Every opening is measured in person before the order, and the whole house goes on one order so the color, glass and grilles match. Painting is quoted as a separate line — or leave it primed and caulked and paint it yourself.
Get a written quote for this job
Three photos and a sentence is enough: a reply within one business day, or ask for a free in-home estimate. Or text the photos to 763-204-2099.
What you supply
- Your pick of style, color, glass and grille pattern for each elevation
- Rooms where the original casing must stay untouched
- Photos of each side of the house and each window inside, casing in the shot
- A decision on any steel casements: replace now or later
What JMB supplies
- In-person measure of every opening, including gable and landing windows
- One order for the house so color, glass and grilles match
- A line-item quote by opening so you can phase it
- Old sash, weights and storms removed and hauled away
- Weight pockets insulated, pulley holes sealed
- Aluminum capping over brickmould in brick and stucco walls
- Sill pan and flashing on full-frame openings
- Stock interior casing where an opening needs new trim
How it is priced: per opening
Quoted in writing from your photos, with a reply within one business day. What moves the number:
- Exterior wall: brick, stucco or lap siding
- Insert or full-frame on each opening
- Mulled pairs and triples vs. single openings
- Gable and landing windows that need a ladder or roof brackets
- Steel casements, which need a different removal
- Glass package, grilles and exterior color
Send one photo of each side of the house so we can count openings and see the wall type.
How long it takes
Install runs room by room, several inserts a day, fewer full-frame or gable windows. Lead time depends on the brand and is written on the quote.
How your project works
- 1
Photos or free in-home estimate
Send photos for a reply within one business day, or book a free in-home estimate. Either way we look at the wall type and the condition of the sills.
- 2
Measure every opening
Each opening is measured in person, including the small gable and landing windows, which are rarely a stock size in a 1930s house.
- 3
One order, one quote by opening
The whole house goes on one order so everything matches. The quote lists each opening, so you can do it all or phase it.
- 4
Room-by-room install
Floors and furniture covered, one room at a time, every opening sealed and closed before we leave. You get photos of the finished windows in your job folder.
1930s House Window Replacement — Tudors, Cottages and Brick Revivals: questions, answered
What kind of windows did 1930s houses have?
Mostly wood double hungs, often mulled in pairs or threes, with small wood casements in gables and on stair landings. Some houses, especially brick Tudors and modern-style houses from the late 1930s, had steel casements. Most had storm windows added outside later.
Should I replace windows in a 1930s house with inserts or full-frame?
In brick and stucco, inserts are usually the better fit because the outside trim is locked into the masonry. In lap siding, full-frame is the call when a sill or frame is rotted. Many houses end up with a mix, decided opening by opening at the measure.
Can new windows keep the look of a Tudor or cottage house?
Much of the look comes from the casing, the sash proportions and the grilles. Keeping the original casing on insert openings and picking a grille pattern close to the old one keeps the house looking like itself. We do not mill custom profiles; new casing is a stock profile.
Can the small gable casements be replaced too?
Yes. They are measured with the rest and ordered on the same order, usually as a casement or awning in the size the opening needs. Upper gable windows are set from a ladder or roof brackets.
Do 1930s houses have steel windows?
Some do, mostly in brick houses and the modern-style homes built late in the decade. Steel casements are fastened differently than wood windows and the removal is its own line on the quote. Our steel casement page covers that job.
Do I need a permit to replace windows in a 1930s house?
It depends on the city, and a house in a designated historic district can have its own review. When the job needs a permit, we pull it. Historic-district approval is the owner's application; we provide the window details it asks for.
Recent JMB work, from our job log
59 installs recorded across 30 Twin Cities communities since Dec 2025. Window and door installs for homeowners and the builders we work with. Counts come straight from our job log; no customer names.
Related jobs we do
1920s Bungalow Window Replacement — Original Trim Kept, Pockets Filled
A pre-war bungalow with wood double hungs, broken sash cords, storms on the outside and wide craftsman casing inside that you do not want to lose.
Read more1940s House Window Replacement — Post-War Wood Sashes and Storms
A small house from the war years with wood sashes behind aluminum storms, odd window sizes, and plaster walls nobody wants opened up.
Read moreSteel Casement Window Replacement — Old Metal Crank Windows
The old steel crank windows in your 1940s house are rusted, frost over in winter and the cranks have long since stopped turning.
Read moreWindow Replacement in a Stucco House — Sealed Without Cracking It
Stucco does not forgive a sloppy window install. We replace the windows without cracking the walls, and flash them so water stays out.
Read moreWindow Replacement in Plaster Walls — Plaster and Lath Kept Intact
Your house has plaster walls and original trim, and you have heard new windows mean cracked plaster. It does not have to, if the casing and returns are handled right.
Read more1.5 Story Dormer Window Replacement — Upstairs Knee Wall Bedrooms
The upstairs windows in the dormers are drafty and hard to reach, and the bedrooms up there are the coldest rooms in the house.
Read morePage reviewed October 9, 2026 · JMB Builders LLC, MN license BC809005 · All windows pages
Where we work
Window Replacement & Installation near you
Based in Zimmerman, scheduling across the Twin Cities metro. Closest first: