
1940s House Window Replacement — Post-War Wood Sashes and Storms
A small house from the war years with wood sashes behind aluminum storms, odd window sizes, and plaster walls nobody wants opened up.
Reply within one business day. Or call / text 763-204-2099.
1940s house window replacement covers the small post-war houses on the first-ring suburbs and city blocks: wood double hungs on spring or weight balances, aluminum triple-track storms added later, narrow casing on plaster inside. JMB Builders replaces them across the Twin Cities metro, mostly as inserts that keep the casing, with the storms removed and the frames capped or re-trimmed outside. Priced per window, quoted from photos or at a free in-home estimate, with a reply within one business day.
- Priced per window, inserts or full-frame
- Aluminum storms removed and hauled away
- Narrow original casing kept on inserts
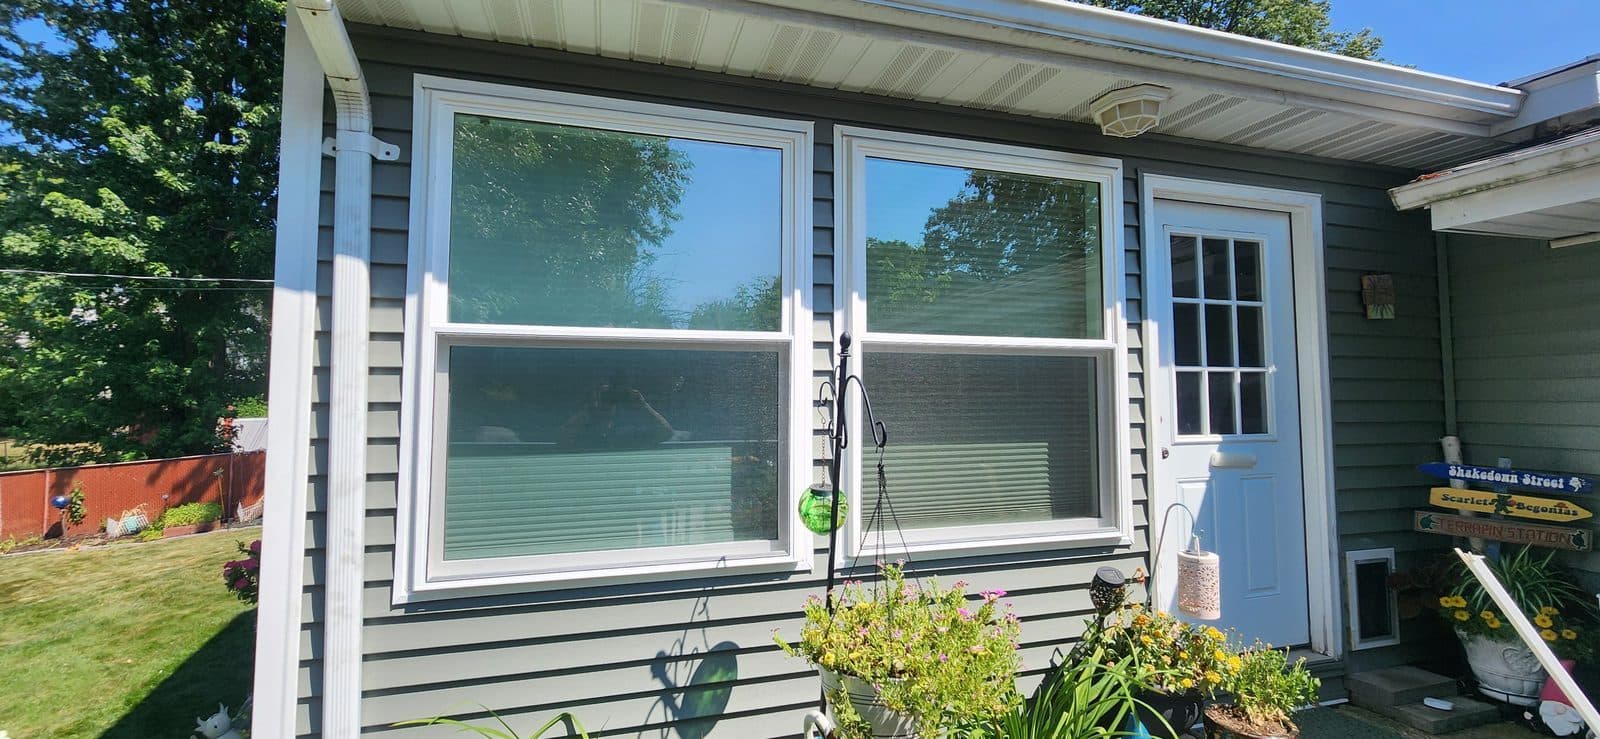
Houses built in the 1940s around Minneapolis, St. Paul and the first-ring suburbs were built small and fast: one or one-and-a-half stories, a basement, plaster walls and wood double hung windows in odd sizes, because lumber and glass were short and the plans were simple. The windows ran on weights in the early years and on spring or tape balances by the end of the decade, and they are the originals in a lot of these houses.
Almost all of them have aluminum triple-track storm-and-screen units screwed to the outside trim, added in the 1960s and 1970s. The storms kept the houses livable, but they also trapped water on the sills and hid rot. The first job on a 1940s house is to pull the storms, look at the sills and decide window by window whether the frame is sound enough for an insert.
Most are. Insert windows set inside the old frame keep the narrow casing and the plaster untouched; weight pockets, where there are any, are emptied and insulated. Where a sill is gone, the window goes in full-frame with a sill pan and flashing, and the casing is reset. Outside, the old trim is capped or replaced. Painting is quoted as a separate line — or leave it primed and caulked and paint it yourself.
Get a written quote for this job
Three photos and a sentence is enough: a reply within one business day, or ask for a free in-home estimate. Or text the photos to 763-204-2099.
What you supply
- Your pick of window style, exterior color, grilles and interior finish
- Whether you want the storms gone for good (new insulated units do not need them)
- Photos of the front of the house, each window inside with the casing in frame, and a close-up of a sill with the storm open
- Your paint color if you want us to finish the interior trim
What JMB supplies
- In-home measure of every opening, with the storms opened to check the sills
- The windows, ordered to the odd sizes these houses have
- Aluminum storms and screens removed, screw holes filled, hauled away
- Old sashes, balances and weights out; weight pockets insulated and sealed where present
- Insert installs in sound frames with the original casing kept
- Full-frame installs with sill pan and flashing where the sill is rotted (quoted from photos)
- Interior stops and stool, exterior capping or new trim
- Photos of the finished windows in your job folder
How it is priced: per window
Quoted in writing from your photos, with a reply within one business day. What moves the number:
- Insert vs. full-frame on each opening
- Rot under the storms at the sills, which the storms hid
- Odd sizes that need a custom order rather than a stock unit
- Exterior: capping over the old trim vs. new trim
- Keeping the narrow original casing vs. new casing
- Glass package, grilles and how many windows in the job
Send one photo of the front of the house, one of each window from inside, and a close-up of a sill with the storm window raised so the wood shows.
How long it takes
A 1940s house of eight to twelve windows: two days as inserts, three with several full-frame openings. Storms come off and openings are closed up the same day.
How your project works
- 1
Send photos, get a written quote
Send three photos of the space and a sentence about what you want. You get a clear, itemized reply within one business day. Prefer a look in person? A free in-home estimate is always an option.
- 2
Pick materials, or bring your own
We help you choose profiles and materials that fit the house and the budget, or match your existing millwork exactly — or you buy the door or trim yourself and we install it. Everything is confirmed before the crew is scheduled.
- 3
Clean, precise installation
The crew shows up on time, protects floors and furniture, and installs with tight joints and consistent reveals. Photos of the finished work go in your job folder.
- 4
Walkthrough and invoice
We walk the finished work with you. If anything is not right, we fix it before we call the job done. Then one invoice, paid by check or direct deposit — no card fees, no payment links.
Situations and options
Insert, casing kept
The new window sets inside the old frame; only the stops change inside. The narrow casing and the plaster stay. The usual choice on these houses when the sills are sound.
Full-frame where the sill is gone
The casing is pulled carefully, the old frame comes out, the sill framing is repaired, the new unit is flashed into the opening and the casing goes back or is matched.
Storms off for good
New insulated units do the job the storms did. The triple-tracks come off, the screw holes in the trim are filled, and the exterior is capped or re-trimmed so the house looks clean from the street.
Basement and attic windows too
The small basement sashes and the gable window in the attic are ordered with the rest, in the same color, so the whole house is done in one order.
1940s House Window Replacement — Post-War Wood Sashes and Storms: questions, answered
Do I still need storm windows after replacing the windows in a 1940s house?
No. The storms were added because the single-pane wood sashes leaked air and heat. New insulated glass with a sealed frame does more than the storm did, and the storms come off and are hauled away. The screw holes in the trim are filled before it is capped or painted. The front of the house looks much cleaner without them.
Can the original casing in a 1940s house be kept?
Yes, with insert windows. The new unit sets inside the old frame and only the interior stops change; the casing and the plaster are not touched. Where a frame has to come out for a full-frame install, the casing is pulled carefully and reinstalled or matched. The narrow casing on these houses is simple and easy to match.
Why are the windows in my 1940s house odd sizes?
They were built when materials were short and builders used what they could get, so sash sizes vary from house to house and sometimes room to room. Replacement windows are made to order to the size of each opening, so odd sizes are not a problem, but they do mean every opening is measured before ordering. Nothing comes off a shelf.
Is there rot under the storm windows on a 1940s house?
Often, at the sills. The storm's bottom rail sat on the sill and held water against the wood for decades, and the paint under it was never renewed. When the storms come off, each sill is checked. A sound sill takes an insert; a rotted one is repaired or the window goes in full-frame. We quote the rot repair when we find it, not as a guess up front.
Should a 1940s house get inserts or full-frame windows?
Inserts where the frames and sills are sound, because they keep the casing and plaster intact and go in faster. Full-frame where a sill is rotted or the frame is out of square. Most of these houses end up with mostly inserts and one or two full-frame openings on the weather side, decided window by window at the estimate.
Do the sash weights come out when the windows are replaced?
Where the house still has weights, yes. The weights, cords and pulleys come out with the old sashes, the empty pockets are filled with insulation and the pulley holes sealed. Houses from the late 1940s often have spring balances instead; those come out with the sash and there is no pocket to fill.
Recent JMB work, from our job log
59 installs recorded across 30 Twin Cities communities since Dec 2025. Window and door installs for homeowners and the builders we work with. Counts come straight from our job log; no customer names.
Related jobs we do
Cape Cod House Window Replacement — Front Pairs, Gable Ends, Shutters
A symmetrical little house with two windows each side of the door, six-over-six sashes that are painted shut, and shutters that have to go back on straight.
Read more1920s Bungalow Window Replacement — Original Trim Kept, Pockets Filled
A pre-war bungalow with wood double hungs, broken sash cords, storms on the outside and wide craftsman casing inside that you do not want to lose.
Read moreAsbestos Siding House Window Replacement — Inserts, Siding Untouched
A 1940s or 1950s house with the gray cement shingles that nobody wants to break, and wood windows behind them that are done.
Read moreWindow Replacement in Plaster Walls — Plaster and Lath Kept Intact
Your house has plaster walls and original trim, and you have heard new windows mean cracked plaster. It does not have to, if the casing and returns are handled right.
Read more1960s House Window Replacement — Wood Casements, Awning Stacks, Storms
A 1960s house with wood crank windows that no longer crank, storm panels clipped on every fall, and a big picture window with awnings under it that leaks at the joint.
Read more1.5 Story Dormer Window Replacement — Upstairs Knee Wall Bedrooms
The upstairs windows in the dormers are drafty and hard to reach, and the bedrooms up there are the coldest rooms in the house.
Read morePage reviewed October 10, 2026 · JMB Builders LLC, MN license BC809005 · All windows pages
Where we work
Window Replacement & Installation near you
Based in Zimmerman, scheduling across the Twin Cities metro. Closest first: