
Egress Window Installation in Minneapolis, MN
A 1920s basement was built for a furnace and a laundry tub, not a bedroom.
Reply within one business day. Or call / text 763-204-2099.
Egress window installation in Minneapolis, MN: JMB Builders digs out the outside, cuts or enlarges the opening in the basement wall, sets the window and a drained well, and trims the inside, built to code. We check with the City of Minneapolis building department and pull the permit where one is required. Priced per window; send photos and we reply within one business day.
- Priced per window, cut to trim
- Permit checked and pulled with the city
- Basement and half-story bedrooms
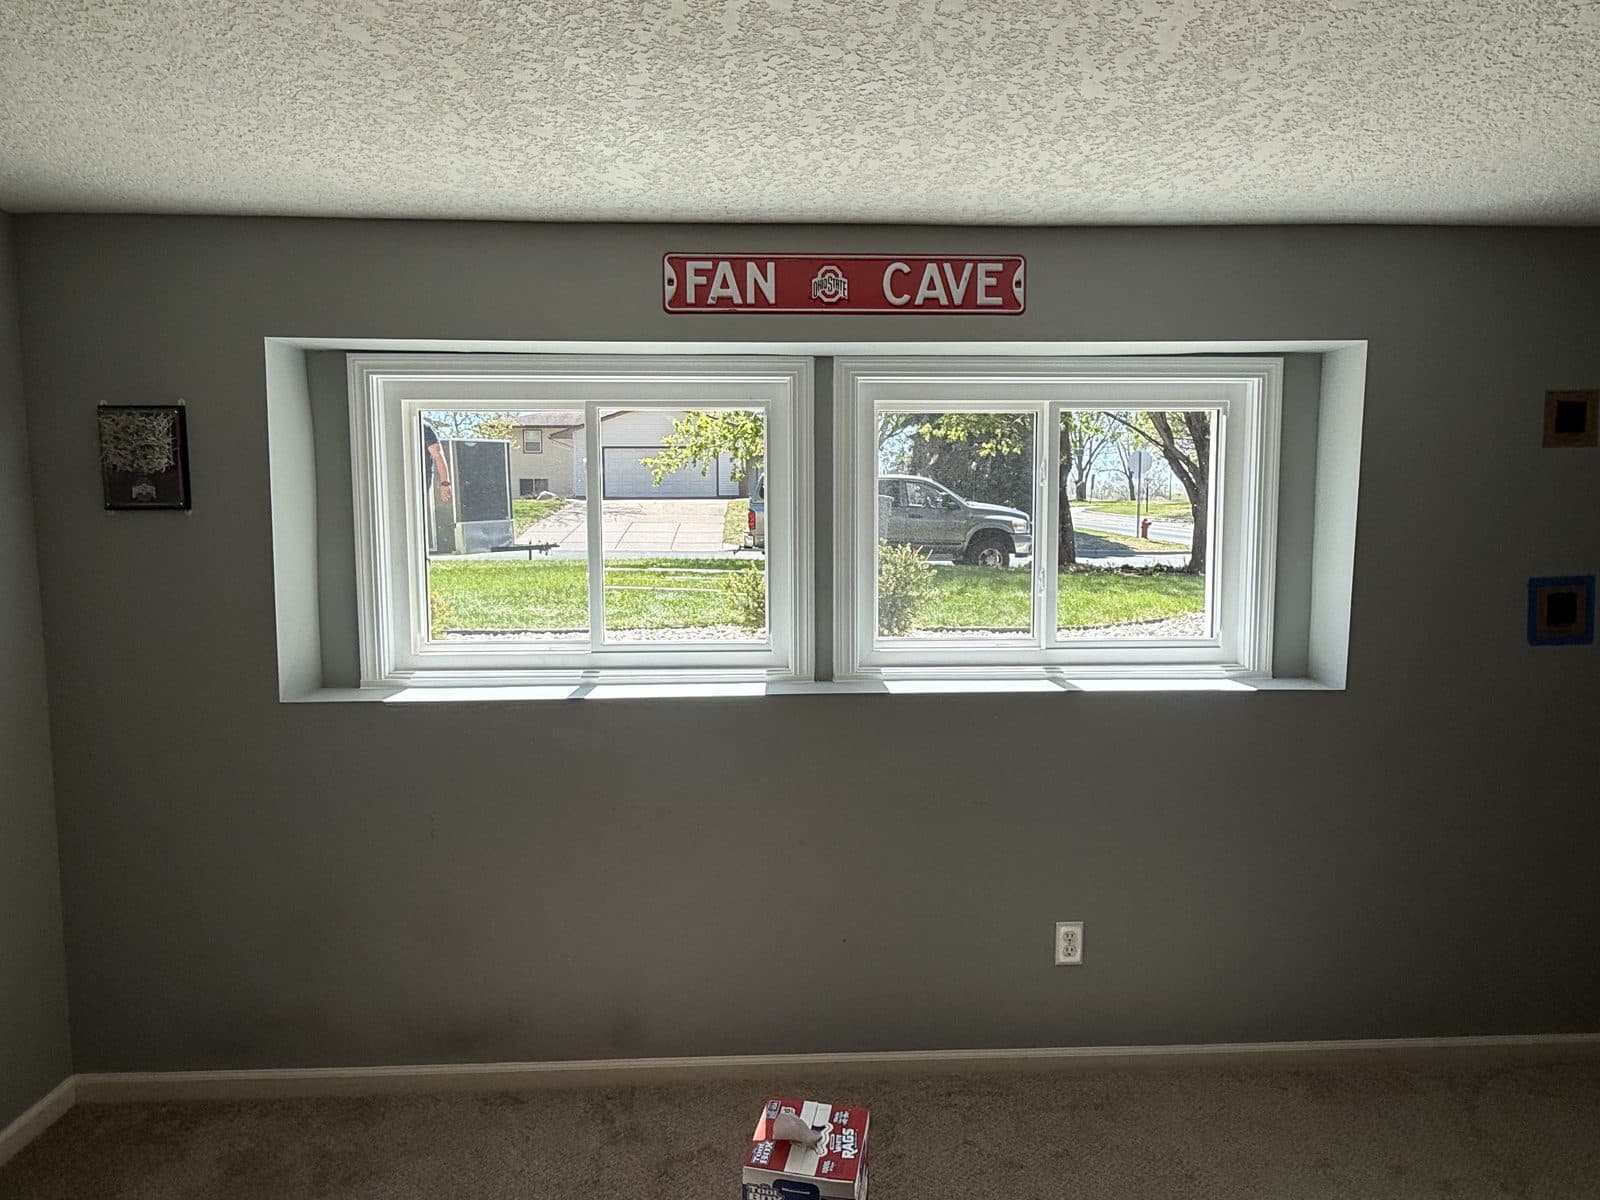
Most Minneapolis houses were built between 1900 and the 1950s, and their basements were never meant to sleep in: small windows set high in the wall, sized for light and a coal chute, not for a person. Turning that space into a bedroom means an egress window. The same goes upstairs in a story-and-a-half, where the bedroom under the roof often has one small window in the gable or the knee wall.
Old foundations are the part to look at first. Depending on the age of the house the wall may be poured, block, or in the oldest homes clay tile or stone, and each cuts and holds a header differently. We look at the wall from inside and out before we quote. A wall that is cracked, bowed or crumbling gets an engineer's look before anyone cuts it, and we tell you if it is not a good place for an opening.
Then there is room for the well. City lots put the egress side next to a walk, a driveway or a neighbor's house, and the well has to fit with room to climb out. Our job log has nine window and door installs in Minneapolis from December 2025 through September 2026, all through dealers and builders; this page is for homeowners hiring us directly, here and in Columbia Heights and Golden Valley.
Get a written quote for this job
Three photos and a sentence is enough: a reply within one business day, or ask for a free in-home estimate. Or text the photos to 763-204-2099.
What you supply
- Which room will be the bedroom, and photos of that wall inside and out
- A path in the yard for digging and hauling out the cut concrete
- Your pick of a casement or slider egress window, color and well style
- Paint color for the inside trim, or paint it yourself
What JMB supplies
- A look at the foundation wall and the yard before the quote
- The permit application with the City of Minneapolis building department where required, and the inspection
- Gopher State One Call locates, excavation and concrete haul-away
- Wet-saw cut of the opening; a header where the wall calls for one, sized by an engineer when needed
- Treated buck, egress window, sill pan, flashing, foam and sealant
- Window well anchored to the wall on drainage gravel, then backfill
- Drywall returns or wood jamb extensions and casing inside
- Photos of the finished window and well in your job folder
How it is priced: per window
Quoted in writing from your photos, with a reply within one business day. What moves the number:
- Enlarging an existing basement window vs. cutting a new opening
- Poured, block, clay tile or stone foundation wall
- How tight the side yard is and what sits over the dig: walks, steps, AC unit, meter
- Depth of the cut and the size of the well
- Interior finish: an unfinished basement vs. a finished wall with trim to match
- Upstairs egress: enlarging a framed opening and patching stucco or siding outside
- Permit fees, listed on the quote
Send the wall from inside and outside, the ground in front of it, and a photo of the foundation where it is exposed.
How long it takes
A basement egress window: usually two to three days from dig to trim, plus inspection timing. The wall is closed up at the end of the cutting day.
How your project works
- 1
Send photos, get a written quote
Send three photos of the space and a sentence about what you want. You get a clear, itemized reply within one business day. Prefer a look in person? A free in-home estimate is always an option.
- 2
Pick materials, or bring your own
We help you choose profiles and materials that fit the house and the budget, or match your existing millwork exactly — or you buy the door or trim yourself and we install it. Everything is confirmed before the crew is scheduled.
- 3
Clean, precise installation
The crew shows up on time, protects floors and furniture, and installs with tight joints and consistent reveals. Photos of the finished work go in your job folder.
- 4
Walkthrough and invoice
We walk the finished work with you. If anything is not right, we fix it before we call the job done. Then one invoice, paid by check or direct deposit — no card fees, no payment links.
Situations and options
Basement bedroom in a pre-war house
The usual job: an old high basement window enlarged wider and lower to egress size, with a new well. We check the wall type first, since older walls cut differently.
Half-story bedroom upstairs
A small gable or knee-wall window enlarged to an egress-size casement. Framing and a new header inside, and the stucco or siding patched outside.
New opening in a solid wall
A cut where there was no window, placed away from beams, posts, the main drain and the gas line, with a header where the wall needs one.
Egress Window Installation in Minneapolis, MN: questions, answered
Does Minneapolis require a permit for an egress window?
Most cities require a building permit to cut or enlarge an opening in a foundation wall, and that includes egress windows. We check with the City of Minneapolis building department for your address, pull the permit where it is required and schedule the inspection. The fee is a line on the quote.
Can you cut an egress window in an old clay tile or stone foundation?
Sometimes. Those walls do not cut or carry a header the way poured concrete or block does, so we look at the wall before quoting. Some need an engineer to say how the opening is framed, and a few are not a good place for one. We tell you which from the inspection, before anything is cut.
Does the upstairs bedroom in a Minneapolis story-and-a-half need an egress window?
A room used for sleeping needs an emergency escape opening under the code, upstairs as well as in the basement. In a story-and-a-half that usually means replacing a small gable or knee-wall window with a larger casement, sometimes in a bigger framed opening. We measure the window you have and tell you whether it already meets code or needs to change.
Will an egress window fit in a narrow Minneapolis side yard?
Often it will, but it is the first thing we check. The well needs room in front of the window to climb out, and steps, walks, meters and the property line all limit where it can go. From photos and a tape measure we can usually tell you which wall works best.
How long does a basement egress window take in Minneapolis?
Usually two to three days on site: dig and cut, then the window and well, then the inside trim. The inspection is scheduled with the city on top of that. The wall is closed up at the end of the cutting day, so the basement is not left open overnight.
Can the trim around a new egress window match my old woodwork?
Yes, if the basement is finished with stained trim. We mill and finish new casing to blend with what is there, or use drywall returns and a simple casing in a newly finished room. Painting or staining is quoted as its own line.
Recent JMB work, from our job log
59 installs recorded across 30 Twin Cities communities since Dec 2025. Window and door installs for homeowners and the builders we work with. Counts come straight from our job log; no customer names.
Related jobs we do
Egress Window Installation — Basement Opening Cut, Window and Well
A basement bedroom needs a way out. We cut the wall, set the window and the well, and finish the inside so the room is legal and usable.
Read moreWindow Well Installation and Covers — Wells Replaced, Gravel and Drain
A well rusted through at the bottom, one the snowblower crushed, one that fills with water every spring, or an egress well that needs a ladder and a cover — replaced, drained and covered so the basement stays dry.
Read moreEgress Window Trim — Finish the Inside of an Egress Window
The well is dug, the concrete is cut, the window is in. Inside, you have a foot-deep hole with foam and bare lumber. We finish it so it looks like part of the room.
Read moreAdd a Window to an Existing Wall — or Make a Window Bigger
A dark room, a kitchen wall with no view, or a window too small for the space. We cut a new opening or enlarge the old one and finish both sides.
Read more1.5 Story Dormer Window Replacement — Upstairs Knee Wall Bedrooms
The upstairs windows in the dormers are drafty and hard to reach, and the bedrooms up there are the coldest rooms in the house.
Read moreStorm Damaged Window Repair in Minneapolis, MN
On an old house the storm hits the aluminum storms, the wood sashes behind them and the newer inserts someone put in years ago. Each one is a different repair.
Read morePage reviewed October 9, 2026 · JMB Builders LLC, MN license BC809005 · All by city pages
Where we work
Window & Door Services by City near you
Based in Zimmerman, scheduling across the Twin Cities metro. Closest first: