
LVP Flooring Installation — Luxury Vinyl Plank Installer
Luxury vinyl plank laid flat and tight — floating or glue-down, on a wood subfloor or a basement slab — by the crew that also handles the doors, the trim and the transitions.
LVP flooring installation is priced per project. JMB Builders removes the old floor, flattens the subfloor to the plank maker's tolerance, lays the planks with staggered joints and the expansion gap the product calls for, undercuts the door jambs and casing, sets the transitions, and reinstalls or replaces the base and shoe. Basement slabs get a moisture check first. Twin Cities metro, quoted from your photos within one business day.
- Priced per project, your planks or ours
- Subfloor flattened, jambs undercut, transitions set
- Base and shoe reset or replaced by the same crew
- Quote from photos in 1 business day
- Licensed MN contractor BC809005
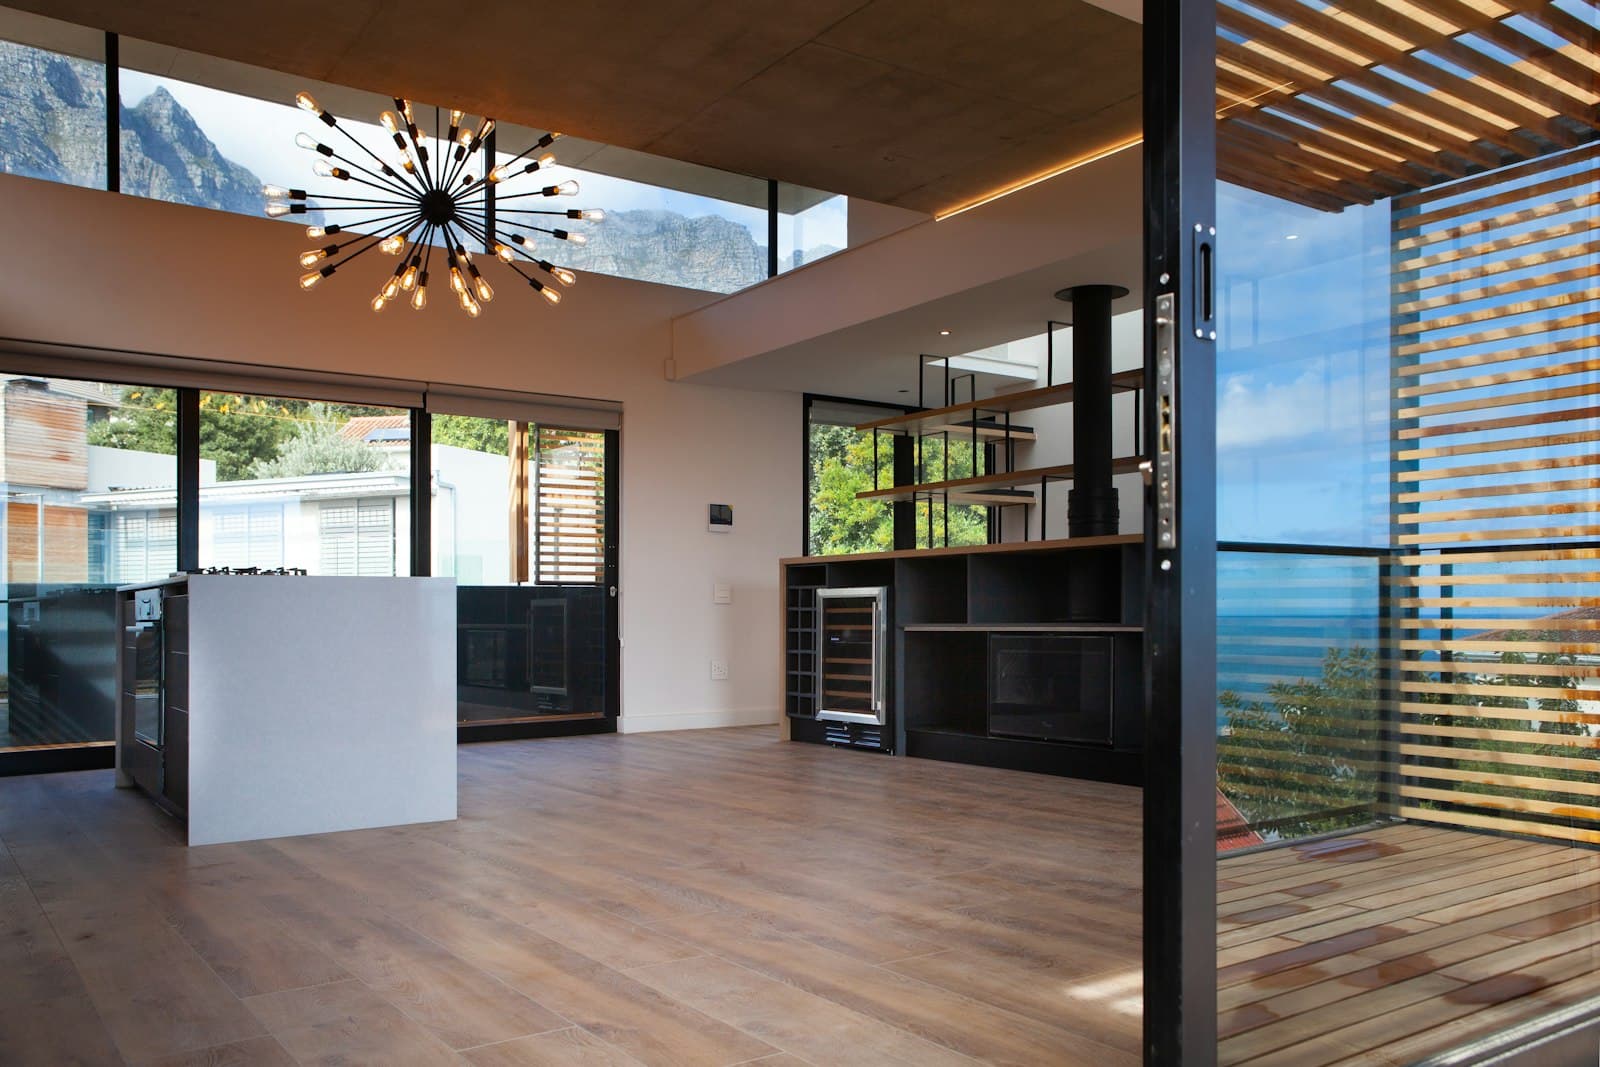
Luxury vinyl plank is the floor most people are buying now: waterproof, click-together, and it looks like wood. Installing it is mostly about what happens before the first plank goes down. LVP telegraphs every hump and dip in the subfloor, so the floor has to be flat within the tolerance on the box. The planks need room to move at the walls. The doors have to be undercut so the planks slide under the jambs instead of being cut around them.
We do all of it. Old floor out, subfloor screwed down and leveled where it needs it, underlayment if the planks do not have one attached, planks laid with the end joints staggered so no two rows line up, transitions at every doorway and at the stairs, and the baseboard and shoe put back so the expansion gap is covered.
Buy the planks wherever you like, or have us supply them. Either way we check the subfloor and the product's requirements before we quote so there are no surprises on install day.
What you supply
- The planks, with about ten percent extra for cuts, and the matching transitions if the maker sells them
- Underlayment if your product needs a separate one (many have it attached)
- Rooms cleared of furniture, or tell us and we will quote moving it
- Your call on shoe mould vs. new baseboard, and whether we paint it
What JMB supplies
- Removal and haul-away of the old flooring
- Subfloor prep: screws to stop squeaks, floor patch or leveler to flatten, moisture test on concrete
- Vapor barrier on a slab and underlayment where the product calls for it
- Jamb and casing undercuts so the planks run under the trim
- Transitions: T-mould, reducer, end cap and stair nose to match the planks
- Baseboard and shoe reset, or new shoe where the old base stays on the wall
- Doors trimmed if they no longer clear the new floor
- Photos of the finished floor in your job folder
- Painting of new shoe or base when you want it, quoted as its own line
How it is priced: per project
Quoted in writing from your photos within one business day. What moves the number:
- Square footage and the number of rooms, closets and doorways
- Floating click planks vs. glue-down, which takes adhesive and more time
- What is coming up: carpet, sheet vinyl, tile, or nothing
- Subfloor flattening — a floor patch here and there or a full skim with leveler
- Concrete slab moisture and whether a vapor barrier or a different product is needed
- Number of transitions and stair noses
- Base and shoe: reset the old, add new shoe, or replace the baseboard
- Furniture and appliances that have to be moved
Send a photo of each room from the doorway, a close-up of the existing floor at a doorway, and the plank box label. We will confirm the product suits the room.
How long it takes
A couple of bedrooms: one day. A main floor with kitchen, living and hall: two to three days including trim. Add a day for tile removal or a full leveling job.
How your project works
- 1
Send photos, get a written quote
Send three photos of the space and a sentence about what you want. You get a clear, itemized quote within one business day. We only come out to measure first when the job needs a tape measure — no pressure, no games.
- 2
Pick materials, or bring your own
We help you choose profiles and materials that fit the house and the budget, or match your existing millwork exactly — or you buy the door or trim yourself and we install it. Everything is confirmed before the crew is scheduled.
- 3
Clean, precise installation
The crew shows up on time, protects floors and furniture, and installs with tight joints and consistent reveals. Photos of the finished work go in your job folder.
- 4
Walkthrough and invoice
We walk the finished work with you. If anything is not right, we fix it before we call the job done. Then one invoice, paid by check or direct deposit — no card fees, no payment links.
Situations and options
Floating click LVP
Planks lock together and float over the subfloor with an expansion gap at the walls. The common install for bedrooms, living rooms and basements. Fast, and easy to repair one plank later.
Glue-down LVP
Planks set in adhesive over a flat, primed subfloor. Firmer underfoot, no hollow sound, and the choice for large open areas, kitchens with heavy islands, and commercial-style installs.
Over a basement slab
Concrete gets a moisture test first. Then a vapor barrier or a plank with an attached pad rated for below grade, laid floating so the slab's moisture does not get to the planks. Cracks and high spots ground or filled first.
Over existing tile or vinyl
When the old floor is flat, tight and not too thick, LVP can go over it. Grout lines get skimmed so they do not show through, and the height at the doors is checked before we commit.
LVP Flooring Installation — Luxury Vinyl Plank Installer: questions, answered
Can LVP be installed over concrete in a basement?
Yes, and it is one of the best floors for a basement because it does not care about a little moisture. We test the slab for moisture first, grind or fill high and low spots, put down a vapor barrier or use a plank with a pad rated for below grade, and float the floor. If the slab is wet enough to fail the test, we tell you before we install anything.
Do you install LVP that I bought myself?
Yes. Buy it at Menards, Costco, Home Depot, a flooring store or online and we install it. Send the box label with your photos so we can check the plank's subfloor and underlayment requirements. Order about ten percent more than the floor area for cuts, and buy the matching transitions at the same time because they go out of stock.
Does the old floor have to come up before LVP?
Carpet always comes up. Sheet vinyl and tile can sometimes stay if they are flat and well bonded, but we usually take them out so we can see the subfloor and keep the floor height down at the doors. Old floors with more than one layer come out. We decide from the photos and confirm on the first morning.
Do the doors need to be cut for LVP?
The jambs and casing get undercut so the planks slide underneath them, which is standard and looks better than cutting the planks around the trim. Whether the door slabs themselves need trimming depends on how much taller the new floor is than the old one. Coming off carpet, doors usually clear. Going over an existing floor, they often need a cut.
How flat does the subfloor need to be for vinyl plank?
Flatter than most floors are. Plank makers give a tolerance over a set distance and a floor outside it will click apart at the joints or show every dip. We check with a straightedge, screw down loose subfloor, grind high spots and fill low spots with floor patch or a self-leveling underlayment. Prep is where a lot of the labor on an LVP job goes.
Does LVP need to acclimate before installing?
Most makers say to have the boxes in the house at normal room temperature for a day or two before install, especially in winter when the planks come in cold. Have it delivered ahead of us and stacked flat in the rooms it is going in. In a basement, it acclimates to the basement.
Get a written quote for this job
Three photos and a sentence is enough. You hear back within one business day. Or text the photos to 763-204-2099.
Related jobs we do
Replace Carpet With LVP — Carpet Out, Vinyl Plank In, One Crew
Worn, stained or allergy-trapping carpet out of the bedrooms, the living room or the whole main floor — and waterproof vinyl plank in its place, with the trim and doors handled by the same crew.
Read moreLaminate Flooring Installation — Click-Lock Laminate Installer
Click-lock laminate installed flat and quiet — the right underlayment, joints that stay tight, doors undercut and the transitions done — in bedrooms, living rooms and offices.
Read moreSubfloor Repair — Soft Spots, Water Damage and Squeaks
A floor that gives under your foot by the toilet, the patio door or the dishwasher — opened up, the rotted subfloor cut out and replaced, and the floor made solid before anything new goes over it.
Read moreShorten Doors After New Flooring — Cut Down Doors That Rub
The flooring crew finished, the doors do not close anymore, and cutting them was not in their contract. We cut them down cleanly and hang them back the same day.
Read moreBaseboard & Casing Installation
Straight lines, tight miters, and coped inside corners — baseboard and window & door casing installed room by room or across your whole home.
Read moreChoosing LVP: Wear Layer Thickness, Core Type and What to Buy
Every box of vinyl plank lists a wear layer, a thickness and a core, and the numbers are not interchangeable. Here is what each one means for your floor and what we need to know before you order.
Read morePage reviewed September 24, 2026 · JMB Builders LLC, MN license BC809005 · All flooring pages
Where we work
Flooring near you
Based in Zimmerman, scheduling across the Twin Cities metro. Closest first: