
Site Prep for a Pole Barn Pad — Cleared, Built Up and Compacted
The pole barn is ordered or planned, and the spot for it is sloped, soft, wooded or low. It needs a level, solid pad before the posts go in.
JMB Builders does site prep for a pole barn pad across the Twin Cities metro and north to St. Cloud. We clear the spot, strip the topsoil, build the pad up with fill in compacted layers, level it past the building line, and grade around it so water drains away. Priced per project after a site visit.
- Priced per project after a site visit
- Clear, strip, fill, compact and level
- Pad built wider than the building
- Graded so water drains away from the pad
- Licensed MN contractor BC809005
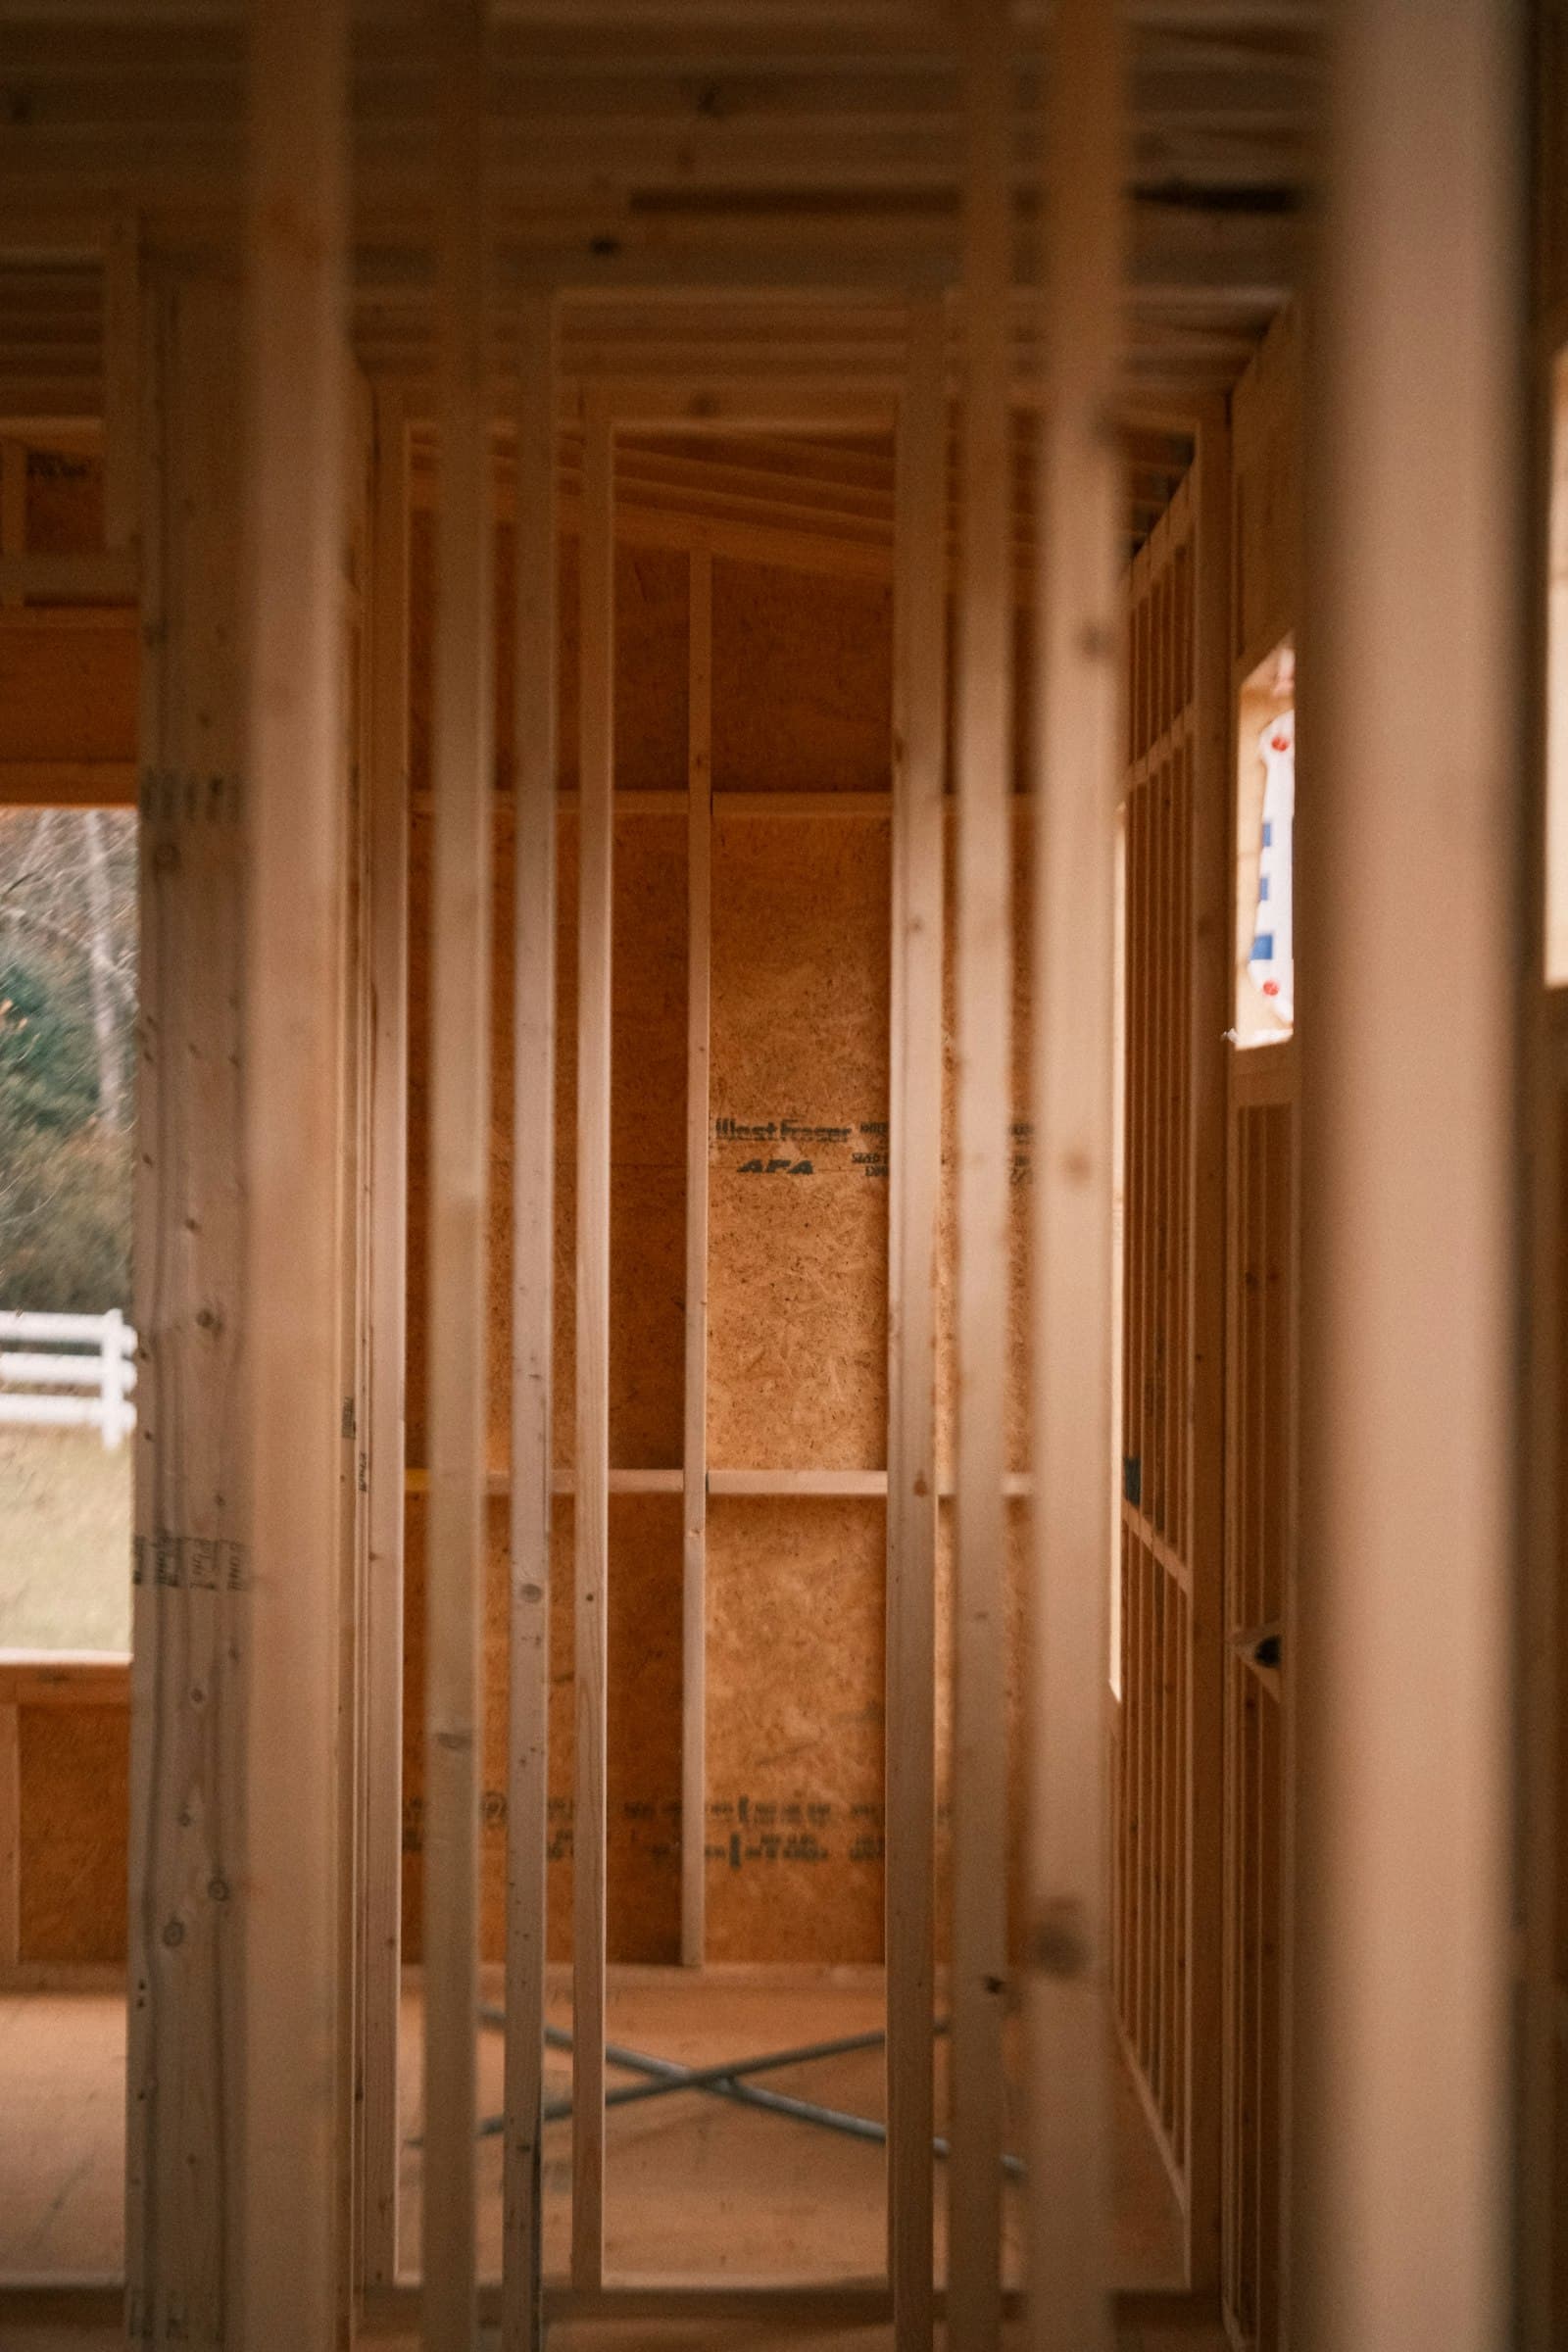
A pole barn or shop is only as good as the pad under it. Build on topsoil and the floor settles. Build in a low spot and water runs in under the doors every spring. The pad has to be stripped to solid ground, built up with fill in compacted layers, and set high enough that the ground falls away on every side.
The pad should run past the building line so the posts, the apron at the doors and the drip line off the roof all sit on good ground. How high to build it depends on the lot: where water comes from, how the ground slopes, and where it can drain.
We call Gopher State One Call (811) before digging. If a trench is needed for a water line or power to the building, it can be dug while the machine is there, and the licensed trade lays and connects the line.
What you supply
- The building size, door locations and where on the lot it goes
- Any building permit and setbacks your city or county requires
- A survey or stakes when the building sits near a property line
- Your builder's pad requirements, if someone else is putting up the building
What JMB supplies
- Gopher State One Call (811) locate request before digging
- Clearing of trees, brush and stumps on the pad area
- Topsoil stripped and stockpiled for grading around the building
- Fill brought in and compacted in layers to the pad height
- Pad leveled wider than the building, with gravel on top when quoted
- Grading around the pad so water drains away
- Photos of the finished pad in your job folder
How it is priced: per project
Quoted in writing from your photos within one business day. What moves the number:
- Building size and how far the pad extends past it
- How much the ground slopes and how much fill it takes to level
- Trees and stumps on the spot
- Soil conditions: clay, sand, wet or soft ground
- Distance from the road and access for trucks
- Gravel top layer or concrete-ready base
Send the building size, a photo of the spot and a screenshot of the map. A site visit sets the pad height and firms the quote.
How long it takes
A typical pad on open ground: a day or two of machine work. Wooded or sloped sites take longer.
How your project works
- 1
Send photos, get a written quote
Send three photos of the space and a sentence about what you want. You get a clear, itemized quote within one business day. We only come out to measure first when the job needs a tape measure — no pressure, no games.
- 2
Pick materials, or bring your own
We help you choose profiles and materials that fit the house and the budget, or match your existing millwork exactly — or you buy the door or trim yourself and we install it. Everything is confirmed before the crew is scheduled.
- 3
Clean, precise installation
The crew shows up on time, protects floors and furniture, and installs with tight joints and consistent reveals. Photos of the finished work go in your job folder.
- 4
Walkthrough and invoice
We walk the finished work with you. If anything is not right, we fix it before we call the job done. Then one invoice, paid by check or direct deposit — no card fees, no payment links.
Situations and options
Pad on open, flat ground
Topsoil stripped, a gravel base brought in and compacted, and the pad leveled a few feet past the building line.
Pad on a slope
The high side is cut and the low side is built up in compacted layers so the whole pad sits level, with drainage around the uphill side.
Pad in a wooded spot
Trees, brush and stumps cleared first, then the pad built up as normal. Wood hauled, chipped or mulched.
Pad for a concrete floor
The base is brought up and compacted flat so a floor can be poured later. The floor itself is its own job.
Site Prep for a Pole Barn Pad — Cleared, Built Up and Compacted: questions, answered
How do you prepare the ground for a pole barn?
Strip the topsoil, bring the pad up with fill in compacted layers, and level it past the building line. Grade the ground around it so water runs away on every side. The posts go in after the pad is done.
How much bigger than the building should a pole barn pad be?
The pad should extend past the building on every side so the posts, the door aprons and the roof drip line all sit on compacted ground. How far depends on the doors and the site. We set it with you and your builder on the site visit.
Can I build a pole barn on a sloped lot?
Yes, with a cut and fill pad. The high side is cut down and the low side is built up in compacted layers. The uphill side needs grading or a swale so runoff goes around the building, not into it.
Does a pole barn pad need to be compacted?
Yes. Loose fill settles, and a settled pad means a cracked floor and posts that move. Fill is placed in layers, and each layer is compacted before the next goes on.
Can you dig the trench for power to the pole barn while you are there?
Yes. The trench can be dug during site prep while the machine is on site. A licensed electrician lays and connects the line, the inspection happens with the trench open, and then it is backfilled.
Do I need a permit for a pole barn pad?
Most Minnesota cities and counties require a building permit for the building, and some have rules for grading or impervious surface. Check with your city or county before the work starts. The pad location needs to meet the setbacks on the permit.
Recent JMB work, from our job log
59 installs recorded across 30 Twin Cities communities since Dec 2025. Window and door installs for homeowners and for the builders and dealers we sub for. Counts come straight from our job log; no customer names.
Get a written quote for this job
Three photos and a sentence is enough. You hear back within one business day. Or text the photos to 763-204-2099.
Related jobs we do
Pole Barn Builder — Post-Frame Construction on Your Property
You have the land and you need a big, dry building on it — storage, animals, equipment or a hobby shop — built by a licensed Minnesota contractor who is on site every day.
Read moreMetal Shop Building and Detached Garage — Pole Building Contractor
A shop you can heat, park in and work in all winter — post-frame steel building with a concrete floor, insulation and doors sized for what you drive, built by a licensed Minnesota contractor.
Read morePole Barn Concrete Floor — Base, Vapor Barrier, Forms and the Pour
A gravel floor you cannot roll a jack on, a dirt floor that turns to mud in April, or a new barn that needs its slab — the floor prepped right and poured as one job with one contractor to call.
Read moreGravel Pad for a Shed or Hot Tub — Compacted Class 5 With a Border
The shed company delivers to a level pad and drives away; this is the pad — compacted, bordered, a little bigger than the shed, and draining so the floor does not rot from underneath.
Read moreTrenching for a Water Line or Electric to a Garage
You want power, water or gas out to a detached garage, a shop or a pole barn, and the line has to go underground across the yard.
Read moreBackfill and Final Grade Around a New House
The foundation is in and inspected, and the dirt needs to go back around the walls and the lot shaped so the basement stays dry and the lawn can go in.
Read morePage reviewed September 26, 2026 · JMB Builders LLC, MN license BC809005 · All excavation pages
Where we work
Excavation near you
Based in Zimmerman, scheduling across the Twin Cities metro. Closest first: