
Metal Shop Building and Detached Garage — Pole Building Contractor
A shop you can heat, park in and work in all winter — post-frame steel building with a concrete floor, insulation and doors sized for what you drive, built by a licensed Minnesota contractor.
JMB Builders builds metal shop buildings and detached pole-building garages across the north metro and central Minnesota. Post-frame shell, steel roof and walls, concrete floor, insulated walls and ceiling, liner panels and the overhead doors you actually need for the vehicles and tools going inside. Priced per project. Photo quote within one business day, then a site visit to measure the lot, check the ground and set the final price.
- Priced per project, concrete floor on the quote
- Photo quote in 1 business day, then a site visit
- Electrical by a licensed electrician
- Licensed MN contractor BC809005
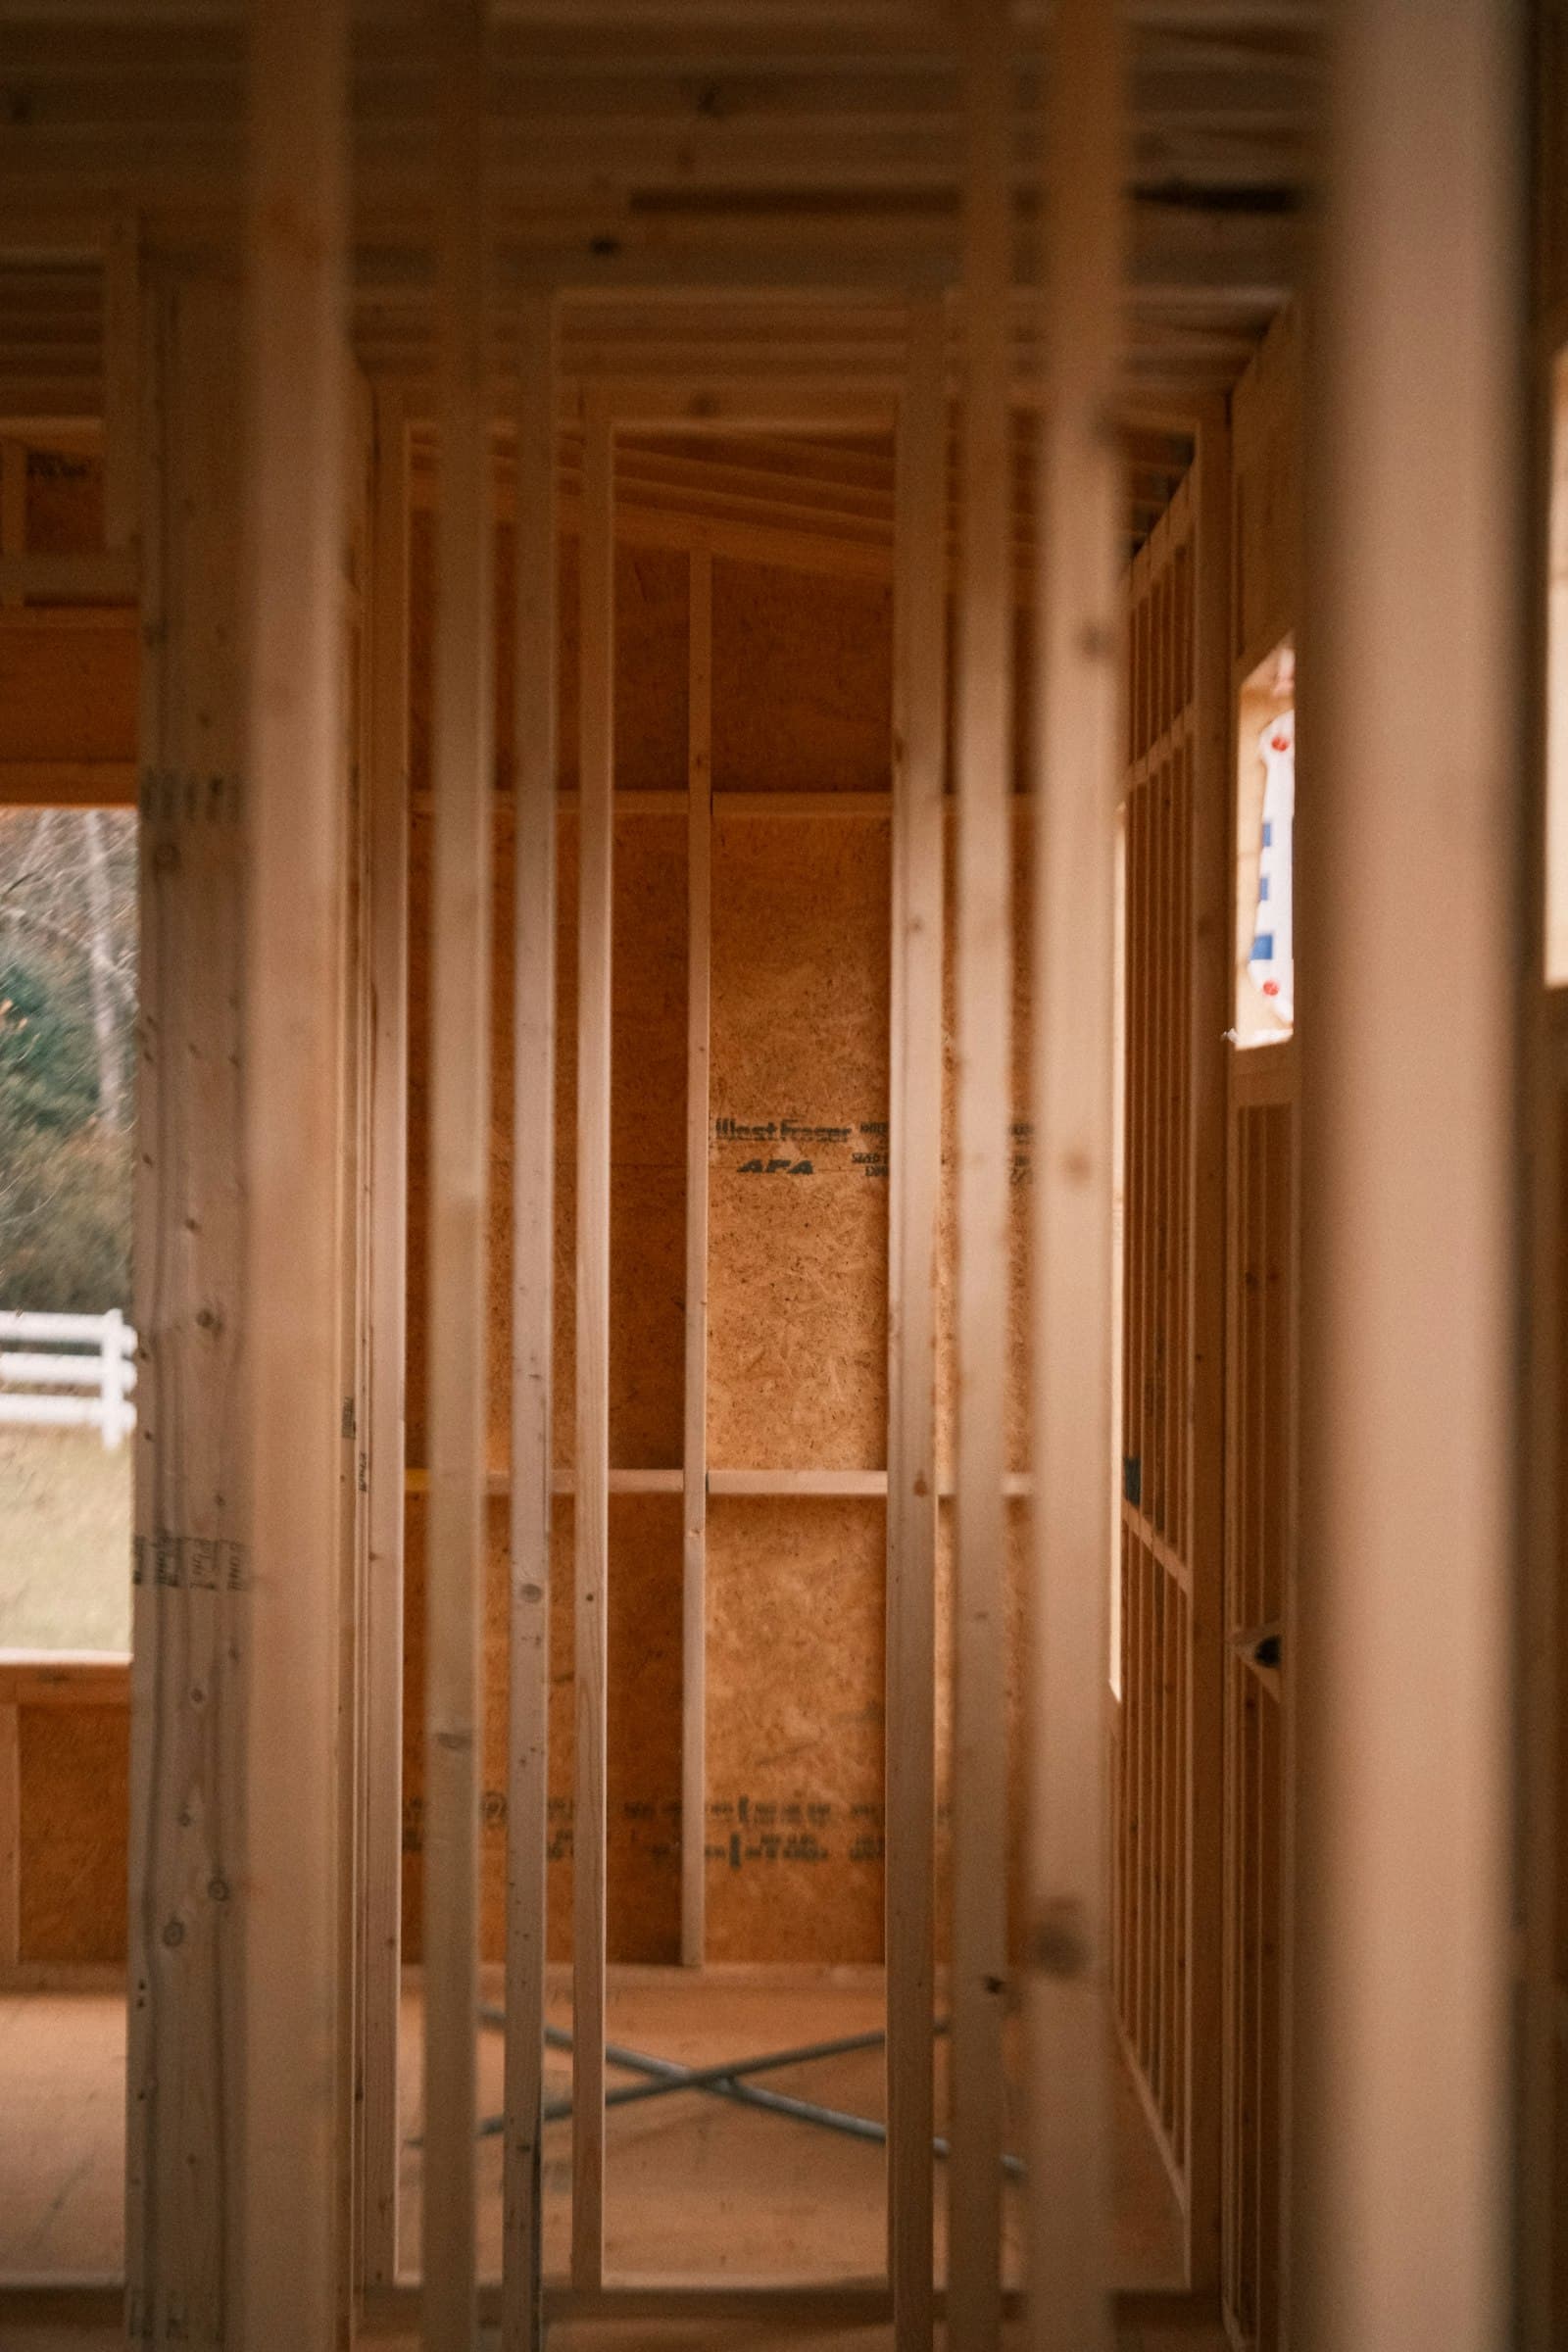
A metal shop building is a pole barn with the parts that make it a room: a concrete floor with a thickened edge, insulation in the walls and ceiling, a vapor retarder, liner steel or plywood on the inside, and doors that seal. Skip those and you have a cold storage shed with a nicer name.
The details that matter are the ones you cannot see later. The slab needs a proper base and a vapor barrier or it sweats every spring. The wall insulation needs the girts and the liner planned for it or there is nowhere to put it. The overhead door needs a header and a track height that clears whatever lift or camper is going in. We plan the shell around the finished inside, not the other way around.
We frame and skin the building, pour or coordinate the slab, insulate, hang the liner and set the doors. A licensed electrician wires it after the shell is up; we frame for the panel and the outlets ahead of time.
What you supply
- What is going inside: number of vehicles, a lift, a camper, a boat, benches — and the tallest item
- Photos of the site, the driveway approach and the house so the building can match
- Steel colors for roof, walls, trim and wainscot from the supplier's chart
- Your electrician, or we bring in a licensed one and put it on the quote as its own line
What JMB supplies
- Post-frame shell: posts, girts, trusses, purlins, bracing
- Steel roof and wall panels, trim, gutters and overhangs
- Concrete floor with base, vapor barrier and control joints, thickened at door openings
- Wall and ceiling insulation with vapor retarder, and liner steel or plywood inside
- Overhead doors sized for the tallest vehicle, walk door and windows set and sealed
- Framing for the electrical panel and outlet runs, coordinated with the electrician
- Permit application and engineered plans where required, cleanup and photos in your job folder
How it is priced: per project
Quoted in writing from your photos within one business day. What moves the number:
- Footprint and wall height — a lift or a camper pushes the wall and door height up
- Concrete floor thickness and whether it is prepped for a lift or a floor drain
- Insulation level and liner material: steel liner vs. plywood vs. open
- Number and size of overhead doors, and insulated vs. non-insulated door panels
- Windows, walk doors and a mechanical room or bathroom framed inside
- Site prep, driveway extension and distance from Zimmerman
- Permit and engineered-plan requirements in your county or city
Send photos of the site and a list of what parks or lives in the building. The tallest item sets the wall height and the quote follows from that.
How long it takes
Shell and roof: about a week. Slab, insulation, liner and doors: one to two more weeks depending on concrete cure and door lead times. Permit review comes before all of it.
How your project works
- 1
Send photos, get a written quote
Send three photos of the space and a sentence about what you want. You get a clear, itemized quote within one business day. We only come out to measure first when the job needs a tape measure — no pressure, no games.
- 2
Pick materials, or bring your own
We help you choose profiles and materials that fit the house and the budget, or match your existing millwork exactly — or you buy the door or trim yourself and we install it. Everything is confirmed before the crew is scheduled.
- 3
Clean, precise installation
The crew shows up on time, protects floors and furniture, and installs with tight joints and consistent reveals. Photos of the finished work go in your job folder.
- 4
Walkthrough and invoice
We walk the finished work with you. If anything is not right, we fix it before we call the job done. Then one invoice, paid by check or direct deposit — no card fees, no payment links.
Situations and options
Two- or three-car detached garage
Post-frame garage near the house with overhangs, gutters and a wainscot so it matches the home. Concrete floor sloped to the doors, one or two overhead doors and a walk door on the house side.
Insulated hobby or mechanic shop
Concrete floor prepped for a lift, tall overhead door, insulated walls and ceiling with liner steel, and a run of windows on the bench wall. Wired by a licensed electrician for a compressor and welder circuits.
Shop with attached storage bay
One heated, insulated bay for working and one cold bay for the camper, boat or lawn equipment, separated by an insulated partition wall so you only heat what you use.
Shell now, finish later
Posts, steel and doors this season with the slab and insulation planned in. We set the door thresholds and the post bases for the future slab so nothing has to be cut when the floor goes in.
Metal Shop Building and Detached Garage — Pole Building Contractor: questions, answered
How much does a metal shop building cost per square foot?
There is no honest per-square-foot number because the wall height, the concrete, the insulation and the doors move the price more than the footprint does. A tall insulated shop with a lift-ready slab and two big doors costs far more per foot than an open cold-storage shell of the same size. We quote the whole project from your photos and your list of what goes inside, then confirm it on a site visit.
What wall height do I need for a car lift in a shop building?
Taller than a standard garage. The lift manufacturer lists a minimum ceiling height for the lift and the tallest vehicle you plan to raise; the trusses, the door track and any ceiling insulation all have to clear it. Tell us the lift model and we size the wall height and the door header to it. Raising the wall a couple of feet at build time is cheap; raising it later is not possible.
Can a pole building have a concrete floor?
Yes, and for a shop it should. The slab is poured inside the posts after the shell is up, on a compacted base with a vapor barrier, with a thickened edge at the door openings so the threshold does not crack. If you want a lift, the slab is made thicker at the lift posts. A floor drain can be added when the grade allows a place for the water to go.
How is a metal shop building insulated?
Walls get batt insulation between the girts or a framed-in stud wall, with a vapor retarder on the warm side and liner steel or plywood over it. The ceiling gets blown-in or batt insulation over a liner ceiling with the attic space vented at the eaves and ridge. Spray foam is an option for the walls when you want the highest R-value in the least depth. Which one makes sense depends on how warm you plan to keep the building.
Who does the electrical in a shop building?
A licensed electrician. We frame for the panel location and the outlet and light runs, and we coordinate the electrician's rough-in before the liner goes on. Your own electrician is fine, or we bring one in and put that work on the quote as its own line. We do not run line-voltage wiring ourselves.
Can you build a detached garage that matches my house?
Yes. Steel comes in enough colors to match or complement most siding and roofing. Overhangs, gutters, a wainscot in a second color, a walk door and windows that match the house go a long way. Send a photo of the house with the site photos and we lay out the building to face the driveway and sit inside your setbacks.
Get a written quote for this job
Three photos and a sentence is enough. You hear back within one business day. Or text the photos to 763-204-2099.
Related jobs we do
Pole Barn Builder — Post-Frame Construction on Your Property
You have the land and you need a big, dry building on it — storage, animals, equipment or a hobby shop — built by a licensed Minnesota contractor who is on site every day.
Read moreLean-To Addition on a Pole Barn — Extend the Roof Off Your Shop
Your pole barn is full and the camper, tractor or hay is still outside — a lean-to roof off the side is the cheapest square footage you can add to a building that is already standing.
Read morePole Barn Door Installation — Walk Doors, Sliding Doors and Windows
The walk door on your pole barn is rusted through, the shop is dark, or you need a second way in — we cut, frame and set doors and windows into steel pole-building walls so they seal and swing.
Read moreGarage Shelving Installation — Heavy-Duty Built-In Garage Shelves
The plastic shelves are bowing, the totes are stacked on the floor, and the car does not fit. We build garage shelves out of framing lumber and plywood, anchored into the wall, that take real weight.
Read moreFire-Rated House-to-Garage Door Installation
The door into the garage is the one that gets kicked, slammed and left open. Replace it with a rated, self-closing door that seals against exhaust and cold, installed by a licensed Minnesota contractor.
Read moreHorse Stall Construction — Stalls Built in a Pole Barn
An empty pole barn you want to bring horses home to, or a new barn with the stalls, aisle and tack room built the way you would lay it out — framed by a Minnesota post-frame builder.
Read morePage reviewed September 24, 2026 · JMB Builders LLC, MN license BC809005 · All pole barns pages
Where we work
Pole barns near you
Based in Zimmerman, scheduling across the Twin Cities metro. Closest first: