
Add a Transom Window Above a Door — Header Raised, Glass Set, Trimmed
The hallway is dark, the front entry has no light over the door, and you want a band of glass above the door without replacing the whole door.
To add a transom window above a door, the wall above the door is opened, the header is raised or rebuilt to make room for the glass, the transom unit is set, and the door and transom are trimmed as one opening. JMB Builders does this for interior and entry doors across the Twin Cities metro, with head flashing and drip cap on exterior transoms. Priced per opening, quoted from photos within one business day.
- Priced per opening
- Interior and exterior transoms
- Header resized, drywall and trim finished
- Quote from photos in 1 business day
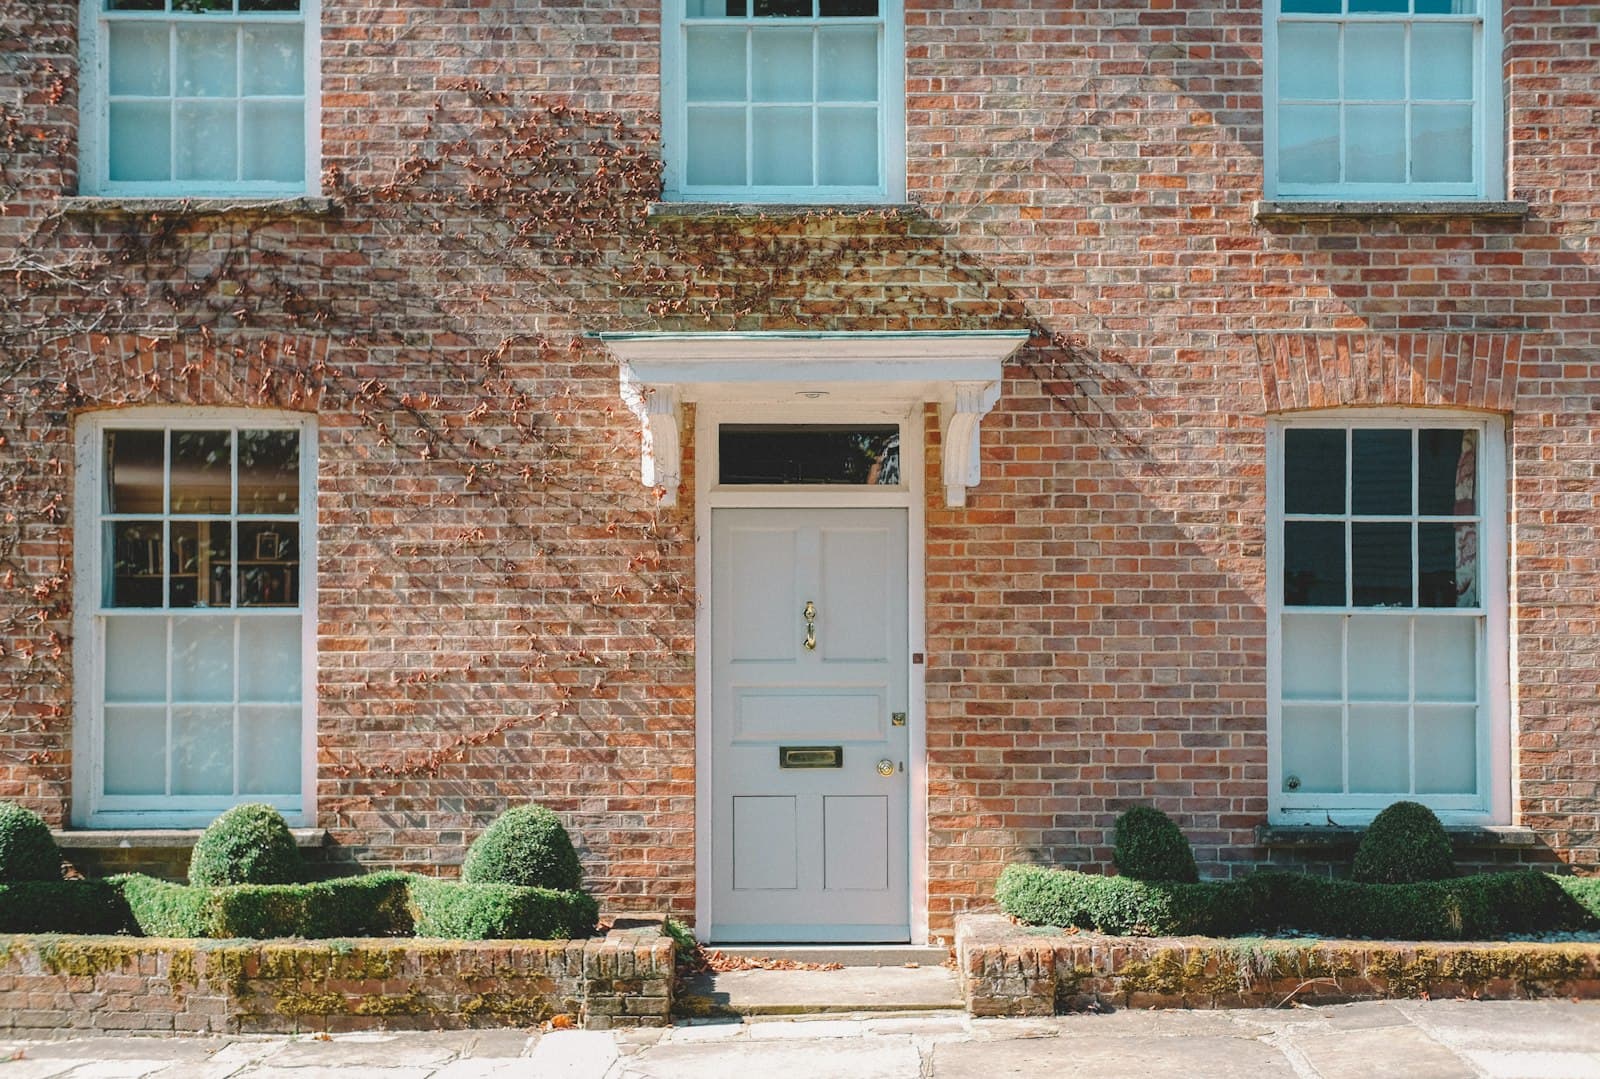
A transom is a fixed window above a door that brings light into a hallway, an interior room or a front entry. In most houses the header sits right on top of the door frame, so there is no space for glass. Adding a transom means making that space: opening the wall above the door, moving or rebuilding the header higher, and framing a rough opening for the transom unit.
In an interior wall that carries no load, that is a framing and drywall job. In an exterior wall or a bearing wall, the header carries the floor or roof above, so the load is held up with temporary supports while the new header goes in, sized for the span and checked by an engineer when the load calls for it. Exterior transoms also get flashing tape at the sides and head, and drip cap above.
Once the glass is in, the door and transom are cased together inside, and outside on an entry, so they read as one opening. Wiring found in the wall above the door is moved by a licensed electrician.
What you supply
- The transom unit if you already bought it, with its size and label
- Photos of the door and the wall above it, inside and out, with the ceiling line in frame
- Whether the wall is interior or exterior, and what is above it (floor, attic or roof)
- Your trim style choice, or a photo of the trim on your other doors
- Paint color, or leave it primed and paint it yourself
What JMB supplies
- Wall opened above the door and old header removed
- Temporary supports and a new header sized for the span on bearing walls
- Rough opening framed for the transom, with safety glass where code requires it
- Transom unit supplied when you want one, or yours installed
- Head flashing, flashing tape and drip cap on exterior transoms
- Drywall patched, and casing run around door and transom as one opening
- Painting quoted as its own line
How it is priced: per opening
Quoted in writing from your photos within one business day. What moves the number:
- Interior non-bearing wall vs. bearing or exterior wall
- Header size and whether temporary support is needed
- Room between the top of the door and the ceiling
- Transom unit you bought vs. one supplied, and any custom sizing
- Siding, brick or stucco to open and patch on an exterior transom
- Wiring or ductwork in the wall above the door
Measure from the top of the door casing to the ceiling and send it with the photos; that space decides how tall the transom can be.
How long it takes
Interior transom in a non-bearing wall: one day plus drywall finishing. Exterior or bearing-wall transom: one to two days, plus drywall and exterior patching.
How your project works
- 1
Send photos, get a written quote
Send three photos of the space and a sentence about what you want. You get a clear, itemized quote within one business day. We only come out to measure first when the job needs a tape measure — no pressure, no games.
- 2
Pick materials, or bring your own
We help you choose profiles and materials that fit the house and the budget, or match your existing millwork exactly — or you buy the door or trim yourself and we install it. Everything is confirmed before the crew is scheduled.
- 3
Clean, precise installation
The crew shows up on time, protects floors and furniture, and installs with tight joints and consistent reveals. Photos of the finished work go in your job folder.
- 4
Walkthrough and invoice
We walk the finished work with you. If anything is not right, we fix it before we call the job done. Then one invoice, paid by check or direct deposit — no card fees, no payment links.
Situations and options
Interior transom
Glass above a bedroom, office or hallway door to borrow light from one room to the next. In a non-bearing wall it is framing, glass, drywall and trim, often done in a day.
Exterior transom over an entry door
A fixed glass unit above the front door, framed, flashed and trimmed to match the door. The header above the door is rebuilt, since exterior walls carry load.
Replace the door with a transom unit
When the entry door is due for replacement anyway, a new door and transom can be ordered as a single unit and set in a reframed opening in the same visit.
Add a Transom Window Above a Door — Header Raised, Glass Set, Trimmed: questions, answered
Can you add a transom window above an existing door?
Yes. The wall above the door is opened, the header is moved or rebuilt higher, and a rough opening is framed for the transom. The existing door usually stays. The door and transom are then trimmed as one opening.
Is there enough room above my door for a transom?
That depends on the space between the top of the door casing and the ceiling, minus the room the new header and framing need. Standard-height ceilings often leave room for a short transom. Measure from the top of the casing to the ceiling and send it with photos, and the quote says what size fits.
Does adding a transom require a new header?
Usually. The header normally sits right over the door, where the transom has to go. In an interior wall that carries no load, it can often be moved up with little work. In an exterior or bearing wall, a new header sized for the span goes in above the transom, with temporary support while the old one comes out.
Does a transom above a door need safety glass?
Glass near doors often has to be safety glass under the building code, depending on its size and how close it is to the door and the floor. Most transom units sold for doors come with tempered glass. The quote notes what the code calls for in your opening.
Can I add an interior transom for light in a dark hallway?
Yes. An interior transom over a bedroom or office door lets daylight into the hallway without giving up the door. Clear, frosted or textured glass all work; frosted keeps privacy. It is one of the simplest ways to brighten a hall with no windows.
Where do I buy a transom window for above a door?
Lumberyards, door and window dealers, and online sellers sell transom units sized to standard door widths, and big-box stores can order them. Send the size and label before you buy so the rough opening can be planned around it. A transom can also be supplied with the job.
Recent JMB work, from our job log
59 installs recorded across 30 Twin Cities communities since Dec 2025. Window and door installs for homeowners and for the builders and dealers we sub for. Counts come straight from our job log; no customer names.
Get a written quote for this job
Three photos and a sentence is enough. You hear back within one business day. Or text the photos to 763-204-2099.
Related jobs we do
Transom Window Trim & Sidelight Casing at the Entry Door
The new entry unit came with sidelites and a transom, and the installer cased the door and quit. We finish the whole opening as one frame, both sides of the wall.
Read moreAdd a Door to an Existing Wall — Cut a New Doorway
A bedroom that needs its own way into the bathroom, a basement office with the only door on the wrong side, a laundry room you walk around the house to reach. We cut the doorway and hang the door.
Read moreDrip Cap Installation Above Doors and Windows
Water stains at the top corners of the casing, paint peeling off the head trim, rot showing up at the bottom of the door: the house is missing a drip cap. We add one without tearing off the siding.
Read moreMenards Door Installation — Labor Only, You Buy the Door
The door is sitting in the Menards lumberyard, or already in your garage, and you need someone who will hang it square, seal it and make it latch — not a store referral list.
Read moreEntry Door Glass Insert Replacement — Swap or Add a Door Lite
The oval glass in the front door is fogged between the panes, or the brass caming looks like 1994, or the door has no window at all and the entry is dark. The door is fine; the glass is the job.
Read moreArched Cased Opening — Convert a Square Doorway to an Arch
The square opening between the living room and the hall wants to be an arch like the ones in the front room. We frame the curve, then drywall it or trim it, so it matches.
Read morePage reviewed September 26, 2026 · JMB Builders LLC, MN license BC809005 · All doors pages
Where we work
Doors near you
Based in Zimmerman, scheduling across the Twin Cities metro. Closest first: