
Interior Door Installation in Andover, MN
Every door in your Andover house is the same light hollow six-panel the builder used, and you can hear the TV through every one of them.
Reply within one business day. Or call / text 763-204-2099.
Interior door installation in Andover, MN: JMB Builders replaces the hollow-core builder doors common in 1980s–90s homes with solid-core or new panel doors, swaps tired bifolds, and hangs doors in newly finished basements. Prehung units are shimmed at the hinges and strike, slabs are fitted to sound jambs. Priced per door. Send photos and we reply within one business day, or book a free in-home estimate.
- Priced per door
- Prehung or slab-only
- Solid-core upgrades
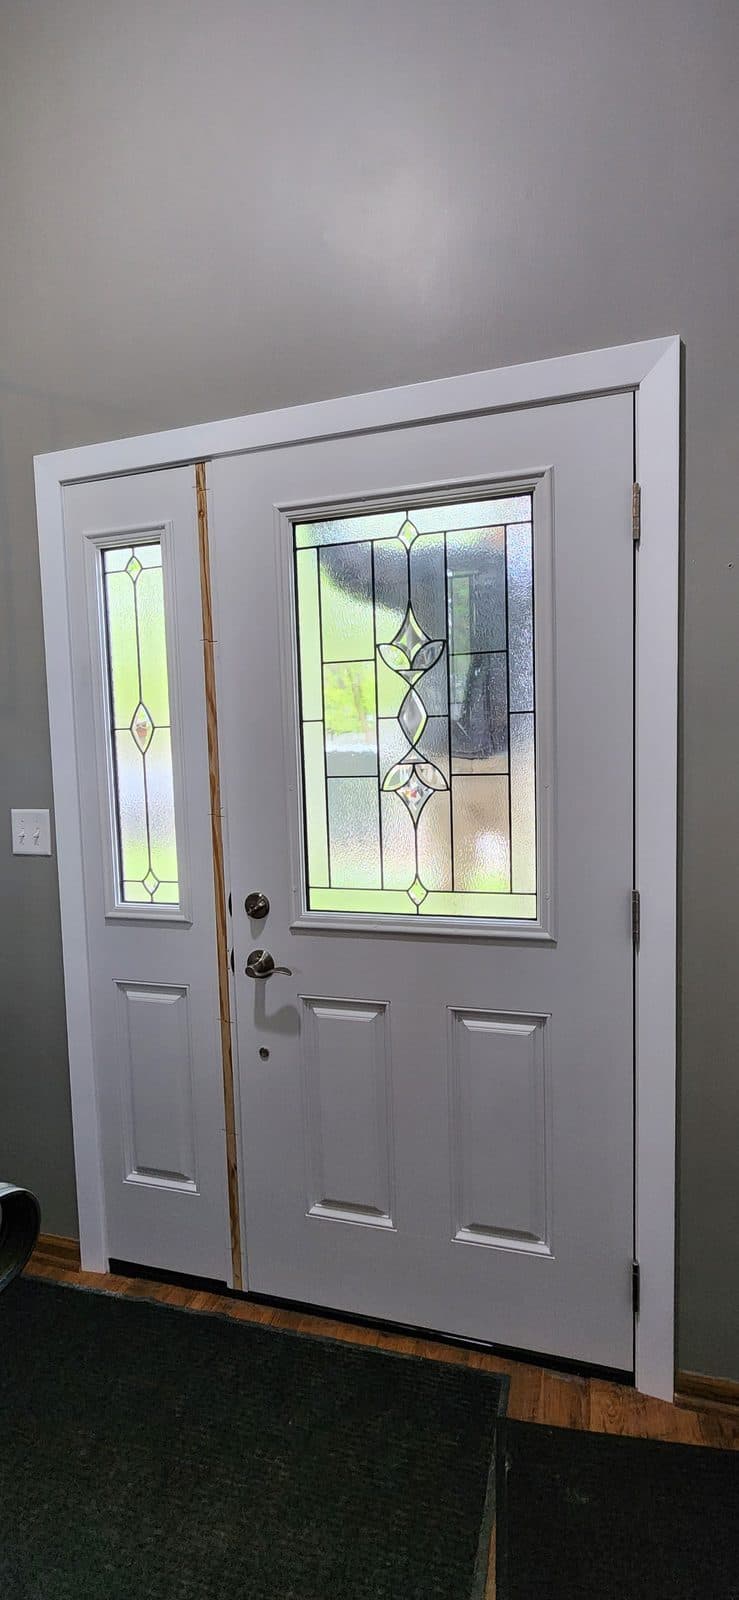
The typical Andover house from the 1980s and 90s came with a door package to match its window package: hollow-core six-panel or flush slabs, brass hinges, and bifolds or bypass doors on the closets. They still swing, but they rattle, dent and pass every sound in the house.
Because the jambs in these houses are usually still square and sound, a lot of Andover door work is slab-only: new solid-core slabs hung on the old jambs, with hinge mortises and the lockset bore cut to line up. When the trim is changing too, prehung units go in with new casing at the same time, which is cleaner than trying to save the old jambs.
Basement finishes add doors as well: bedroom, bath, mechanical room and storage, often framed after the fact and a little out of plumb. We hang those so the margins are even and they latch. We do the same work in Anoka and Ramsey.
Get a written quote for this job
Three photos and a sentence is enough: a reply within one business day, or ask for a free in-home estimate. Or text the photos to 763-204-2099.
What you supply
- The doors, or the style and core you want and we put them on the quote
- A count of doors and a photo of each, with notes on which closets have bifolds or bypass doors
- Knobs or levers and hinges, or tell us to reuse what you have
- Your paint color, or leave the doors primed and paint them yourself
What JMB supplies
- Slab hanging on existing jambs: hinge mortises, lockset bore, planing and fitting
- Prehung units shimmed plumb at the hinges and strike, with new casing
- Bifold and bypass hardware installed and adjusted
- Doors trimmed to clear new flooring or carpet
- Removal and haul-away of the old doors
- Painting when you want it, quoted as its own line
- Photos of the hung doors in your job folder
How it is priced: per door
Quoted in writing from your photos, with a reply within one business day. What moves the number:
- Slab-only on existing jambs vs. prehung with new casing
- Hollow-core vs. solid-core vs. glass styles
- Bifold or bypass closet doors vs. hinged
- Reusing hardware vs. new hinges and levers
- Doors that need cutting down for new flooring
- The number of doors in one visit
Send a photo of each door and its hardware, a count by type, and whether trim is changing at the same time.
How long it takes
A whole-house swap of slabs on existing jambs: two to three days for most Andover two-stories. Prehung with new casing: two to four doors a day.
How your project works
- 1
Send photos, get a written quote
Send three photos of the space and a sentence about what you want. You get a clear, itemized reply within one business day. Prefer a look in person? A free in-home estimate is always an option.
- 2
Pick materials, or bring your own
We help you choose profiles and materials that fit the house and the budget, or match your existing millwork exactly — or you buy the door or trim yourself and we install it. Everything is confirmed before the crew is scheduled.
- 3
Clean, precise installation
The crew shows up on time, protects floors and furniture, and installs with tight joints and consistent reveals. Photos of the finished work go in your job folder.
- 4
Walkthrough and invoice
We walk the finished work with you. If anything is not right, we fix it before we call the job done. Then one invoice, paid by check or direct deposit — no card fees, no payment links.
Situations and options
Solid-core slabs on the old jambs
The quickest upgrade in a 1980s–90s house. New slabs are fitted to the existing jambs, so the casing stays put.
Prehung with new casing
New doors, jambs and casing together, usually paired with a whole-house trim upgrade so the new profile goes on everywhere at once.
Bifold to hinged or bypass closets
Worn bifolds swapped for a hinged pair or new bypass doors, with the track and floor guides set so they glide and stay put.
Basement bedroom and bath doors
Doors for a newly finished lower level, hung in framing that was added later and may be a little out of plumb.
Interior Door Installation in Andover, MN: questions, answered
Is it worth replacing hollow-core doors with solid-core in an Andover house?
For bedrooms, a home office and the bath, most people notice the difference the first day: less sound and a solid close. Closets can stay hollow-core to keep the cost down. We quote both so you can mix.
Can you replace just the door slabs and keep my jambs?
Yes, when the jambs are square and sound, which is common in 1980s–90s houses. We fit each new slab to its jamb, cut the hinge mortises and lockset bore to line up, and plane for an even gap. The casing stays as it is.
Can my bifold closet doors be replaced with something better?
Yes. Options are new bifolds with better hardware, bypass doors, or a hinged pair. The opening may need small framing or jamb changes for a hinged pair, which we look at from your photos.
My doors drag on the new carpet. Can you fix that?
Yes. We take the door off, cut it to clear the new floor, seal the cut edge and rehang it. If the whole set of doors is being replaced anyway, the new ones are sized for the new floor height.
Can you match the six-panel style through the whole house?
Yes. Six-panel doors are still widely made in hollow-core and solid-core. If you are replacing only some doors, we check the panel layout and thickness against the old ones so the house still looks consistent.
Do you hang interior doors in Anoka and Ramsey too?
Yes. JMB Builders is based in Zimmerman and hangs interior doors in Andover, Anoka, Ramsey, Coon Rapids, Ham Lake and across the north metro.
Recent JMB work, from our job log
59 installs recorded across 30 Twin Cities communities since Dec 2025. Window and door installs for homeowners and the builders we work with. Counts come straight from our job log; no customer names.
Related jobs we do
Interior Door Installation & Replacement
Doors that close with a solid click, swing true, and match throughout the house — bedroom, bathroom, and closet doors installed by a licensed contractor who hangs doors for a living.
Read moreInterior French Door Installation
Two doors that meet in the middle with an even gap, close without a rattle, and stay that way — interior French doors fitted and hung by a licensed Minnesota contractor.
Read moreCloset Door Casing After Drywall — Jamb, Casing and Closet Doors
The bedroom is painted, but the closet opening is still bare drywall corners or raw studs. We set the jamb, case it and hang the door so the room is done.
Read moreTrim Carpenter in Andover, MN
The trim in your Andover two-story is the same skinny casing and short base the builder put in thirty-some years ago, and the miters have opened up.
Read moreBoard and Batten & Paneled Wainscoting in St. Paul, MN
A Victorian dining room missing its paneling, a bungalow hall that wants a plate rail, or a postwar bedroom that needs one wall with some depth.
Read moreBoard and Batten & Wainscoting in East Bethel, MN
An East Bethel basement or entry finished by the owner often has straight walls and nothing on them. Board and batten finishes it, painted crisp or in rough pine to suit an acreage house.
Read morePage reviewed October 9, 2026 · JMB Builders LLC, MN license BC809005 · All carpentry by city pages
Where we work
Finish Carpentry by City near you
Based in Zimmerman, scheduling across the Twin Cities metro. Closest first: