
Built-In Entertainment Center — Media Wall With TV Niche and Cabinets
A TV on a stand with a cable pile under it, or a wall of built-ins with the screen recessed, the boxes hidden in cabinets and the cords gone. We build the second one.
A built in entertainment center is a wall of cabinets and shelves built around the TV: base cabinets for the gear, a recessed niche or flat panel for the screen, open shelves or uppers on each side, and a chase behind it all for the cables. JMB Builders builds media walls on site across the Twin Cities metro, scribed to the wall and the ceiling, ready for paint. Priced per project, quoted from photos.
- Priced per project
- Cable chase behind the TV, gear in the base cabinets
- Beside or above a fireplace with the listed clearances
- Scribed to the wall and ceiling, ready for paint
- Licensed MN contractor BC809005
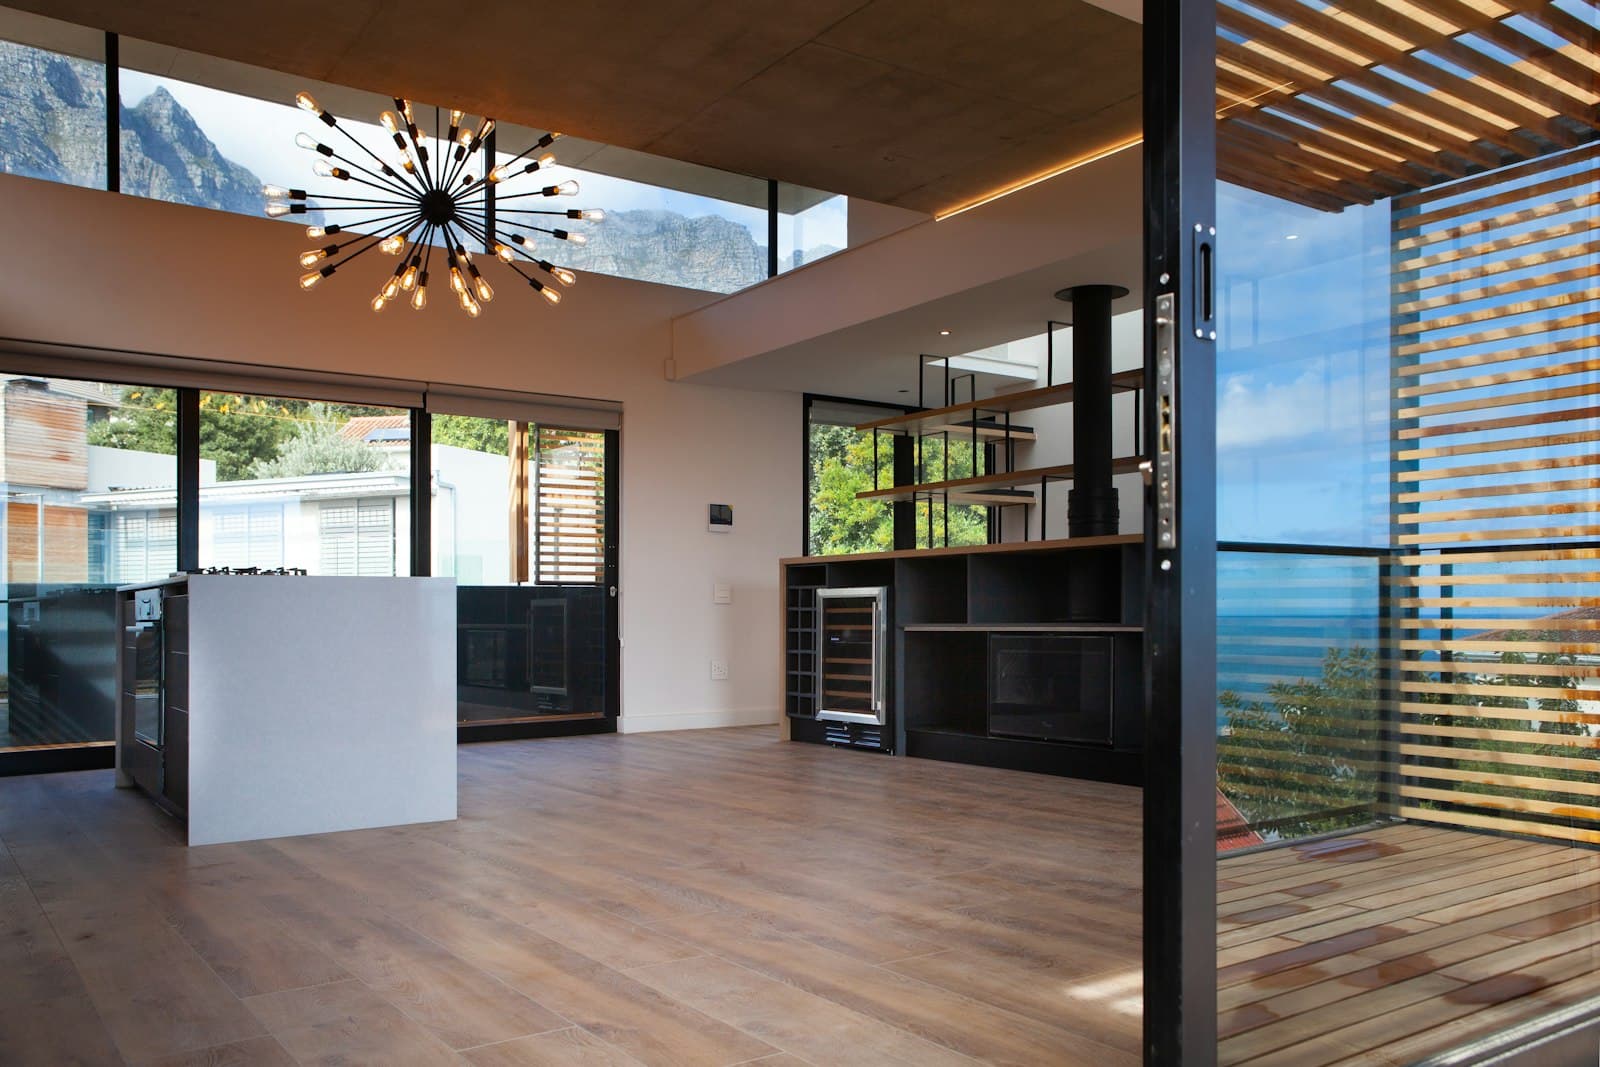
A media wall is base cabinets across the width of the wall, a TV panel or niche in the middle, and shelving or cabinets on either side up to the ceiling. The gear lives behind doors in the base, the TV mounts on plywood backing inside the niche, and every cable runs through a chase to the base cabinet so nothing shows. Built on site, it fits the wall it is on, ends at the ceiling with crown or a scribed top, and looks like it came with the house.
The two decisions that shape the build are the TV and the fireplace. The TV size sets the niche width and the height of the center of the screen, which we set at seated eye level, not higher. A fireplace under the TV means the whole wall is built around the unit's listed clearances to combustibles, with a mantel or a non-combustible band between the firebox and the cabinetry. We build to the fireplace manufacturer's listing, and we do not guess at it.
Boxes are plywood, face frames and doors poplar and MDF for paint, or oak, maple or walnut plywood for stain. Shelves are adjustable on pins or fixed with a face rail. Doors on the base cabinets get vents or a mesh panel when a receiver or console lives inside. A licensed electrician adds the outlet behind the TV and any in-cabinet outlets before the boxes go in; we cut the openings and leave the chase.
What you supply
- Photos of the wall straight on and from each side, the wall width, the ceiling height, and where the outlets, registers and windows are
- The TV size (screen size and the mount you have or want), and a list of the boxes that live with it
- Whether there is a fireplace on the wall and its make and model for the clearance listing
- Paint-grade or stain-grade, door style, and open shelves vs. doors on the sides
- Cabinet hardware (pulls and knobs) in the style you like; we install it
- Painting or staining is quoted as a separate line — or leave it primed and caulked and paint it yourself
What JMB supplies
- A sketch to your wall with the TV height, niche width, cabinet layout and shelf spacing
- Plywood base cabinets and upper boxes, screwed to the studs, scribed to the wall and floor
- Face frames, doors and drawer fronts in poplar and MDF, or hardwood plywood for stain
- Plywood backing in the TV niche for the mount, and a cable chase down to the base cabinet
- Adjustable shelves on pins, vented door panels where the gear runs warm
- Crown or a scribed top rail at the ceiling, baseboard returned into the ends
- Coordination with your electrician for the outlet behind the TV and in the cabinets
- Painting or staining when you want it done, quoted as its own line
- Photos of the finished wall in your job folder
How it is priced: per project
Quoted in writing from your photos within one business day. What moves the number:
- Width of the wall and the height to the ceiling
- Doors and drawers on the base cabinets vs. open cubbies
- Open shelving on the sides vs. full-height cabinets with doors
- Fireplace in the wall: mantel, non-combustible band and the listed clearances
- Recessed TV niche with a chase vs. a flat back panel
- Paint-grade poplar and MDF vs. stain-grade oak, maple or walnut
- Lighting inside the shelves or under the cabinets, run by an electrician
- Crown at the ceiling vs. a plain scribed top
Send a straight-on photo with a tape measure across the wall, one from each side, the TV size, and a photo of the fireplace label if there is one. That is enough to sketch it and quote it.
How long it takes
A media wall with base cabinets and open shelves: three to five days on site. Full-height doored cabinets, or a wall with a fireplace in it: about a week. Electrical before the boxes go in; painting after.
How your project works
- 1
Send photos, get a written quote
Send three photos of the space and a sentence about what you want. You get a clear, itemized quote within one business day. We only come out to measure first when the job needs a tape measure — no pressure, no games.
- 2
Pick materials, or bring your own
We help you choose profiles and materials that fit the house and the budget, or match your existing millwork exactly — or you buy the door or trim yourself and we install it. Everything is confirmed before the crew is scheduled.
- 3
Clean, precise installation
The crew shows up on time, protects floors and furniture, and installs with tight joints and consistent reveals. Photos of the finished work go in your job folder.
- 4
Walkthrough and invoice
We walk the finished work with you. If anything is not right, we fix it before we call the job done. Then one invoice, paid by check or direct deposit — no card fees, no payment links.
Situations and options
Base cabinets with open shelving
A run of doored base cabinets across the wall, a flat back panel for the TV, and open adjustable shelves on both sides up to the ceiling. The most common build and the most open-looking.
Recessed TV niche
The TV sits back inside a niche framed into the unit so the screen is flush with the shelf faces. Plywood backing for the mount and a chase behind it for cables down to the gear.
Fireplace media wall
Cabinets and shelves built on both sides of a fireplace with the TV above it, a mantel or a non-combustible band between the firebox and the wood, and everything held to the fireplace's listed clearances.
Full-height cabinets with doors
Doors from the floor to the ceiling on both sides of the TV so nothing shows but the screen. Adjustable shelves behind the doors. Shaker or flat panel to match your kitchen.
Built-In Entertainment Center — Media Wall With TV Niche and Cabinets: questions, answered
Can you build an entertainment center around my existing TV?
Yes. Send the screen size and the mount you have, and we size the niche or the back panel around it with room for the mount to tilt or pull out. Plywood backing goes in behind the TV so the mount hits solid wood no matter where the studs are. If you plan to go up a size later, tell us and we leave the niche wide enough.
Where do the cables go in a built in media wall?
Through a chase built into the unit. A hole behind the TV drops into a channel that runs down inside the cabinet to the base where the gear is. The outlet behind the TV is added by a licensed electrician before the boxes go in, so the TV plugs in behind itself and no cord shows. HDMI and speaker wire run through the same chase.
Can you build cabinets around a fireplace with the TV above it?
Yes, built to the fireplace's listing. Every gas and wood fireplace has a listed clearance from the firebox to combustible material, and the mantel and cabinetry are laid out around it, often with a non-combustible band or a mantel shelf that carries heat away from the TV. Send a photo of the label inside the fireplace door with the wall photos and we build to it.
Do the cabinet doors need vents for the cable box and receiver?
Receivers and game consoles run warm and want air. We put a mesh or slotted panel in the door in front of them, or leave that bay open, so the gear is not cooking behind a solid door. A cable box behind a solid door also needs an IR repeater or an eye on the shelf for the remote, which you buy and we run through the chase.
What is a built in entertainment center made of?
Plywood boxes screwed to the studs, with face frames, doors and drawer fronts in poplar and MDF for paint, or oak, maple or walnut plywood with solid edges for stain. Shelves are plywood with a hardwood nosing so they do not sag under books. It goes in filled and primed. Painting or staining is quoted as a separate line — or leave it primed and caulked and paint it yourself.
How high should the TV be in a built in wall?
The center of the screen at seated eye level from the couch, which is lower than most people expect. Over a fireplace the TV ends up higher than that, so a tilting mount inside the niche helps. We set the niche height on the sketch before we cut, and you can check it with tape on the wall.
Get a written quote for this job
Three photos and a sentence is enough. You hear back within one business day. Or text the photos to 763-204-2099.
Related jobs we do
Built-In Bookcase Wall — Floor to Ceiling Bookshelves
A wall of bookshelves that goes to the ceiling and fits the room, instead of three flat-pack bookcases with a gap on the end and shelves that bow in a year.
Read moreFireplace Mantel Installation — Floating Shelf or Full Surround
A mantel shelf that pulls out of drywall the first Christmas is worse than none. We anchor it into framing, keep it a safe distance from the firebox, and make it look like it was always part of the wall.
Read moreFloating Shelves Installation — Into Studs, No Visible Brackets
The floating shelf from the store came with two drywall anchors and a prayer. We put shelves up that hold a row of books, because the bracket is in the studs and the shelf is built to take it.
Read moreSlat Wall Installation — Wood Slat Accent Walls
Slat walls look simple and are unforgiving: one gap off by a sixteenth shows from the doorway. We build them plumb off a jig, on a dark backing, around whatever is on the wall.
Read moreBuilt-In Desk and Shelves — Custom Home Office Built-Ins
A desk from a box store never fits the nook, and the cords hang off the back of it. A built-in desk fills the wall, hides the cords and puts the printer and the files behind doors.
Read moreBanquette Seating Built In — Kitchen Bench and Breakfast Nook Bench
Chairs on the wall side of the kitchen table get pulled out into the walkway. A built-in bench along that wall seats more people, hides storage under the seat and gives the nook a reason to exist.
Read morePage reviewed September 24, 2026 · JMB Builders LLC, MN license BC809005 · All built-ins pages
Where we work
Built-ins near you
Based in Zimmerman, scheduling across the Twin Cities metro. Closest first: