
Built In Buffet and Hutch — Dining Room Cabinets Built On Site
The dining room has a blank wall or a window with nothing around it — a buffet and hutch built into the wall instead of a piece of furniture pushed against it.
A built in buffet and hutch for the dining room: JMB Builders sets base cabinets across the wall, tops them with a counter, and adds glass-door uppers or open shelves above, often flanking a window. Built on site, scribed to the walls and trimmed to match. Priced per project, quoted from your photos within one business day, anywhere in the Twin Cities metro.
- Priced per project
- Base cabinets, counter, glass uppers
- Built on site, scribed to the walls
- Quote from photos in 1 business day
- Licensed MN contractor BC809005
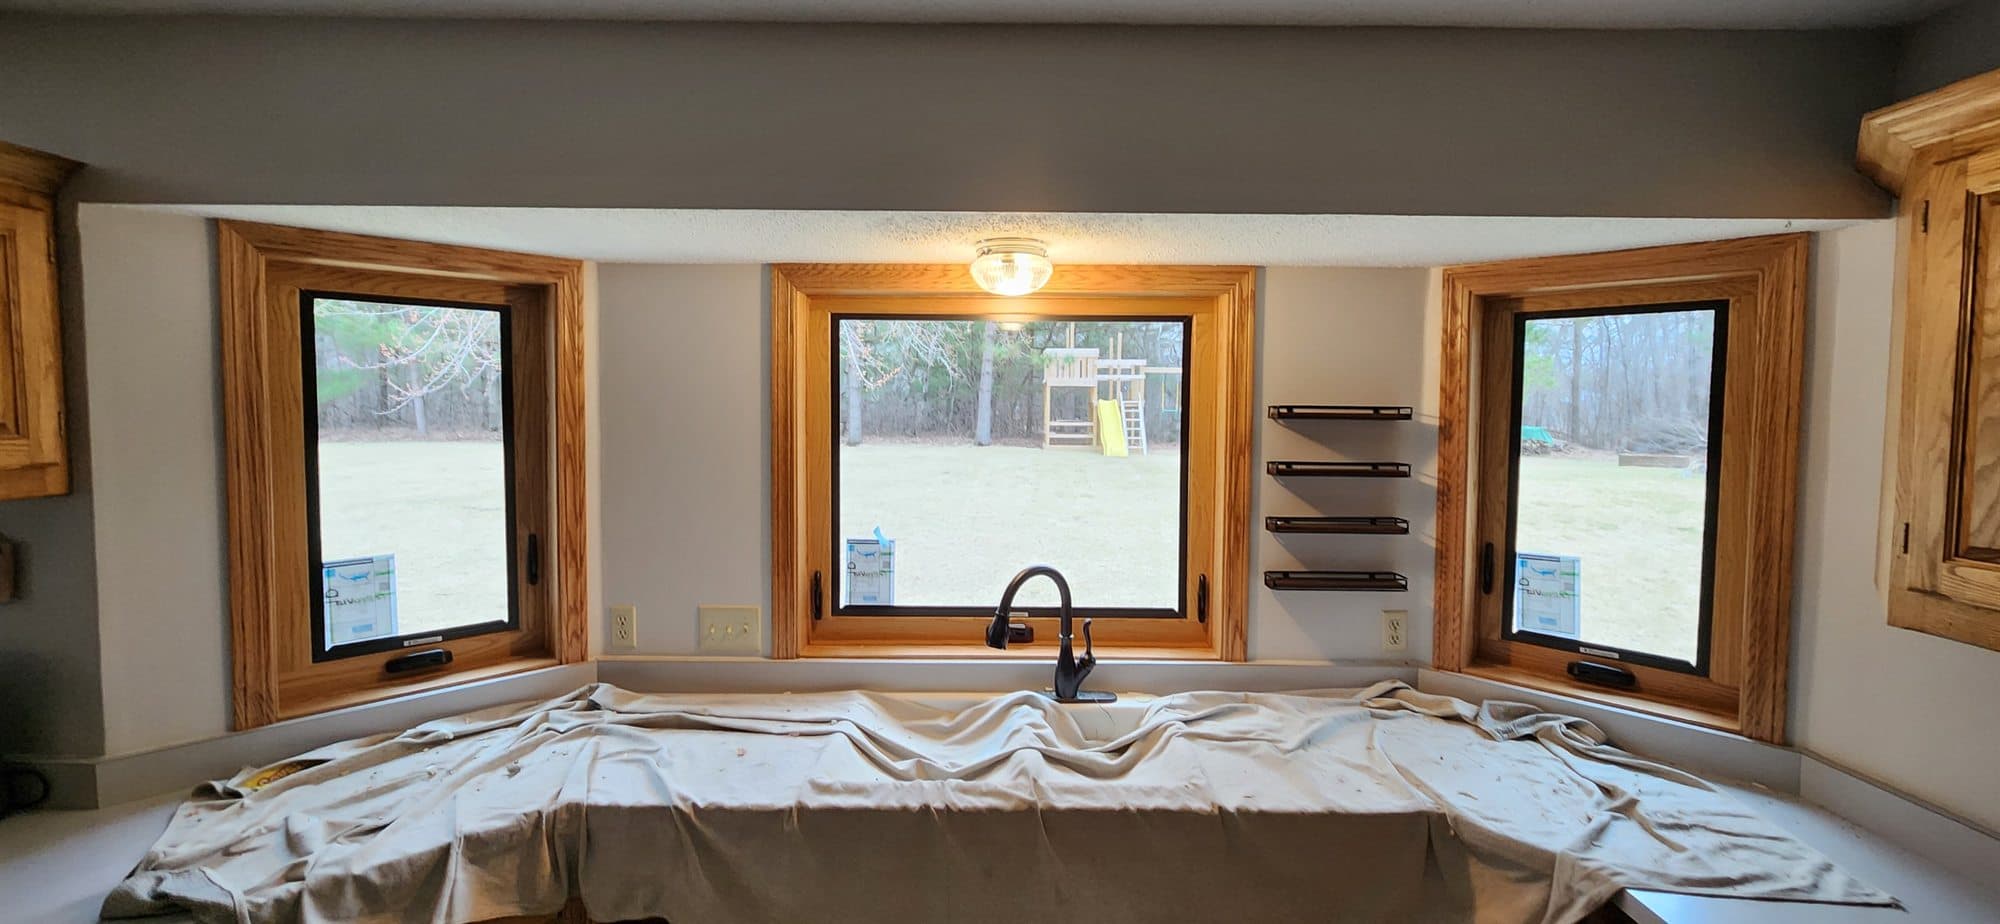
Older Twin Cities houses often came with a built-in buffet in the dining room: drawers and doors below, a counter, and leaded-glass doors above. Newer houses have the wall, but not the buffet. Building one in gives the room storage for the dishes and table linens, and a counter for serving.
The usual build is stock or semi-custom base cabinets, or site-built boxes, set on a level base across the wall, with a counter of wood, quartz or laminate. Above, wall cabinets with glass doors or open shelves, and a crown to the ceiling. On a wall with a window, the cabinets flank it with a window seat or low counter under the sill.
Everything is scribed to the walls, fastened to studs and trimmed to match the room. Glass shelves or lighting inside the uppers are planned before the cabinets go up; any wiring is done by a licensed electrician.
What you supply
- Photos of the wall and the room, with the window if there is one
- Measurements of the wall and ceiling height
- Pictures of a buffet or hutch style you like
- Your cabinets if you bought them, or have us quote supplying them
What JMB supplies
- Layout drawn to your wall, around windows, outlets and registers
- Base cabinets set level on a base, scribed to the wall
- Counter installed, or templated for a stone shop
- Upper cabinets with glass doors or open shelves
- Crown, filler and trim to match the room
- Lighting planned; wiring by a licensed electrician
- Photos of the finished buffet in your job folder
- Painting or staining quoted as its own line
How it is priced: per project
Quoted in writing from your photos within one business day. What moves the number:
- Wall length and ceiling height
- Stock cabinets vs. site-built boxes
- Counter material: wood, laminate or stone
- Glass doors, open shelves or solid doors above
- Built around a window with a seat or low counter
- Painting or staining, quoted as its own line
Send a straight-on photo of the wall with a tape measure along it, and a picture of a style you like.
How long it takes
Base cabinets and counter: one to two days. With uppers and crown: three to four days, plus paint and any stone counter lead time.
How your project works
- 1
Send photos, get a written quote
Send three photos of the space and a sentence about what you want. You get a clear, itemized quote within one business day. We only come out to measure first when the job needs a tape measure — no pressure, no games.
- 2
Pick materials, or bring your own
We help you choose profiles and materials that fit the house and the budget, or match your existing millwork exactly — or you buy the door or trim yourself and we install it. Everything is confirmed before the crew is scheduled.
- 3
Clean, precise installation
The crew shows up on time, protects floors and furniture, and installs with tight joints and consistent reveals. Photos of the finished work go in your job folder.
- 4
Walkthrough and invoice
We walk the finished work with you. If anything is not right, we fix it before we call the job done. Then one invoice, paid by check or direct deposit — no card fees, no payment links.
Situations and options
Buffet only
Base cabinets and a counter across the wall. A serving surface and storage without upper cabinets.
Buffet and hutch
Base cabinets, counter and glass-door uppers or open shelves above, with crown to the ceiling.
Flanking a window
Cabinets and uppers on both sides of a window with a low counter or window seat under it, framing the window as the center.
Built In Buffet and Hutch — Dining Room Cabinets Built On Site: questions, answered
Can you build a built in buffet and hutch in a dining room?
Yes. Base cabinets across the wall, a counter on top, and glass-door uppers or open shelves above, with crown to the ceiling. We build on site and scribe to the walls so it looks original to the house.
Are dining room built ins made from kitchen cabinets?
Often. Stock or semi-custom kitchen cabinets make a good base, with site-built filler, trim and a counter. Site-built boxes are an option for odd sizes or a look stock cabinets do not have. We quote both.
How deep should a built in buffet be?
Usually shallower than a kitchen counter, so the room keeps space around the table. Wall cabinet depth or a bit more is common for the base. We size it to your room and your dining table.
Can the built in go around a dining room window?
Yes. Cabinets and uppers on each side, with a low counter or a window seat under the window. The window trim is tied into the built-in trim so it reads as one piece.
Can the hutch have lights?
Yes. Lights in the glass uppers or under the shelves are planned before the cabinets go up, and wired by a licensed electrician. We leave the chase for the wire in the cabinet.
Will the built in match my trim?
Yes. The crown, base and filler are trimmed with profiles close to the room's, and it is painted or stained to match. Painting is quoted as a separate line, or leave it primed and caulked and paint it yourself.
Recent JMB work, from our job log
59 installs recorded across 30 Twin Cities communities since Dec 2025. Window and door installs for homeowners and for the builders and dealers we sub for. Counts come straight from our job log; no customer names.
Get a written quote for this job
Three photos and a sentence is enough. You hear back within one business day. Or text the photos to 763-204-2099.
Related jobs we do
Built-In Bookcase Wall — Floor to Ceiling Bookshelves
A wall of bookshelves that goes to the ceiling and fits the room, instead of three flat-pack bookcases with a gap on the end and shelves that bow in a year.
Read moreWindow Seat Built In — Bench Box With Storage Under a Window
The nook under the bay window or the wall between two closets is wasted space. A built-in window seat gives it a place to sit, storage under the lid, and trim that makes it look like it came with the house.
Read moreBasement Bar Built In — Dry Bar Cabinets, Counter and Open Shelves
A wall of the basement becomes the bar: cabinets below, a counter, shelves and a fridge, built and trimmed to the room. Add a sink and we bring the plumber.
Read moreFloating Shelves Installation — Into Studs, No Visible Brackets
The floating shelf from the store came with two drywall anchors and a prayer. We put shelves up that hold a row of books, because the bracket is in the studs and the shelf is built to take it.
Read moreCrown Molding Installation
Crisp corners, seamless joints, and profiles that fit your home — crown molding installed by a licensed Minnesota contractor who treats trim as a craft, not an afterthought.
Read moreAttic Knee Wall Storage Drawers — Built Into the Eave Space
The upstairs bedrooms have a short wall with a triangle of attic behind it. We open it up for drawers and a real door, insulated so the room does not get colder.
Read morePage reviewed September 26, 2026 · JMB Builders LLC, MN license BC809005 · All built-ins pages
Where we work
Built-ins near you
Based in Zimmerman, scheduling across the Twin Cities metro. Closest first: