
Apartment Community Room Carpentry — Doors, Windows, Trim, Built-Ins
The clubhouse still has the original hollow doors, dated trim and a wall of beat-up shelving.
Reply within one business day. Or call / text 763-204-2099.
Apartment community room carpentry: JMB Builders replaces the doors and windows, then installs the trim, wainscot and built-ins (shelving, benches, coffee-bar and mail-area cabinetry) in community rooms, clubhouses and leasing offices across the Twin Cities metro to St. Cloud. It is priced per project with every item on its own line; painting is a separate line or left to your painter. Send photos for a reply within one business day, or book a free in-home estimate.
- Priced per project, every item on its own line
- Doors, windows, trim, wainscot, built-ins
- Painting quoted separately, or you paint
The community room, clubhouse and leasing office are the rooms prospects see first and residents use most. They tend to get the least attention: original doors, drafty windows, chipped trim and shelving that was never meant for daily use. A carpentry refresh fixes the parts people touch and look at.
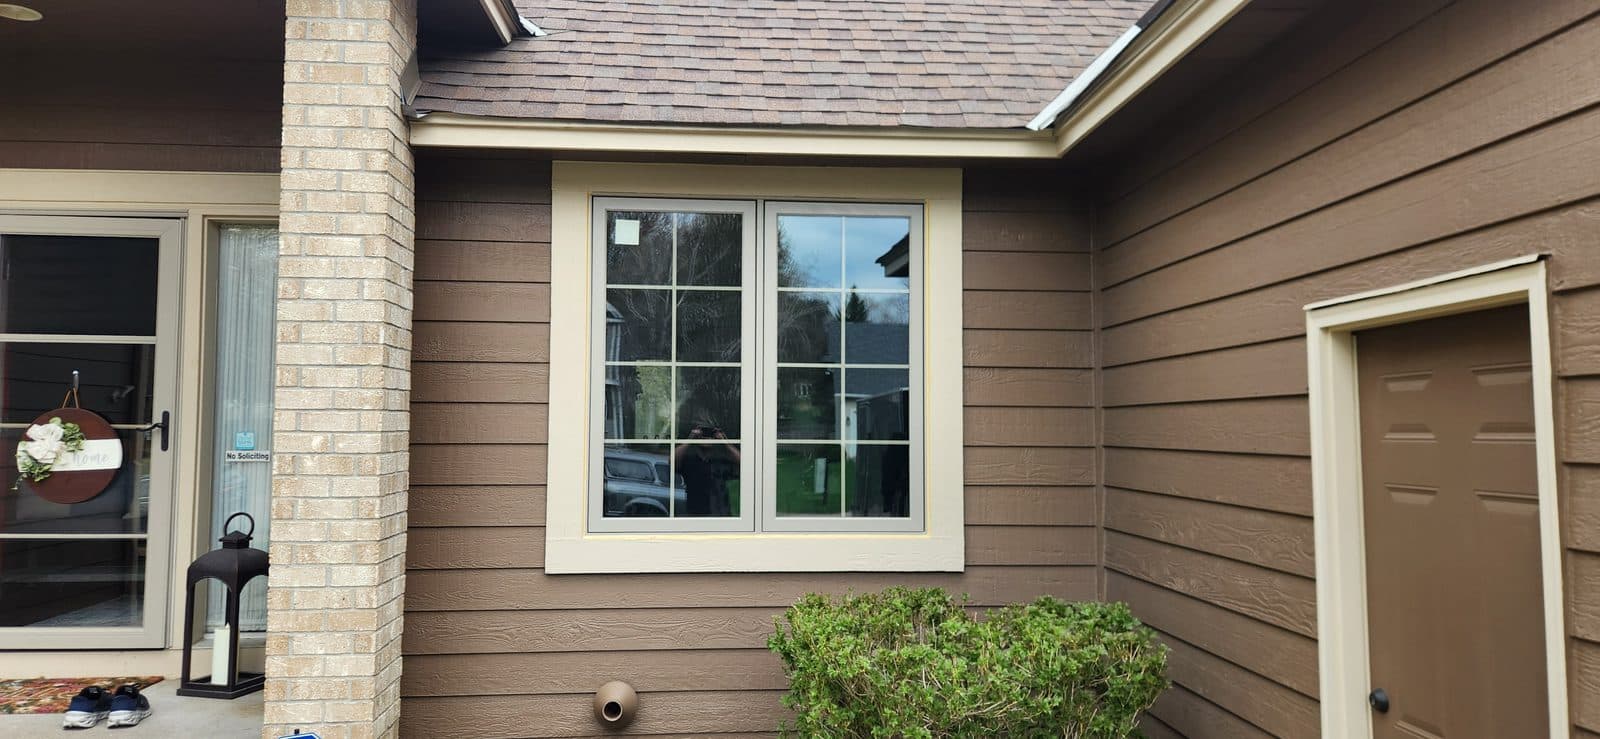
We take the carpentry side of the room: replacement windows, new interior and exterior doors, casing, baseboard and crown, wainscot or board-and-batten on the walls that take chair and cart damage, and built-ins such as bookshelves, a bench, a coffee-bar run of cabinets or a mail and package shelf. Everything goes in primed, filled and caulked. Painting is quoted as a separate line, or leave it for your painter.
Common-use rooms in an apartment building generally fall under accessibility rules for door width, hardware and thresholds, and doors to a corridor may be rated. The building official decides; we order to what applies. Before we bid in a building of five or more units, we check the city's contractor licensing and permit rules for that building. Electrical, plumbing and flooring for the room are by the trades you choose and are not on our quote.
Get a written quote for this job
Three photos and a sentence is enough: a reply within one business day, or ask for a free in-home estimate. Or text the photos to 763-204-2099.
What you supply
- Photos of the room, its doors and windows, and anything you want removed
- Your list: which doors, windows, trim and built-ins, or a designer's drawing
- Finish choices: stain or paint grade, cabinet style, hardware
- Dates the room can be closed, and resident notice of the closure
- Electrical, plumbing and flooring by the trades you choose, scheduled with us
What JMB supplies
- Walkthrough and measure of the room
- A line-item quote: each door, window, trim run and built-in priced on its own
- Replacement windows and doors ordered through ABC Supply
- Casing, base, crown, wainscot or board-and-batten installed primed, filled and caulked
- Built-ins built or installed: shelving, benches, cabinet runs, mail and package shelves
- Floors and furniture covered, dust kept to the room, daily clean-up
- Painting as a separate line if you want it; COI and W-9 on request
How it is priced: per project
Quoted in writing from your photos, with a reply within one business day. What moves the number:
- Number of doors and windows replaced, and their type
- Trim profile and run lengths: base, casing, crown
- Wainscot or board-and-batten square footage and style
- Built-ins: size, cabinet or site-built, and finish
- Whether the room can be closed or must stay partly open
- Doors that need accessible hardware, thresholds or a rating
- Painting, quoted as its own line, or left primed for your painter
Send photos of each wall and a short list of what you want. A walkthrough firms up the quote.
How long it takes
A typical community room refresh runs one to two weeks once materials are on site, depending on the built-ins. Window and door lead time depends on the brand and is written on the quote.
How your project works
- 1
Send photos, get a written quote
Send three photos of the space and a sentence about what you want. You get a clear, itemized reply within one business day. Prefer a look in person? A free in-home estimate is always an option.
- 2
Pick materials, or bring your own
We help you choose profiles and materials that fit the house and the budget, or match your existing millwork exactly — or you buy the door or trim yourself and we install it. Everything is confirmed before the crew is scheduled.
- 3
Clean, precise installation
The crew shows up on time, protects floors and furniture, and installs with tight joints and consistent reveals. Photos of the finished work go in your job folder.
- 4
Walkthrough and invoice
We walk the finished work with you. If anything is not right, we fix it before we call the job done. Then one invoice, paid by check or direct deposit — no card fees, no payment links.
Situations and options
Doors and windows only
New windows and doors with fresh casing, the fastest way to change how the room looks and feels.
Trim and wainscot refresh
New base, casing and wainscot or board-and-batten on the walls that take the beating, ready for paint.
Built-ins
A bookcase wall, a bench, a coffee-bar cabinet run or a package shelf in the leasing office, built to the room.
Apartment Community Room Carpentry — Doors, Windows, Trim, Built-Ins: questions, answered
What carpentry work can be done in an apartment clubhouse?
Replacement windows, new doors, casing, baseboard and crown, wainscot or board-and-batten, and built-ins such as shelving, benches and cabinet runs. Each item is priced on its own line so you can pick the scope. Electrical, plumbing and flooring are by the trades you choose.
Do you paint the community room too?
Painting is quoted as a separate line, or leave the new trim and built-ins primed, filled and caulked for your own painter. Either way the carpentry is finished paint-ready.
Can the community room stay open during the work?
Part of it, sometimes. Window and door swaps are done a few at a time with the openings closed each day. Wainscot and built-ins are easier with the room closed for a short stretch, which you schedule and announce.
Do community room doors need to meet accessibility rules?
Common-use rooms in an apartment building generally fall under accessibility rules for door clear width, hardware and thresholds. The building official decides what applies, and we order doors and hardware to fit.
Can you build a package shelf or mail area in the leasing office?
Yes. Open shelving or cabinet-style package shelving built to the wall, primed or prefinished. Mailboxes themselves are a postal-approved product the building buys; we can build the surround and trim.
How is a community room project priced?
Per project, with every door, window, trim run and built-in on its own line. What moves it most is the number of openings, the built-ins and whether the room can be closed while we work.
Recent JMB work, from our job log
59 installs recorded across 30 Twin Cities communities since Dec 2025. Window and door installs for homeowners and the builders we work with. Counts come straight from our job log; no customer names.
Related jobs we do
Built-In Bookcase Wall — Floor to Ceiling Bookshelves
A wall of bookshelves that goes to the ceiling and fits the room, instead of three flat-pack bookcases with a gap on the end and shelves that bow in a year.
Read moreWainscoting & Picture-Frame Molding Installation
Board-and-batten entries, picture-frame dining rooms, statement accent walls — architectural wall trim designed for your space and installed with millwork-quality precision.
Read moreInterior Door Installation & Replacement
Doors that close with a solid click, swing true, and match throughout the house — bedroom, bathroom, and closet doors installed by a licensed contractor who hangs doors for a living.
Read moreCabinet Installation Crew for Builders — Kitchens and Baths
The cabinets are stacked in the garage and the countertop template is booked for next week. We set them level, plumb and to the drawing so the template goes on a finished kitchen.
Read moreBoard-and-Batten Wall Installation
Even batten spacing, level cap rails, and layouts that land clean around outlets and windows — board-and-batten walls built to fit your room, not a template.
Read more1960s Apartment Building Window Replacement — Aluminum Sliders Out
Your building went up in the 1960s or '70s, and the original aluminum sliders sweat, frost, rattle and leak in every unit.
Read morePage reviewed October 9, 2026 · JMB Builders LLC, MN license BC809005 · All apartment buildings pages
Where we work
Apartment & Multifamily Window and Door Projects near you
Based in Zimmerman, scheduling across the Twin Cities metro. Closest first: